
5N719 Castle Drive, Saint Charles, IL 60175
Local realty services provided by:ERA Naper Realty
5N719 Castle Drive,St. Charles, IL 60175
$2,550,000
- 6 Beds
- 9 Baths
- 10,275 sq. ft.
- Single family
- Active
Listed by: selena stloukal
Office: re/max suburban
MLS#:12762555
Source:MLSNI
Price summary
- Price:$2,550,000
- Price per sq. ft.:$248.18
About this home
YOUR CASTLE AWAITS! A ONE-OF-A-KIND COUNTRY ESTATE IN ST. CHARLES! Set on 48.98 picturesque acres bordered by FOREST PRESERVE on two sides, this extraordinary setting offers exceptional privacy & natural beauty, with winding Ferson Creek meandering through a portion of the property and direct access to the Great Western Trail. This extraordinary estate delivers the privacy, scale & versatility of a country retreat just minutes from everyday conveniences. A winding drive leads to the impressive all-brick custom estate, built in 1999 with 10,275 sqft above grade + 6,813 sqft finished walkout basement. An expansive brick paver circular drive creates a striking arrival at the grand covered entrance. Inside, an inviting foyer showcases a dramatic split staircase & soaring architecture. The breathtaking 28' Great Room features a floor-to-ceiling paneled fireplace, wall of windows & picturesque views. Expansive library w/exquisite millwork, built-ins, fireplace, wet bar & sitting area offers potential for a 1st-floor primary suite. Additional sitting room + adjoining guest rm provide flexibility for an office, playroom or expanded suite. Spectacular glass-enclosed sunroom w/soaring architectural glass ceiling, panoramic views & patio access. Expansive eat-in kitchen offers new quartz counters, deep sink, prep sink, wet bar & back staircase, flowing into a 28' formal dining rm w/space for 14+ guests. Impressive primary suite features fireplace, sitting room, Walk-in closet, TWO private baths, wet-bar connection + spiral staircase to a private gallery/loft. Secondary loft overlooks the main living areas. 2 ensuite bedrooms + 3 additional bedrooms w/adjacent bathrooms. Oversized ELEVATOR SHAFT designed to accommodate a future elevator serving all 4 levels; currently concealed behind finished walls. Finished walkout Basement offers fireplace, kitchen, full bath, laundry, recreation/entertaining areas + dedicated secure storage room with vault door. Sophisticated multi-zone mechanical systems include hydronic radiant floor heating for comfortable, even warmth, chilled-water cooling, supplemental central air conditioning, and domestic hot-water recirculation providing near-instant hot water throughout the expansive residence. Attached 4+ car garage w/9' overhead doors & 10' ceiling. A standout feature is the ATTACHED PRIVATE LIVING QUARTERS with its own PRIVATE ENTRANCE - ideal for MULTIGENERATIONAL LIVING, extended family or an au pair. This impressive self-contained space features a dramatic 2-story Great Room, full kitchen, bedroom/bath, loft + private washer/dryer. BRING THE CARS, TOYS & HOBBIES! Two contiguous barn/flex buildings add incredible versatility. The 2-STORY MAIN BRICK FLEX BUILDING measures approx. 60' x 45', is heated/centrally air-conditioned & features partially finished designated spaces ready for completion & personalization. Main level offers a 15' ceiling in the main rec. room, 10' ceilings throughout remaining spaces + rough-ins for 2.1 baths, kitchen/bar & laundry. Complete the existing vision or reconfigure for a CAR CONDO/collector's garage, workshop, golf simulator, indoor sport court, gym, entertaining venue, hobby space, studio or business storage. Upstairs, an INCREDIBLE 60' x 45' partially finished loft w/17' ceiling and 2 balconies is ready for completion & personalization as a studio, fitness space, billiards/game room, theater, creative workspace or recreation. Adjoining 50' x 45' LOWER/WHITE BARN offers 13' ceilings, oversized garage access w/11' doors + 13'-wide opening. Ideal for cars, boats, RVs, ATVs, tractors, equipment, workshop space, horses & ALL THE TOYS! Additional 45' x 13' 2nd-floor storage area w/12' ceiling. New Roof on all Buildings! Most of the property is zoned F-Farm. A portion of it is zoned RE-1. Agricultural uses would be permitted. Just Minutes to Randall Rd shopping, dining, recreation, Metra Train Station, The Fox River and Downtown St. Charles! St. Charles School District #303....
Contact an agent
Home facts
- Year built:1999
- Listing ID #:12762555
- Updated:October 07, 2026 at 11:40 PM
Rooms and interior
- Bedrooms:6
- Total bathrooms:9
- Full bathrooms:8
- Half bathrooms:1
- Rooms Total:16
- Dining Description:Eating Area, Separate Dining Room
- Bathrooms Description:Double Sinks, Separate Shower, Whirlpool
- Kitchen Description:Dishwasher, Double Oven, Refrigerator
- Basement Description:Finished, Full
- Living area:10,275 sq. ft.
Heating and cooling
- Cooling:Central Air, Zoned
- Heating:Forced Air, Individual Room Controls, Natural Gas, Radiant
- Central air:Yes
Structure and exterior
- Roof:Asphalt
- Year built:1999
- Building area:10,275 sq. ft.
- Lot area:48.99 Acres
- Lot Features:Cul-De-Sac, Forest Preserve Adjacent, Irregular Lot, Landscaped, Mature Trees, Wooded
- Architectural Style:Traditional
- Exterior Features:Balcony, Roof Deck
- Foundation Description:Concrete Perimeter
- Levels:3 Story
Schools
- High school:St Charles North High School
- Middle school:Thompson Middle School
- Elementary school:Wasco Elementary School
Finances and disclosures
- Price:$2,550,000
- Price per sq. ft.:$248.18
- Tax amount:$38,931 (2025)
Features and amenities
- Laundry features:Dryer, Washer
- Amenities:CO Detectors, Ceiling Fan(s), Security System, Sump Pump, Water-Softener Owned
Parking
- Total parking spaces:8
- Parking description:Attached Garage, Brick Driveway, Circular Driveway, Detached Garage, Garage
- Garage:Yes
- Garage spaces:8
 Copyright 2026 Midwest Real Estate Data LLC. All rights reserved. The data relating to real estate for sale on this web site comes in part from the Broker Reciprocity Program of the Midwest Real Estate Data LLC. Listing information is deemed reliable but not guaranteed.
New listings near 5N719 Castle Drive
- New
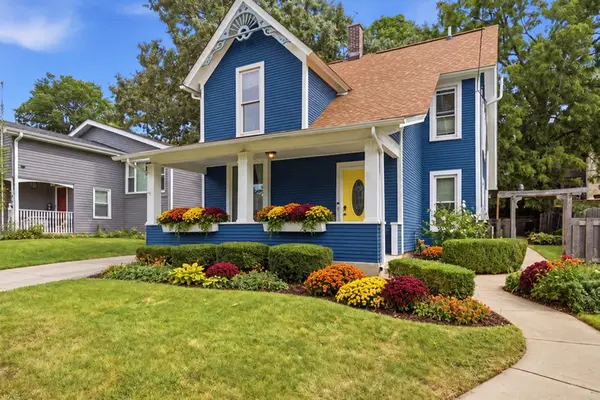 $379,000Active3 beds 2 baths1,498 sq. ft.
602 S 5th Avenue, St. Charles, IL 60174
MLS# 12779884Listed by: SERHANT. - New
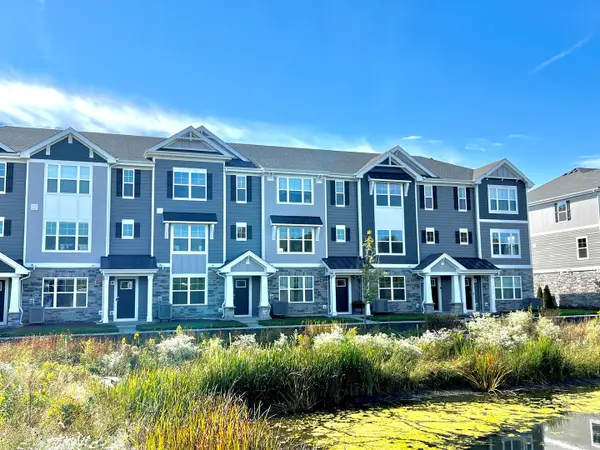 $389,990Active2 beds 3 baths1,651 sq. ft.
409 Lakeshore Court, St. Charles, IL 60174
MLS# 12779847Listed by: DAYNAE GAUDIO - New
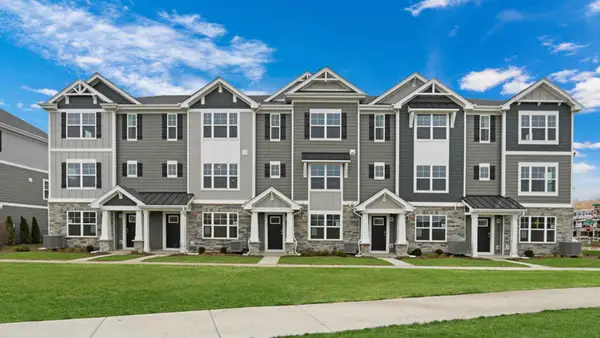 $432,990Active3 beds 3 baths1,827 sq. ft.
405 Lakeshore Court, St. Charles, IL 60174
MLS# 12779851Listed by: DAYNAE GAUDIO - New
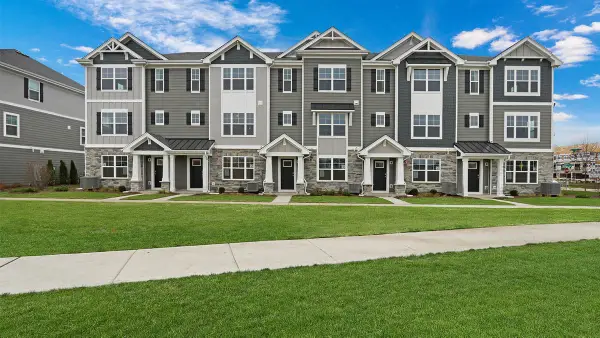 $432,990Active3 beds 3 baths1,827 sq. ft.
403 Lakeshore Court, St. Charles, IL 60174
MLS# 12779853Listed by: DAYNAE GAUDIO - New
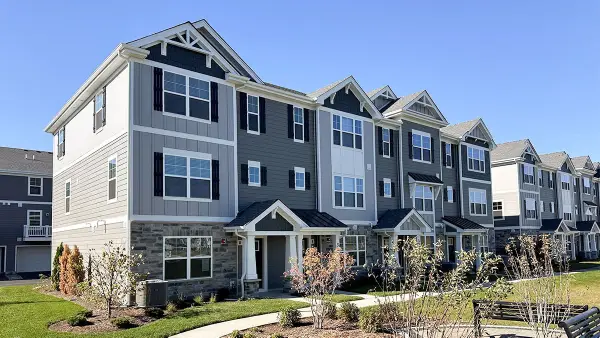 $442,990Active3 beds 3 baths1,827 sq. ft.
412 Lakeshore Court, St. Charles, IL 60174
MLS# 12779854Listed by: DAYNAE GAUDIO - New
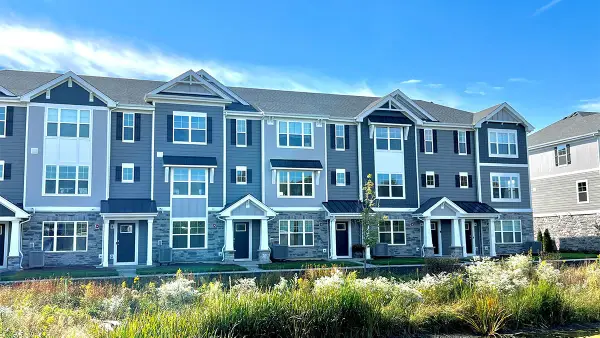 $389,990Active2 beds 3 baths1,651 sq. ft.
415 Lakeshore Court, St. Charles, IL 60174
MLS# 12779857Listed by: DAYNAE GAUDIO - New
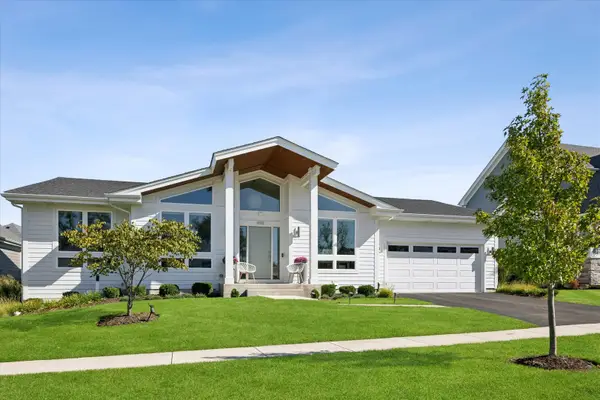 $774,900Active3 beds 2 baths1,915 sq. ft.
498 Cora Lane, St. Charles, IL 60174
MLS# 12773702Listed by: JOHN GREENE, REALTOR - Open Sat, 2 to 4pmNew
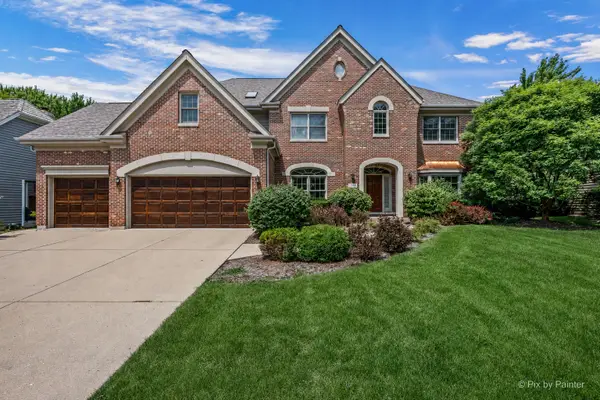 $849,900Active4 beds 4 baths3,458 sq. ft.
1105 Thoroughbred Circle, St. Charles, IL 60174
MLS# 12779203Listed by: COMPASS - Open Sat, 12 to 2pmNew
 $414,900Active4 beds 2 baths936 sq. ft.
1506 Jewel Avenue, St. Charles, IL 60174
MLS# 12774415Listed by: EXP REALTY - ST. CHARLES


Protect your home and budget from life's surprises with an Assurant Home Warranty, backed by a partner that supports you through every step of homeownership. Explore Plans.
© 2023 - 2026 ERA Franchise Systems LLC. All rights reserved. ERA Franchise Systems LLC fully supports the principles of the Fair Housing Act and the Equal Opportunity Act. ERA, ERA Real Estate powered, and their respective logos are registered service marks of ERA Franchise Systems LLC. Each office is independently owned and operated.