
5N861 Harvest Court, Saint Charles, IL 60174
Local realty services provided by:ERA Naper Realty
5N861 Harvest Court,St. Charles, IL 60174
$499,000
- 4 Beds
- 3 Baths
- 3,778 sq. ft.
- Single family
- Active
Listed by: david losavio
Office: real broker llc.
MLS#:12672583
Source:MLSNI
Price summary
- Price:$499,000
- Price per sq. ft.:$132.08
- Monthly HOA dues:$68.75
About this home
Welcome to The Windings of Ferson Creek, one of Saint Charles' most sought-after communities! This spacious 4-bedroom, 2.5-bath home offers an open floor plan filled with an abundance of natural light, beautiful hardwood floors, and peaceful views that create a warm and inviting atmosphere. The thoughtfully designed layout includes a first-floor den, convenient first-floor laundry, and an upstairs loft that provides flexible space for a home office, playroom, reading nook, or second family room. The full basement is ready to be transformed into additional living space, a recreation room, home theater, home gym, or whatever fits your lifestyle. Ready for your personal updates and design ideas, this home presents the perfect opportunity to make it your own while building equity in an exceptional neighborhood! Enjoy a beautiful natural setting along with outstanding community amenities including a pool, clubhouse, tennis courts, fishing pond, and direct access to the Great Western Trail. Located within the highly regarded Burlington 301 School District and just minutes from shopping, dining, entertainment, nature preserves, bike trails and Metra, this is a rare opportunity to create the home you've always envisioned in one of the Fox Valley area's premier neighborhoods!...
Contact an agent
Home facts
- Year built:1988
- Listing ID #:12672583
- Updated:July 10, 2026 at 06:53 PM
Rooms and interior
- Bedrooms:4
- Total bathrooms:3
- Full bathrooms:2
- Half bathrooms:1
- Rooms Total:11
- Dining Description:Eating Area, Separate Dining Room
- Kitchen Description:Dishwasher, Freezer, Microwave, Range, Refrigerator, Stainless Steel Appliance(s)
- Basement Description:Full, Unfinished
- Living area:3,778 sq. ft.
Heating and cooling
- Cooling:Central Air
- Heating:Natural Gas
- Central air:Yes
Structure and exterior
- Roof:Asphalt
- Year built:1988
- Building area:3,778 sq. ft.
- Lot area:0.44 Acres
- Lot Features:Corner Lot, Cul-De-Sac
- Foundation Description:Concrete Perimeter
- Levels:2 Story
Schools
- High school:Central High School
- Middle school:Central Middle School
- Elementary school:Lily Lake Grade School
Utilities
- Water:Shared Well
- Sewer:Public Sewer
Finances and disclosures
- Price:$499,000
- Price per sq. ft.:$132.08
- Tax amount:$10,457 (2025)
Features and amenities
- Laundry features:Dryer, Washer
- Amenities:Radon Mitigation System, Sump Pump
Parking
- Total parking spaces:2
- Parking description:Asphalt, Attached Garage, Garage
- Garage:Yes
- Garage spaces:2
 Copyright 2026 Midwest Real Estate Data LLC. All rights reserved. The data relating to real estate for sale on this web site comes in part from the Broker Reciprocity Program of the Midwest Real Estate Data LLC. Listing information is deemed reliable but not guaranteed.
New listings near 5N861 Harvest Court
- New
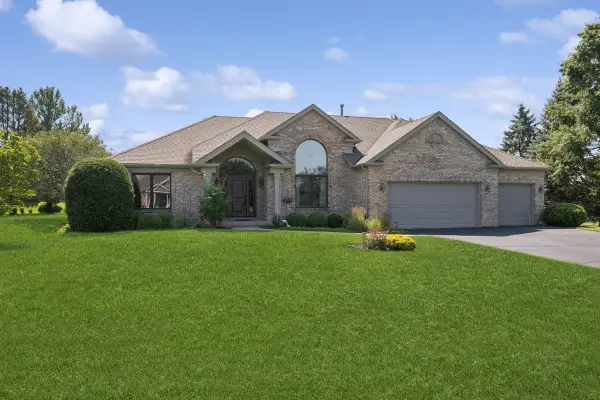 $615,000Active3 beds 2 baths2,340 sq. ft.
6N731 Willowbrook Drive, St. Charles, IL 60175
MLS# 12700520Listed by: JOHN DWYER - New
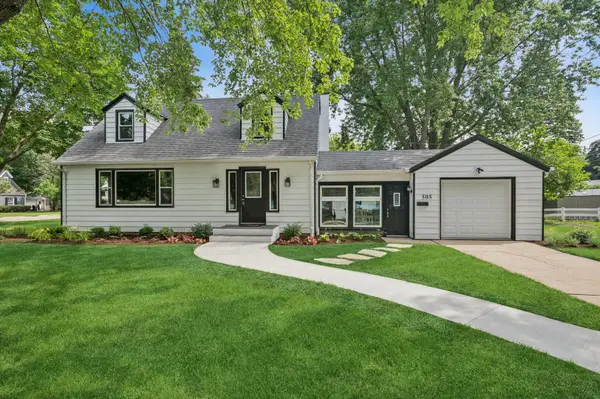 $675,000Active4 beds 3 baths1,930 sq. ft.
505 Mosedale Street, St. Charles, IL 60174
MLS# 12690982Listed by: BAIRD & WARNER FOX VALLEY - GENEVA - New
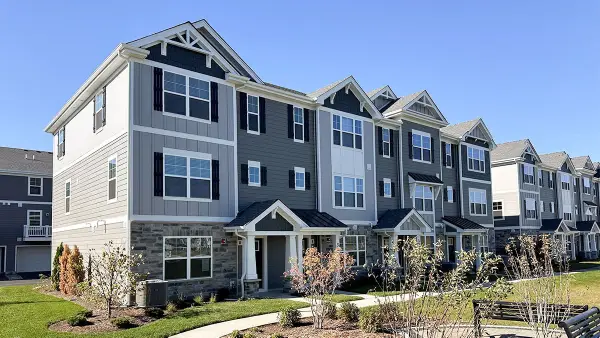 $452,990Active3 beds 3 baths1,827 sq. ft.
412 Lakeshore Court, St. Charles, IL 60174
MLS# 12701410Listed by: DAYNAE GAUDIO - New
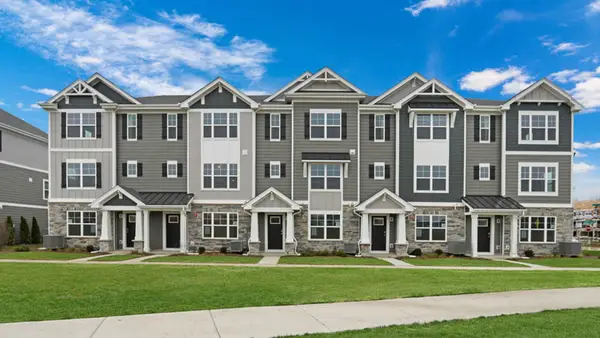
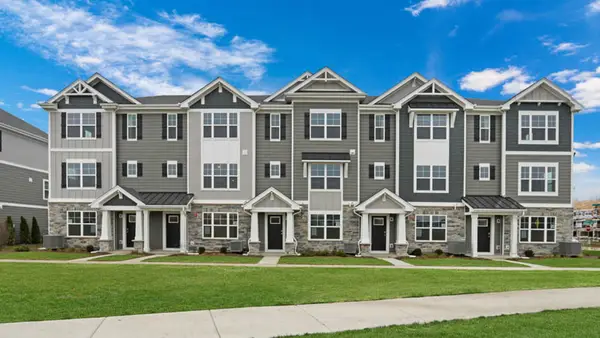 $389,990Active2 beds 3 baths1,651 sq. ft.
416 Lakeshore Court, St. Charles, IL 60174
MLS# 12701412Listed by: DAYNAE GAUDIO - New
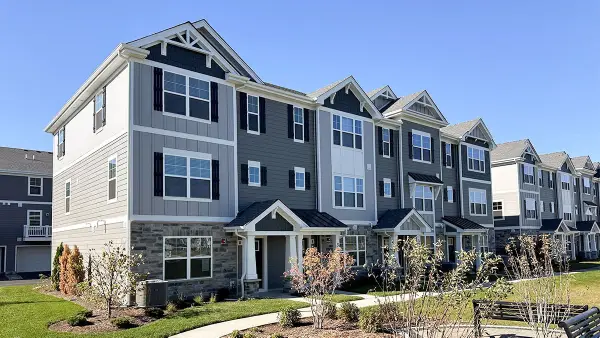
 $389,990Active2 beds 3 baths1,651 sq. ft.
414 Lakeshore Court, St. Charles, IL 60174
MLS# 12701414Listed by: DAYNAE GAUDIO - New
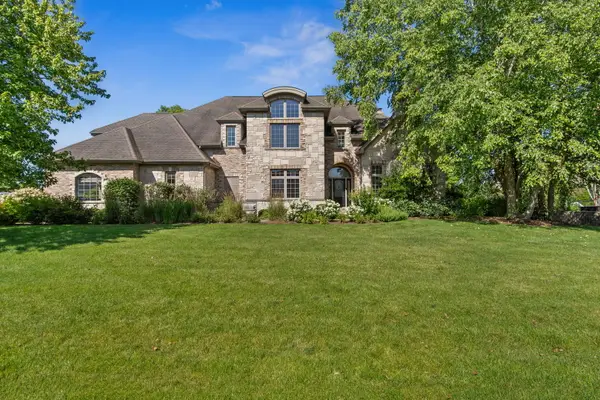
 $447,990Active3 beds 3 baths1,827 sq. ft.
418 Lakeshore Court, St. Charles, IL 60174
MLS# 12701420Listed by: DAYNAE GAUDIO - New
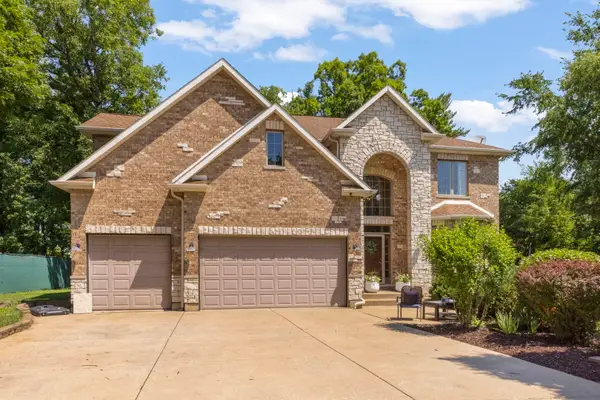
 $899,000Active5 beds 6 baths4,216 sq. ft.
3N874 John Greenleaf Whittier Place, St. Charles, IL 60174
MLS# 12697759Listed by: RE/MAX ALL PRO - ST CHARLES - New
 $720,000Active4 beds 4 baths3,711 sq. ft.
34W624 Courier Avenue, St. Charles, IL 60174
MLS# 12701073Listed by: RE/MAX PLAZA - New
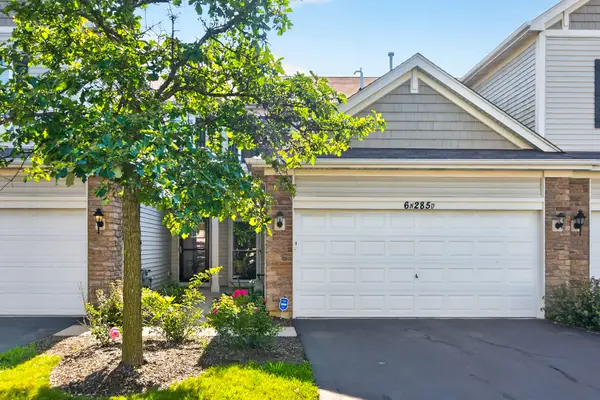 $360,000Active2 beds 2 baths1,480 sq. ft.
6N285 Whitmore Circle #D, St. Charles, IL 60174
MLS# 12700421Listed by: EXECUTIVE REALTY GROUP LLC


Protect your home and budget from life's surprises with an Assurant Home Warranty, backed by a partner that supports you through every step of homeownership. Explore Plans.
© 2023 - 2026 ERA Franchise Systems LLC. All rights reserved. ERA Franchise Systems LLC fully supports the principles of the Fair Housing Act and the Equal Opportunity Act. ERA, ERA Real Estate powered, and their respective logos are registered service marks of ERA Franchise Systems LLC. Each office is independently owned and operated.