
5N948 Westwood Lane, Saint Charles, IL 60175
Local realty services provided by:ERA Naper Realty
Listed by: joe morrissey
Office: coldwell banker real estate group
MLS#:12740213
Source:MLSNI
Price summary
- Price:$800,000
- Price per sq. ft.:$206.99
- Monthly HOA dues:$47.92
About this home
Some homes simply provide space. Others create a sense of place. Welcome to 5N948 Westwood Lane. Set on approximately 1.23 acres in St. Charles' Red Gate Ridge, this distinctive residence makes an impression from the moment you arrive. A rarely available circular driveway creates an impressive approach while adding exceptional convenience for everyday arrivals and guests. Surrounded by an expansive setting, the property brings together privacy, presence, and an exceptional collection of spaces designed to be enjoyed throughout the day and across the seasons. Inside, approximately 3,865 square feet of above-grade living space is complemented by a finished lower level, further expanding the possibilities for entertaining, recreation, a home office, hobbies, or simply spreading out. At the heart of the home, the expansive kitchen features granite countertops and abundant cabinetry, providing generous storage and workspace for everything from casual mornings to evenings spent gathering with guests. One of the home's signature spaces is the sunroom addition, where radiant-heated flooring adds year-round comfort and walls of windows create a natural connection to the surrounding property. Step outside to dual paver patios positioned on either side of the sunroom, extending the living and entertaining spaces outdoors and providing inviting places to unwind as the sun sets across the back of the property. Upstairs, the primary bedroom offers another memorable connection to the outdoors with its own front balcony-an ideal spot to catch the sunrise and enjoy that first cup of coffee before the day begins. The outdoor experience continues with a private pickleball court offering versatility well beyond a single sport. The court can also accommodate badminton and volleyball. Simply remove the net and convert to an official basketball 3-point line distance, further creating opportunities for recreation through multiple seasons without ever leaving home. The court also offers the potential for future modification to accommodate a private ice rink during the winter months. From the grand approach of the circular driveway to sunrise coffee on the primary balcony, evenings on the paver patios, games on the court, and gatherings throughout its generous living spaces, 5N948 Westwood Lane isn't simply about square footage-it's a home designed around how that space can be experienced. All of this is set within an established St. Charles location convenient to the restaurants, shops, and energy of downtown St. Charles and Geneva, along with nearby recreation, everyday conveniences, and major transportation routes. Space, privacy, recreation, and a setting that gives every season something different to enjoy. Welcome home....
Contact an agent
Home facts
- Year built:1995
- Subdivision & Development:Red Gate Ridge
- Listing ID #:12740213
- Updated:September 06, 2026 at 11:02 AM
Rooms and interior
- Bedrooms:4
- Total bathrooms:3
- Full bathrooms:2
- Half bathrooms:1
- Rooms Total:11
- Dining Description:Breakfast Room, Separate Dining Room
- Bathrooms Description:Double Sinks, Separate Shower, Whirlpool
- Kitchen Description:Dishwasher, Disposal, Double Oven, Microwave, Range Hood, Refrigerator, Stainless Steel Appliance(s)
- Basement Description:Finished, Full
- Living area:3,865 sq. ft.
Heating and cooling
- Cooling:Central Air
- Heating:Forced Air, Natural Gas
- Central air:Yes
Structure and exterior
- Roof:Asphalt
- Year built:1995
- Building area:3,865 sq. ft.
- Lot area:1.23 Acres
- Lot Features:Cul-De-Sac, Wooded
- Architectural Style:Colonial
- Exterior Features:Balcony
- Levels:2 Story
Schools
- High school:St Charles North High School
- Middle school:Wredling Middle School
- Elementary school:Wild Rose Elementary School
Finances and disclosures
- Price:$800,000
- Price per sq. ft.:$206.99
- Tax amount:$14,022 (2025)
Features and amenities
- Laundry features:Dryer, Washer
- Amenities:CO Detectors, Ceiling Fan(s), Security System, Sump Pump, Water-Softener Owned
Parking
- Total parking spaces:3
- Parking description:Attached Garage, Circular Driveway, Concrete, Garage
- Garage:Yes
- Garage spaces:3
 Copyright 2026 Midwest Real Estate Data LLC. All rights reserved. The data relating to real estate for sale on this web site comes in part from the Broker Reciprocity Program of the Midwest Real Estate Data LLC. Listing information is deemed reliable but not guaranteed.
New listings near 5N948 Westwood Lane
- New
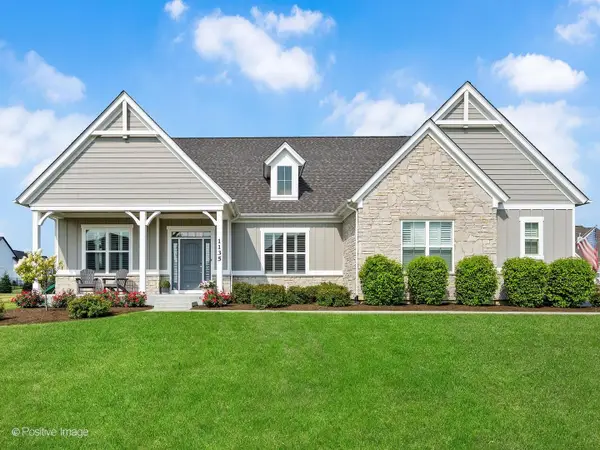 $1,049,000Active3 beds 3 baths2,491 sq. ft.
1135 Hilldale Drive, St. Charles, IL 60175
MLS# 12720782Listed by: WEICHERT, REALTORS - FIRST CHICAGO - New
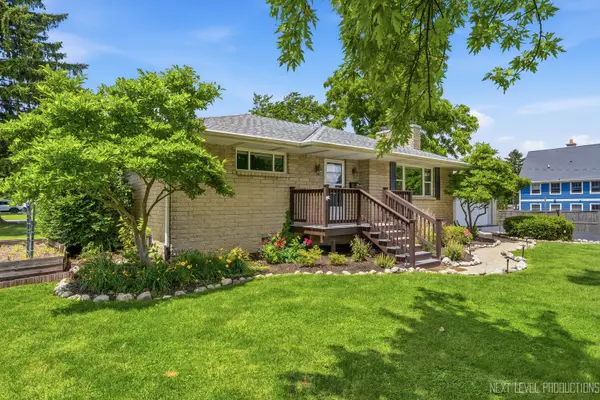 $395,000Active4 beds 2 baths1,171 sq. ft.
15 S 10th Street, St. Charles, IL 60174
MLS# 12752058Listed by: EXP REALTY - GENEVA - New
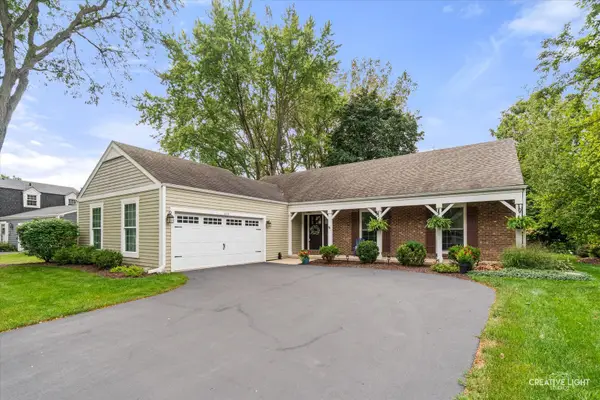 $599,000Active4 beds 3 baths1,880 sq. ft.
215 Chasse Circle, St. Charles, IL 60174
MLS# 12729132Listed by: REALSTAR REALTY, INC - New
 $409,000Active2 beds 3 baths1,645 sq. ft.
265 Birch Lane, St. Charles, IL 60175
MLS# 12751717Listed by: HOMESMART CONNECT LLC - Open Sun, 11am to 1pmNew
 $545,000Active4 beds 2 baths2,016 sq. ft.
1001 Geneva Road, St. Charles, IL 60174
MLS# 12750654Listed by: @PROPERTIES CHRISTIE'S INTERNATIONAL REAL ESTATE - New
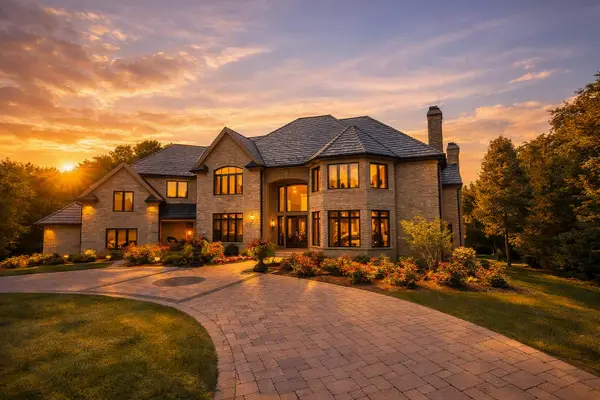 $2,890,000Active7 beds 7 baths10,924 sq. ft.
3001 Glen Eagles Court, St. Charles, IL 60174
MLS# 12751400Listed by: COMPASS - Open Sun, 1 to 3pmNew
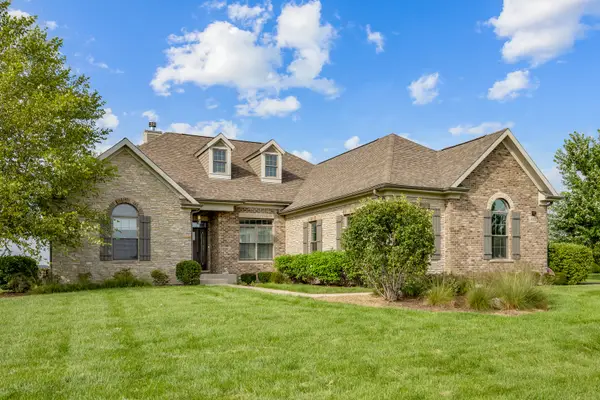 $799,000Active4 beds 4 baths2,612 sq. ft.
43W812 N Sunset Views Drive, St. Charles, IL 60175
MLS# 12749260Listed by: RE/MAX ALL PRO - ST CHARLES - New
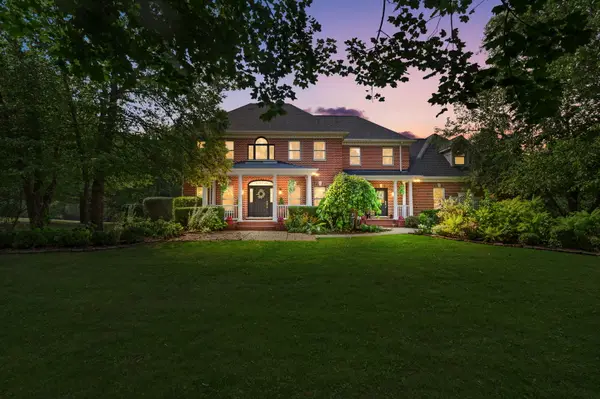 $920,000Active5 beds 4 baths4,139 sq. ft.
6N004 Westwood Lane, St. Charles, IL 60175
MLS# 12174129Listed by: COLDWELL BANKER REALTY - Open Sun, 12am to 2pmNew
 $1,250,000Active4 beds 5 baths4,035 sq. ft.
25 Horne Street, St. Charles, IL 60174
MLS# 12704127Listed by: BAIRD & WARNER FOX VALLEY - GENEVA - New
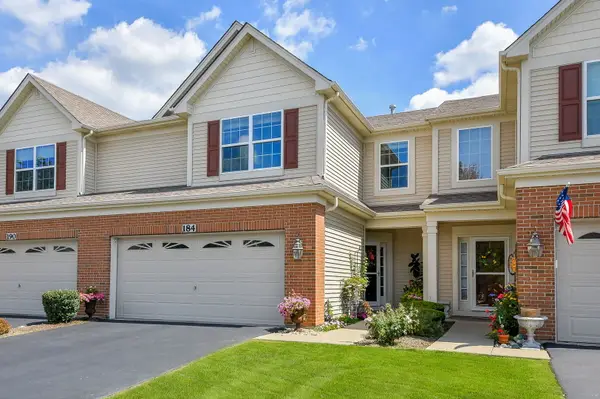 $398,000Active3 beds 3 baths1,774 sq. ft.
184 Birch Lane, St. Charles, IL 60175
MLS# 12742201Listed by: THE HOMECOURT REAL ESTATE


Protect your home and budget from life's surprises with an Assurant Home Warranty, backed by a partner that supports you through every step of homeownership. Explore Plans.
© 2023 - 2026 ERA Franchise Systems LLC. All rights reserved. ERA Franchise Systems LLC fully supports the principles of the Fair Housing Act and the Equal Opportunity Act. ERA, ERA Real Estate powered, and their respective logos are registered service marks of ERA Franchise Systems LLC. Each office is independently owned and operated.