
6N004 Westwood Lane, Saint Charles, IL 60175
Local realty services provided by:Results Realty ERA Powered
6N004 Westwood Lane,St. Charles, IL 60175
$920,000
- 5 Beds
- 4 Baths
- 4,139 sq. ft.
- Single family
- Active
Listed by: christine cutro
Office: coldwell banker realty
MLS#:12174129
Source:MLSNI
Price summary
- Price:$920,000
- Price per sq. ft.:$222.28
- Monthly HOA dues:$29.17
About this home
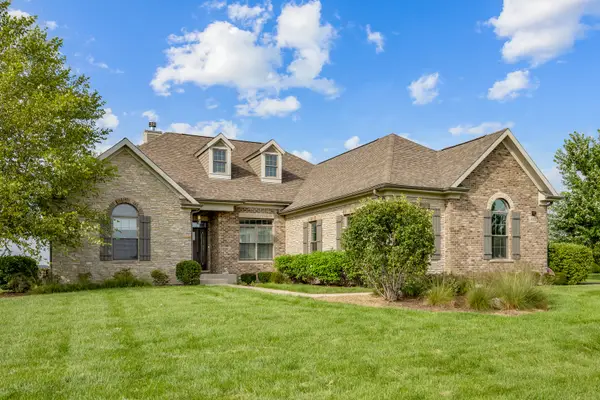
***MULTIPLE OFFERS RECEIVED, H&B BY 5PM MONDAY, 9/7.*** Welcome to this exceptional 5-bedroom, 4-bath home nestled on a beautifully landscaped 1.25-acre lot, where luxury, comfort, and functionality come together in perfect harmony. From the moment you arrive, you'll appreciate the home's impressive curb appeal, mature landscape, and expansive outdoor living spaces designed for both relaxation and entertainment. Inside, the thoughtfully designed floor plan offers an abundance of living space tailored to today's lifestyle. The welcoming foyer opens to elegant formal living and dining rooms, providing the perfect setting for holiday gatherings and special occasions. A private main-floor office offers an ideal work-from-home solution, while the spacious family room serves as the heart of the home. A full main-level bath and convenient laundry/mudroom add everyday functionality. The true centerpiece of the home is the stunning, completely remodeled kitchen, featuring custom KraftMaid cabinetry, gorgeous quartz countertops, dual islands, and KitchenAid stainless steel appliances. Designed with both style and practicality in mind, this impressive space provides abundant storage, prep space, and seating, making it ideal for everyday living and effortless entertaining. Upstairs, the primary suite serves as a true owner's retreat. Spacious and beautifully updated, this private sanctuary features a luxurious renovated ensuite bath and generous closet space, creating the perfect place to unwind. Four additional bedrooms and updated bathroom provide comfort and flexibility for family and guests. The finished English basement adds incredible versatility and additional living space, complete with a second kitchen, full bath, large recreation room, bonus room, and an oversized storage area. A convenient walk-up entrance to the attached 3-car garage enhances the functionality of this level, making it ideal for extended family living, entertaining, or a variety of lifestyle needs. Step outside and enjoy your own private retreat. The large multi-tiered deck is designed for entertaining and relaxing, complete with a pergola and gazebo overlooking the beautiful 1.25-acre yard. Whether you're hosting summer gatherings, enjoying morning coffee, or simply taking in the peaceful surroundings, this outdoor space is truly special. A rare combination of generous living space, beautiful updates, and endless flexibility, this exceptional home offers everything you've been waiting for and more....
Contact an agent
Home facts
- Year built:2000
- Subdivision & Development:Red Gate Ridge
- Listing ID #:12174129
- Updated:September 07, 2026 at 11:28 AM
Rooms and interior
- Bedrooms:5
- Total bathrooms:4
- Full bathrooms:4
- Rooms Total:15
- Dining Description:Eating Area, Separate Dining Room
- Bathrooms Description:Double Sinks, Separate Shower, Soaking Tub
- Kitchen Description:Dishwasher, Disposal, Double Oven, Kitchen, Microwave, Range, Refrigerator, Stainless Steel Appliance(s)
- Basement Description:Finished, Full
- Living area:4,139 sq. ft.
Heating and cooling
- Cooling:Central Air
- Heating:Forced Air, Natural Gas, Sep Heating Systems - 2+
- Central air:Yes
Structure and exterior
- Roof:Asphalt
- Year built:2000
- Building area:4,139 sq. ft.
- Lot area:1.26 Acres
- Lot Features:Landscaped
- Foundation Description:Concrete Perimeter
- Levels:2 Story
Schools
- High school:St Charles North High School
- Middle school:Wredling Middle School
- Elementary school:Wild Rose Elementary School
Finances and disclosures
- Price:$920,000
- Price per sq. ft.:$222.28
- Tax amount:$16,074 (2025)
Features and amenities
- Amenities:Air Purifier, CO Detectors, Ceiling Fan(s), Sump Pump, Water-Softener Owned
Parking
- Total parking spaces:3
- Parking description:Asphalt, Attached Garage, Garage
- Garage:Yes
- Garage spaces:3
 Copyright 2026 Midwest Real Estate Data LLC. All rights reserved. The data relating to real estate for sale on this web site comes in part from the Broker Reciprocity Program of the Midwest Real Estate Data LLC. Listing information is deemed reliable but not guaranteed.
New listings near 6N004 Westwood Lane
- New
 $499,999Active4 beds 3 baths1,670 sq. ft.
1552 Jobe Avenue, St. Charles, IL 60174
MLS# 12752774Listed by: HOMESMART CONNECT LLC - New
 $699,900Active4 beds 4 baths3,300 sq. ft.
40W040 W Carl Sandburg Road, St. Charles, IL 60175
MLS# 12752713Listed by: BEYCOME BROKERAGE REALTY LLC - New
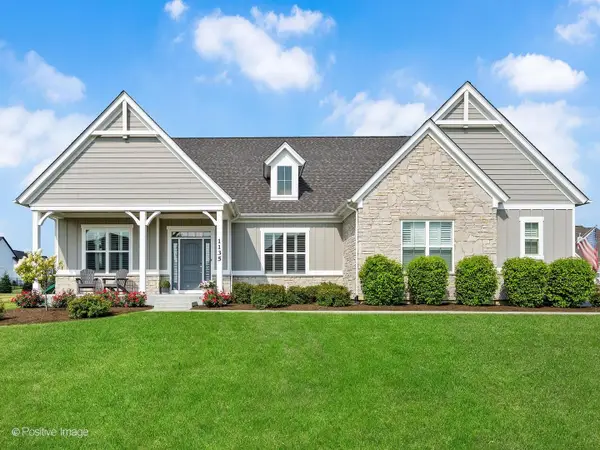 $1,049,000Active3 beds 3 baths2,491 sq. ft.
1135 Hilldale Drive, St. Charles, IL 60175
MLS# 12720782Listed by: WEICHERT, REALTORS - FIRST CHICAGO - New
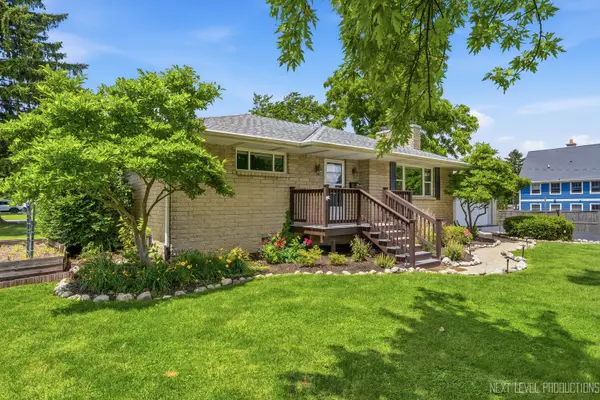 $395,000Active4 beds 2 baths1,171 sq. ft.
15 S 10th Street, St. Charles, IL 60174
MLS# 12752058Listed by: EXP REALTY - GENEVA - New
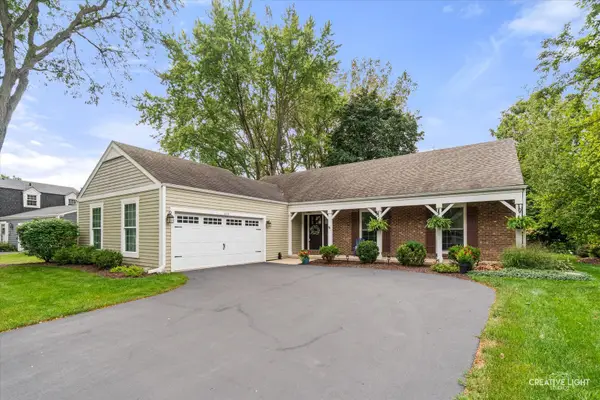 $599,000Active4 beds 3 baths1,880 sq. ft.
215 Chasse Circle, St. Charles, IL 60174
MLS# 12729132Listed by: REALSTAR REALTY, INC - New
 $409,000Active2 beds 3 baths1,645 sq. ft.
265 Birch Lane, St. Charles, IL 60175
MLS# 12751717Listed by: HOMESMART CONNECT LLC - New
 $545,000Active4 beds 2 baths2,016 sq. ft.
1001 Geneva Road, St. Charles, IL 60174
MLS# 12750654Listed by: @PROPERTIES CHRISTIE'S INTERNATIONAL REAL ESTATE - New
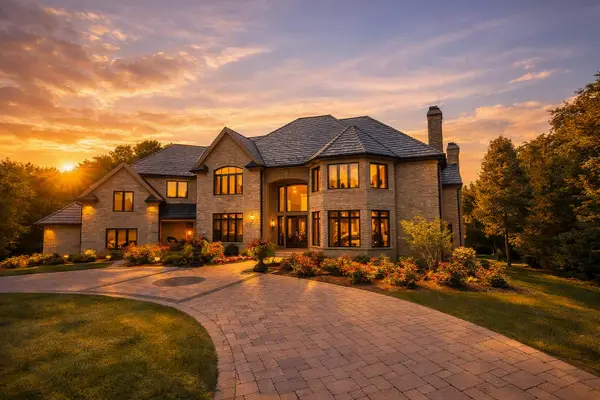 $2,890,000Active7 beds 7 baths10,924 sq. ft.
3001 Glen Eagles Court, St. Charles, IL 60174
MLS# 12751400Listed by: COMPASS - New
 $799,000Active4 beds 4 baths2,612 sq. ft.
43W812 N Sunset Views Drive, St. Charles, IL 60175
MLS# 12749260Listed by: RE/MAX ALL PRO - ST CHARLES


Protect your home and budget from life's surprises with an Assurant Home Warranty, backed by a partner that supports you through every step of homeownership. Explore Plans.
© 2023 - 2026 ERA Franchise Systems LLC. All rights reserved. ERA Franchise Systems LLC fully supports the principles of the Fair Housing Act and the Equal Opportunity Act. ERA, ERA Real Estate powered, and their respective logos are registered service marks of ERA Franchise Systems LLC. Each office is independently owned and operated.