
6N777 Palomino Drive, Saint Charles, IL 60175
Local realty services provided by:ERA Naper Realty
Listed by: amy rogus, lisa casbarian
Office: century 21 integra
MLS#:12690132
Source:MLSNI
Price summary
- Price:$849,900
- Price per sq. ft.:$326.51
About this home
3 ACRES, SPACIOUS 2-STORY HOME AND VERSATILE OUTBUILDING IN CAMPTON HILLS! Enjoy privacy, open space and peaceful country living in the highly sought-after Equestrian Estates subdivision, located within St. Charles School District 303. This 2,600-square-foot home offers 3 to 4 bedrooms, 2.5 baths, mature trees, abundant yard space and natural gas, all just miles from the shopping, dining and conveniences of Randall Road. The heart of the home is the impressive two-story family room, featuring soaring vaulted ceilings, skylights, abundant southern exposure, recessed lighting and a gas-log fireplace. Three oversized glass doors open to the freshly painted side deck and gazebo, creating an inviting setting for outdoor dining, entertaining or simply enjoying the surrounding countryside. The adjoining kitchen offers white cabinetry, granite countertops, stainless steel appliances, a pantry cabinet with pull-out drawers, coffee bar and comfortable dining area. Formal living and dining rooms feature hardwood flooring and crown molding. Upstairs, the spacious primary suite includes hardwood flooring, a vaulted ceiling, skylight, generous closet space and an expansive private bath with dual vanities, a whirlpool tub and separate shower. Two additional bedrooms and a large loft also feature hardwood flooring. The loft provides flexible space for a fourth bedroom, guest room, playroom or home office. Additional amenities include a whole-house vacuum, whole-house fan and an unfinished basement already plumbed for a bath. A gravel drive leads to the versatile 30x40 Cleary pole building, offering excellent possibilities for horses, hobbies, equipment, storage or workshop use. The building includes three stalls, a tack room and an attached 15x30 storage area with an insulated ceiling, electricity, water, concrete floor with drain and an 8x8 overhead door. The property is thoughtfully improved with three all-weather turnout areas, multiple fenced grass pastures and a professionally constructed 75x200 outdoor arena with integrated drainage, ag-lime base, torpedo sand footing and lighting. The subdivision's common bridle paths can be accessed directly from the property, offering another way to enjoy the area's scenic rural setting. Properties in this distinctive subdivision rarely become available. No HOA. An invisible dog fence is also included....
Contact an agent
Home facts
- Year built:1987
- Listing ID #:12690132
- Updated:September 27, 2026 at 11:19 AM
Rooms and interior
- Bedrooms:4
- Total bathrooms:3
- Full bathrooms:2
- Half bathrooms:1
- Rooms Total:9
- Dining Description:Breakfast Room, Separate Dining Room
- Bathrooms Description:Double Sinks, Separate Shower, Whirlpool
- Kitchen Description:Dishwasher, Microwave, Range, Refrigerator
- Basement Description:Partial, Unfinished
- Living area:2,603 sq. ft.
Heating and cooling
- Cooling:Central Air
- Heating:Natural Gas
- Central air:Yes
Structure and exterior
- Roof:Asphalt
- Year built:1987
- Building area:2,603 sq. ft.
- Lot area:3 Acres
- Lot Features:Common Grounds, Mature Trees
- Exterior Features:Box Stalls
- Foundation Description:Concrete Perimeter
- Levels:2 Story
Schools
- High school:St Charles North High School
- Middle school:Thompson Middle School
- Elementary school:Wasco Elementary School
Finances and disclosures
- Price:$849,900
- Price per sq. ft.:$326.51
- Tax amount:$10,851 (2025)
Features and amenities
- Laundry features:Dryer, Washer
- Amenities:CO Detectors, Ceiling Fan(s), Central Vacuum, Fan-Whole House, Radon Mitigation System, Sump Pump, Water-Softener Owned
Parking
- Total parking spaces:6
- Parking description:Asphalt, Attached Garage, Driveway, Garage, Gravel
- Garage:Yes
- Garage spaces:2
 Copyright 2026 Midwest Real Estate Data LLC. All rights reserved. The data relating to real estate for sale on this web site comes in part from the Broker Reciprocity Program of the Midwest Real Estate Data LLC. Listing information is deemed reliable but not guaranteed.
New listings near 6N777 Palomino Drive
- New
 $1,150,000Active4 beds 3 baths3,234 sq. ft.
321 Brownstone Drive, St. Charles, IL 60174
MLS# 12770422Listed by: COLDWELL BANKER REALTY - Open Sun, 1 to 3pmNew
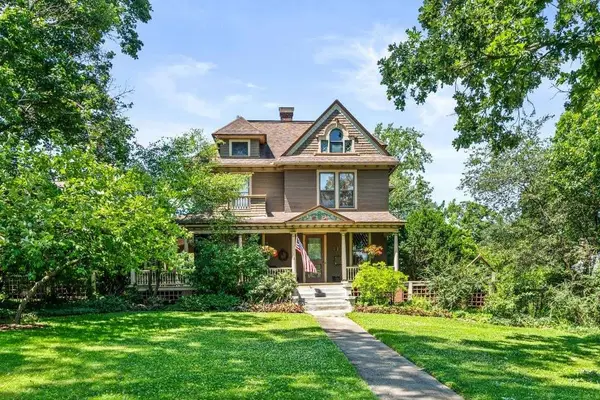 $920,000Active5 beds 5 baths2,598 sq. ft.
415 S 4th Street, St. Charles, IL 60174
MLS# 12696696Listed by: KELLER WILLIAMS INSPIRE - GENEVA - New
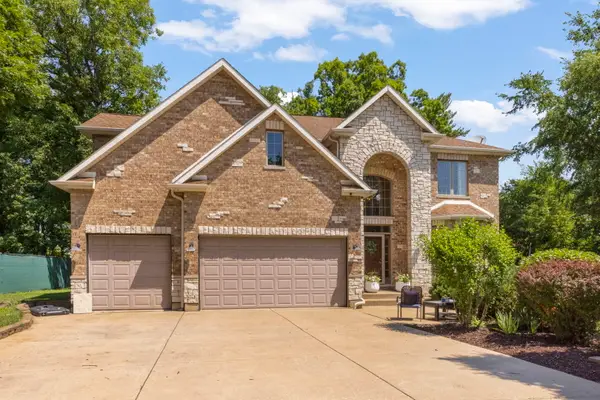 $675,000Active4 beds 4 baths3,711 sq. ft.
34W624 Courier Avenue, St. Charles, IL 60174
MLS# 12769515Listed by: RE/MAX PLAZA - New
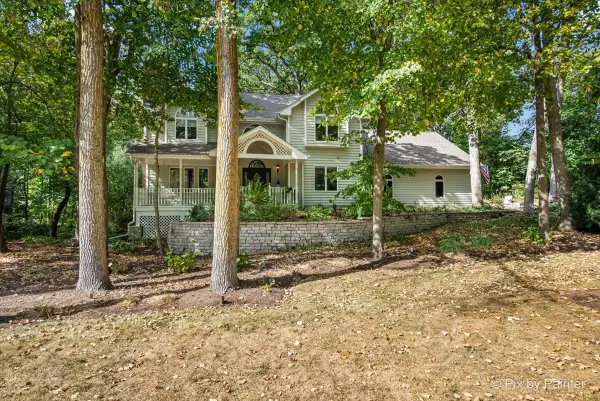 $730,000Active4 beds 4 baths2,967 sq. ft.
42W142 Ravine Drive, St. Charles, IL 60175
MLS# 12753701Listed by: GREAT WESTERN PROPERTIES - New
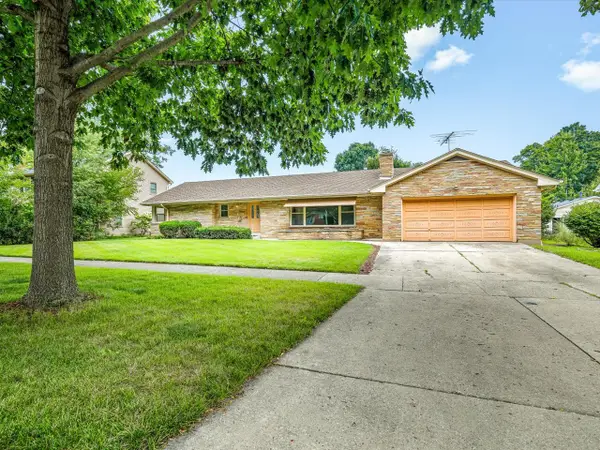 $479,000Active3 beds 3 baths1,682 sq. ft.
1324 S 3rd Street, St. Charles, IL 60174
MLS# 12768446Listed by: BEST REALTY - New
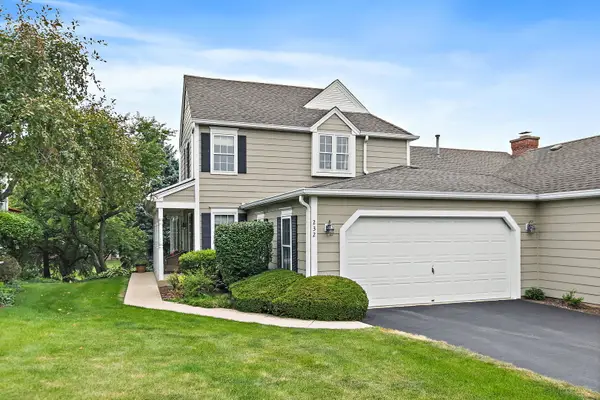 $429,000Active3 beds 3 baths2,521 sq. ft.
232 Sedgewick Circle, St. Charles, IL 60174
MLS# 12768074Listed by: COMPASS - Open Sun, 2 to 4pmNew
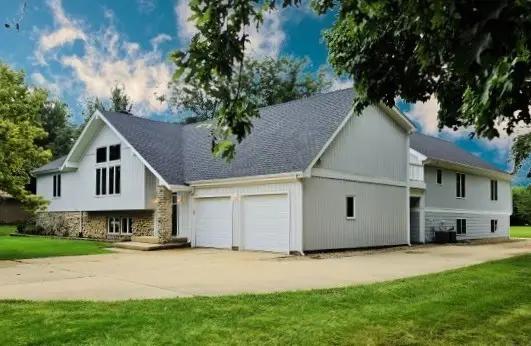 $899,000Active6 beds 4 baths7,000 sq. ft.
7N140 Nancy Lane, St. Charles, IL 60175
MLS# 12765466Listed by: RE/MAX LIBERTY - New
 $2,799,000Active4 beds 6 baths7,236 sq. ft.
2901 Glenbriar Drive, St. Charles, IL 60174
MLS# 12761002Listed by: EXP REALTY - ST. CHARLES - New
 $559,900Active4 beds 3 baths2,159 sq. ft.
609 S 5th Avenue, St. Charles, IL 60174
MLS# 12767775Listed by: FOX VALLEY REAL ESTATE - Open Sun, 2 to 4pmNew
 $895,000Active4 beds 4 baths3,645 sq. ft.
1830 Hampton Course, St. Charles, IL 60174
MLS# 12748096Listed by: BAIRD & WARNER FOX VALLEY-GENEVA


Protect your home and budget from life's surprises with an Assurant Home Warranty, backed by a partner that supports you through every step of homeownership. Explore Plans.
© 2023 - 2026 ERA Franchise Systems LLC. All rights reserved. ERA Franchise Systems LLC fully supports the principles of the Fair Housing Act and the Equal Opportunity Act. ERA, ERA Real Estate powered, and their respective logos are registered service marks of ERA Franchise Systems LLC. Each office is independently owned and operated.