
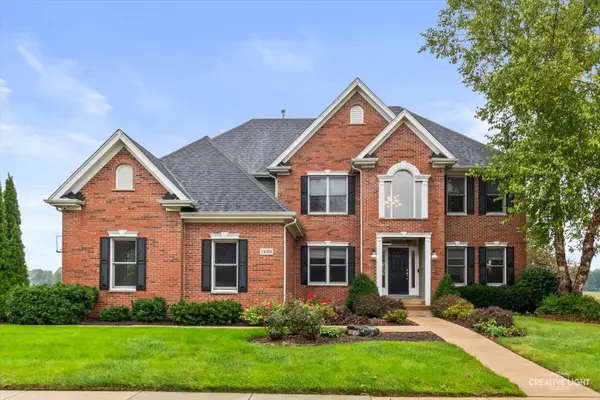
87 Whittington Course, Saint Charles, IL 60174
Local realty services provided by:ERA Naper Realty
87 Whittington Course,St. Charles, IL 60174
$450,000
- 4 Beds
- 4 Baths
- 2,612 sq. ft.
- Townhouse
- Pending
Listed by: kari kohler, melanie chavez
Office: coldwell banker realty
MLS#:12696105
Source:MLSNI
Price summary
- Price:$450,000
- Price per sq. ft.:$172.28
About this home
Beautifully maintained and full of character, this 4-bedroom, 3.1-bath manor home offers generous living space, and a serene setting. Hardwood flooring carries through much of the main level, where a welcoming foyer opens to the formal living room and elegant dining room. The spacious kitchen features ample cabinetry, granite countertops, stainless steel appliances and a bright eating area with direct access to the side patio. Just beyond, the Florida room is surrounded by expansive windows, filling the space with natural light and offering peaceful views of the beautifully manicured backyard. The inviting family room features detailed ceilings and provides another comfortable space to gather and unwind. Upstairs, the spacious primary suite includes private balcony access, a walk-in closet and an en-suite bath. Two additional generously sized bedrooms and a full hall bath complete the second level. The finished lower level adds even more flexibility with an additional family room, fourth bedroom, full bath, laundry room and large storage area. Additional highlights include a heated garage and a number of recent updates, including new main-level flooring approximately 3-4 years ago, a redesigned patio completed in 2022, and lower-level flooring and cabinetry updated approximately seven years ago. Offering timeless charm, abundant living space and a beautiful setting, this home is ready for its next chapter....
Contact an agent
Home facts
- Year built:1979
- Subdivision & Development:Manor Homes of Fox Chase
- Listing ID #:12696105
- Updated:October 28, 2026 at 08:22 AM
Rooms and interior
- Bedrooms:4
- Total bathrooms:4
- Full bathrooms:3
- Half bathrooms:1
- Rooms Total:11
- Dining Description:Combined With Family Room, Eating Area
- Kitchen Description:Dishwasher, Microwave, Range, Refrigerator
- Basement Description:Finished, Full
- Living area:2,612 sq. ft.
Heating and cooling
- Cooling:Central Air
- Heating:Natural Gas
- Central air:Yes
Structure and exterior
- Roof:Asphalt
- Year built:1979
- Building area:2,612 sq. ft.
- Exterior Features:Balcony
- Foundation Description:Concrete Perimeter
Utilities
- Water:Public
- Sewer:Public Sewer
Finances and disclosures
- Price:$450,000
- Price per sq. ft.:$172.28
- Tax amount:$8,323 (2025)
Features and amenities
- Laundry features:Dryer, Washer
- Amenities:CO Detectors, Ceiling Fan(s)
Parking
- Total parking spaces:2
- Parking description:Asphalt, Attached Garage, Garage
- Garage:Yes
- Garage spaces:2
 Copyright 2026 Midwest Real Estate Data LLC. All rights reserved. The data relating to real estate for sale on this web site comes in part from the Broker Reciprocity Program of the Midwest Real Estate Data LLC. Listing information is deemed reliable but not guaranteed.
New listings near 87 Whittington Course
- New
 $765,000Active5 beds 5 baths3,599 sq. ft.
3N709 E Laura Ingalls Wilder Road, St. Charles, IL 60175
MLS# 12795724Listed by: EXP REALTY - GENEVA - New
 $419,000Active2 beds 3 baths2,110 sq. ft.
124 Remington Drive, St. Charles, IL 60175
MLS# 12795423Listed by: ARHOME REALTY - New
 $394,990Active2 beds 3 baths1,651 sq. ft.
293 Basin Court, St. Charles, IL 60174
MLS# 12795349Listed by: DAYNAE GAUDIO - New
 $397,990Active2 beds 3 baths1,651 sq. ft.
295 Basin Court, St. Charles, IL 60174
MLS# 12795358Listed by: DAYNAE GAUDIO - New
 $439,990Active3 beds 3 baths1,827 sq. ft.
297 Basin Court, St. Charles, IL 60174
MLS# 12795367Listed by: DAYNAE GAUDIO - New
 $454,990Active3 beds 3 baths1,827 sq. ft.
291 Basin Court, St. Charles, IL 60174
MLS# 12795378Listed by: DAYNAE GAUDIO - New
 $454,990Active3 beds 3 baths1,827 sq. ft.
299 Basin Court, St. Charles, IL 60174
MLS# 12795383Listed by: DAYNAE GAUDIO - New
 $360,000Active2 beds 3 baths1,868 sq. ft.
268 Grand Ridge Road, St. Charles, IL 60175
MLS# 12787324Listed by: AMY PECORARO AND ASSOCIATES - New
 $1,297,000Active4 beds 5 baths5,493 sq. ft.
36W995 Red Gate Road, St. Charles, IL 60175
MLS# 12708690Listed by: GRANDVIEW REALTY, LLC - New
 $150,000Active0.39 Acres
Lot 6 Old Lafox Road, St. Charles, IL 60175
MLS# 12792998Listed by: RE/MAX SUBURBAN


Protect your home and budget from life's surprises with an Assurant Home Warranty, backed by a partner that supports you through every step of homeownership. Explore Plans.
© 2023 - 2026 ERA Franchise Systems LLC. All rights reserved. ERA Franchise Systems LLC fully supports the principles of the Fair Housing Act and the Equal Opportunity Act. ERA, ERA Real Estate powered, and their respective logos are registered service marks of ERA Franchise Systems LLC. Each office is independently owned and operated.