
205 E Evergreen Drive, Saint Joseph, IL 61873
Local realty services provided by:ERA Naper Realty
205 E Evergreen Drive,St. Joseph, IL 61873
$239,900
- 3 Beds
- 2 Baths
- 1,606 sq. ft.
- Single family
- Active
Listed by: nick tangen
Office: coldwell banker r.e. group
MLS#:12769405
Source:MLSNI
Price summary
- Price:$239,900
- Price per sq. ft.:$149.38
About this home
This 3-bedroom, 2-bathroom home is ready for it's new owner to make it into their own. While this home is ready for some updates, it does feature plenty of space and a functional layout to make it your own. The primary bedroom features its own private full bathroom, while the kitchen offers plenty of room for preparing meals along with plenty of space for dining room that won't keep the food too far from reach. Just off the kitchen is a bonus room that makes a great spot to unwind at the end of the day, enjoy the evening sunsets. There is an additional bonus room just off the garage as you enter the home that could add more flexible space and be used as a guest room, office, play room, etc. Whatever you'd like. The home is being sold As-Is. Sewer line and siding is newer. Some of the windows have also been replaced. Contact your agent today to set up your showing.
Contact an agent
Home facts
- Listing ID #:12769405
- Updated:September 26, 2026 at 12:28 PM
Rooms and interior
- Bedrooms:3
- Total bathrooms:2
- Full bathrooms:2
- Rooms Total:7
- Kitchen Description:Range
- Living area:1,606 sq. ft.
Heating and cooling
- Cooling:Central Air
- Heating:Natural Gas
- Central air:Yes
Structure and exterior
- Building area:1,606 sq. ft.
- Lot area:0.3 Acres
- Levels:1 Story
Schools
- High school:St. Joseph-Ogden High School
- Middle school:St. Joseph Junior High School
- Elementary school:St. Joseph Elementary School
Utilities
- Water:Public
- Sewer:Public Sewer
Finances and disclosures
- Price:$239,900
- Price per sq. ft.:$149.38
- Tax amount:$4,222 (2025)
Parking
- Total parking spaces:2
- Parking description:Attached Garage, Garage
- Garage:Yes
- Garage spaces:2
 Copyright 2026 Midwest Real Estate Data LLC. All rights reserved. The data relating to real estate for sale on this web site comes in part from the Broker Reciprocity Program of the Midwest Real Estate Data LLC. Listing information is deemed reliable but not guaranteed.
New listings near 205 E Evergreen Drive
 $250,000Pending4 beds 2 baths1,789 sq. ft.
306 E Ethel Street, St. Joseph, IL 61873
MLS# 12731337Listed by: KELLER WILLIAMS-TREC $309,900Pending3 beds 3 baths1,992 sq. ft.
603 Laurel Drive, St. Joseph, IL 61873
MLS# 12733341Listed by: NATE EVANS GROUP $1,227,040Pending-- beds -- baths
76 Taxable Acres, St. Joseph, IL 61873
MLS# 12742989Listed by: KELLER WILLIAMS-TREC $179,900Pending3 beds 1 baths1,248 sq. ft.
810 N 4th Street, St. Joseph, IL 61873
MLS# 12733348Listed by: RYAN DALLAS REAL ESTATE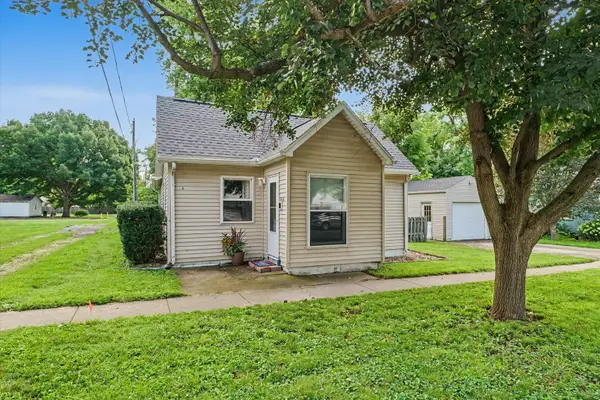 $154,900Pending2 beds 1 baths1,100 sq. ft.
206 S Main Street, St. Joseph, IL 61873
MLS# 12727541Listed by: NATE EVANS GROUP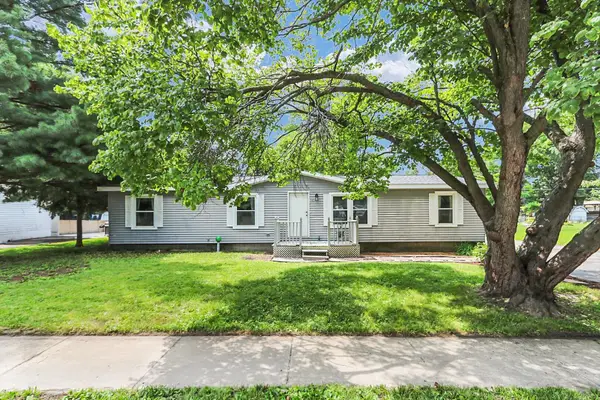 $172,900Active3 beds 2 baths1,370 sq. ft.
505 Stout Street, St. Joseph, IL 61873
MLS# 12722900Listed by: KELLER WILLIAMS-TREC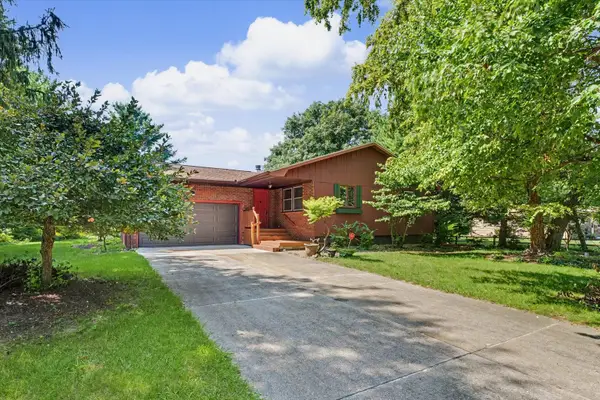 $269,900Active3 beds 2 baths1,608 sq. ft.
2231 Nancy Lane, St. Joseph, IL 61873
MLS# 12719859Listed by: KELLER WILLIAMS-TREC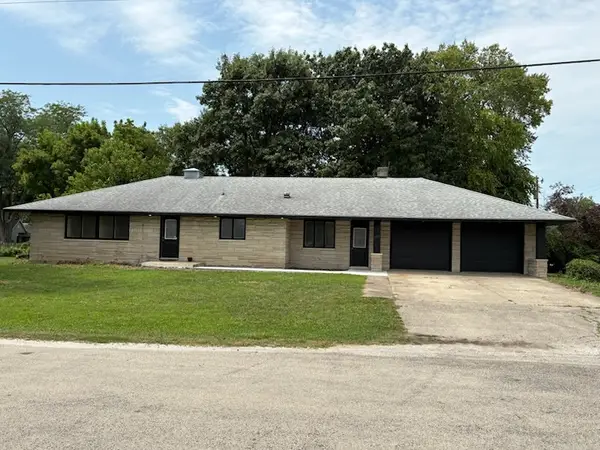 $399,900Active4 beds 2 baths1,736 sq. ft.
305 N Second Street, St. Joseph, IL 61873
MLS# 12650467Listed by: KELLER WILLIAMS-TREC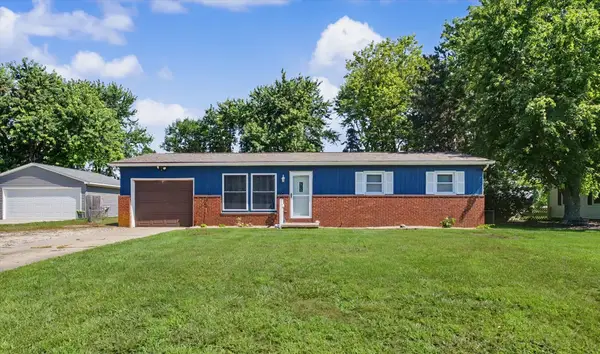 $179,000Active3 beds 2 baths1,294 sq. ft.
406 Northgate Drive, St. Joseph, IL 61873
MLS# 12692928Listed by: KELLER WILLIAMS-TREC


Protect your home and budget from life's surprises with an Assurant Home Warranty, backed by a partner that supports you through every step of homeownership. Explore Plans.
© 2023 - 2026 ERA Franchise Systems LLC. All rights reserved. ERA Franchise Systems LLC fully supports the principles of the Fair Housing Act and the Equal Opportunity Act. ERA, ERA Real Estate powered, and their respective logos are registered service marks of ERA Franchise Systems LLC. Each office is independently owned and operated.