
13291 N 300 East Road, Stanford, IL 61774
Local realty services provided by:ERA Partners
13291 N 300 East Road,Stanford, IL 61774
$210,000
- 4 Beds
- 1 Baths
- - sq. ft.
- Single family
- Sold
Listed by: garrett vonderheide
Office: bhhs central illinois, realtors
MLS#:12701119
Source:MLSNI
Sorry, we are unable to map this address
Price summary
- Price:$210,000
About this home
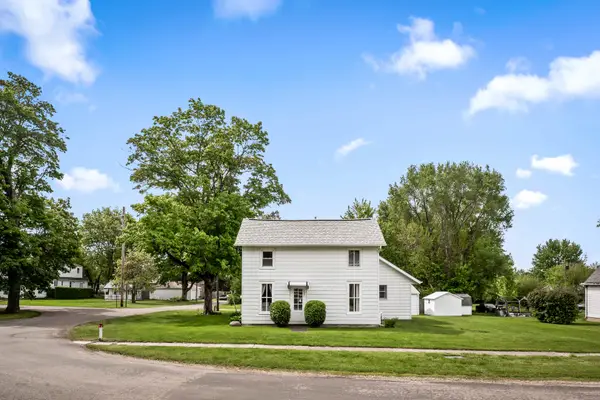
Spectacular Farmhouse just 5 minutes outside of Stanford, 20 minutes from Rivian, 20 minutes from Bloomington, and 22 minutes from Uptown Normal. Built in 1879, this serene homestead is situated on just over 3 acres with a massive 48x32 barn with an equally sized second level & 46x27 lead-to, a one & a half car detached garage, and breathtaking views with mature nature surrounding the home including apple trees, mulberry trees, a gorgeous weeping willow tree, and a wildflower field. Entering the home, you will notice many aspects of the original character remain in this historic home including the original hardwood floors in the living room & 1st floor bedroom, beautiful wood trim, & pocket doors that remain in tact between the living room and 1st floor bedroom. The large dining room space offers new vinyl flooring in 2023, and the original double sided built-in cabinets which connect from the kitchen to the dining room. Full bathroom is right off the dining room. The kitchen features a greenhouse window, bringing nature right to your kitchen window and the laundry room with washer & dryer is right off the kitchen. An enclosed back/side porch with additional fridge offer a comfortable space to make your own. Heading up the steps to the second level of the home are three additional appropriately sized bedrooms with day light views of the entire property right outside each of the windows. Many updates to the home include house roof repairs in 2015, Barn Metal Roof installed around 2015, HVAC in 2019, newer well pump, and newer vinyl flooring on main level in 2023. Floor plan is available through the virtual tour. With so many possibilities, this home is being sold in as-is condition & we invite you to come tour the home today....
Contact an agent
Home facts
- Year built:1879
- Subdivision & Development:Not Applicable
- Listing ID #:12701119
- Updated:August 24, 2026 at 07:50 AM
Rooms and interior
- Bedrooms:4
- Total bathrooms:1
- Full bathrooms:1
- Rooms Total:7
- Dining Description:Separate Dining Room
- Kitchen Description:Range, Refrigerator
- Basement Description:Partial, Unfinished
Heating and cooling
- Cooling:Central Air
- Heating:Forced Air, Propane
- Central air:Yes
Structure and exterior
- Roof:Asphalt
- Year built:1879
- Lot Features:Mature Trees
- Architectural Style:Farmhouse
- Foundation Description:Brick/Mortar
- Levels:2 Story
Schools
- High school:Olympia High School
- Middle school:Olympia Jr High School
- Elementary school:Olympia Elementary
Finances and disclosures
- Price:$210,000
- Tax amount:$3,710 (2025)
Features and amenities
- Laundry features:Dryer, Washer
- Amenities:Sump Pump, Water-Softener Rented
Parking
- Total parking spaces:1
- Parking description:Detached Garage, Garage, Gravel
- Garage:Yes
- Garage spaces:1.5
 Copyright 2026 Midwest Real Estate Data LLC. All rights reserved. The data relating to real estate for sale on this web site comes in part from the Broker Reciprocity Program of the Midwest Real Estate Data LLC. Listing information is deemed reliable but not guaranteed. MLSNI Member Broker: Frank Scibior
New listings near 13291 N 300 East Road


Protect your home and budget from life's surprises with an Assurant Home Warranty, backed by a partner that supports you through every step of homeownership. Explore Plans.
© 2023 - 2026 ERA Franchise Systems LLC. All rights reserved. ERA Franchise Systems LLC fully supports the principles of the Fair Housing Act and the Equal Opportunity Act. ERA, ERA Real Estate powered, and their respective logos are registered service marks of ERA Franchise Systems LLC. Each office is independently owned and operated.