
3446 Florence Avenue, Steger, IL 60475
Local realty services provided by:ERA Partners
Listed by: heidi singler
Office: village realty, inc.
MLS#:12759727
Source:MLSNI
Price summary
- Price:$163,500
- Price per sq. ft.:$101.49
About this home
Large Generational home on 3 PIN numbers, across from Veterans park, Community center & sports fields., walking path, on large corner lot (3 PIN numbers!) With 2.5 car detached garage, ALLY Access! enclosed front porch, Impressive high ceilings, spacious family room with Floor to ceiling stone, wood burning fireplace! Much upgrading needed, but interior boast 10ft ceilings 3 main level bedrooms, (one has walk up attic stairway!), radiant upgraded bay windows, original restored trim/ millwork. Mature trees & majestic views of the park, soo much potential! Never before been available for sale!
Contact an agent
Home facts
- Year built:1919
- Subdivision & Development:Columbia Heights
- Listing ID #:12759727
- Updated:October 05, 2026 at 12:28 PM
Rooms and interior
- Bedrooms:3
- Total bathrooms:1
- Full bathrooms:1
- Rooms Total:5
- Kitchen Description:Range
- Basement Description:Full, Partially Finished
- Living area:1,611 sq. ft.
Heating and cooling
- Cooling:Window Unit(s)
- Heating:Baseboard
Structure and exterior
- Roof:Asphalt
- Year built:1919
- Building area:1,611 sq. ft.
- Lot area:0.21 Acres
- Lot Features:Corner Lot, Mature Trees, Natural Preserve Adjacent
- Foundation Description:Block
- Levels:1 Story
Schools
- High school:Bloom Trail High School
Utilities
- Water:Public
- Sewer:Public Sewer
Finances and disclosures
- Price:$163,500
- Price per sq. ft.:$101.49
- Tax amount:$2,251 (2024)
Features and amenities
- Amenities:Sump Pump
Parking
- Total parking spaces:10
- Parking description:Concrete, Detached Garage, Driveway, Garage, Off Alley, Off Street
- Garage:Yes
- Garage spaces:2.5
 Copyright 2026 Midwest Real Estate Data LLC. All rights reserved. The data relating to real estate for sale on this web site comes in part from the Broker Reciprocity Program of the Midwest Real Estate Data LLC. Listing information is deemed reliable but not guaranteed. MLSNI Member Broker: Frank Scibior
New listings near 3446 Florence Avenue
- New
 $119,000Active2 beds 1 baths1,884 sq. ft.
3540 Halsted Boulevard, Steger, IL 60475
MLS# 12770340Listed by: FAIRVIEW REALTY GROUP LTD. - New
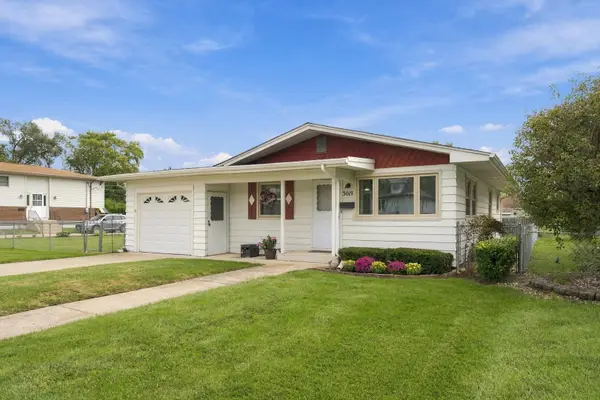 $179,900Active3 beds 1 baths1,017 sq. ft.
3019 Green Street, Steger, IL 60475
MLS# 12766465Listed by: RE/MAX 10 - New
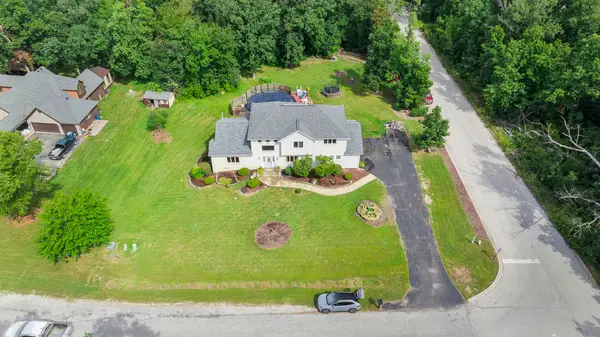 $429,900Active3 beds 4 baths3,500 sq. ft.
21176 Lisa Lane, Steger, IL 60475
MLS# 12771865Listed by: HOFFMAN REALTORS LLC - New
 $295,000Active4 beds 3 baths2,254 sq. ft.
230 Lakeview Court, Steger, IL 60475
MLS# 12771050Listed by: REAL PEOPLE REALTY - New
 $169,900Active4 beds 1 baths1,142 sq. ft.
205 Hereford Drive, Steger, IL 60475
MLS# 12770863Listed by: PARKVUE REALTY CORPORATION  $215,000Active2 beds 2 baths
3706 Chicago Road, Steger, IL 60475
MLS# 12766293Listed by: REALTY OF AMERICA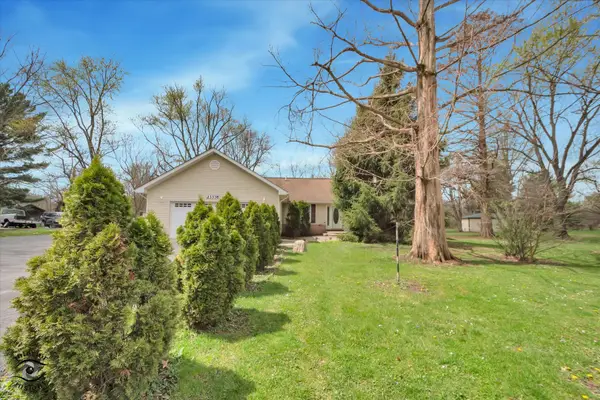 $337,000Active3 beds 2 baths1,872 sq. ft.
23336 S Kings Road, Steger, IL 60475
MLS# 12767468Listed by: VILLAGE REALTY, INC.- New
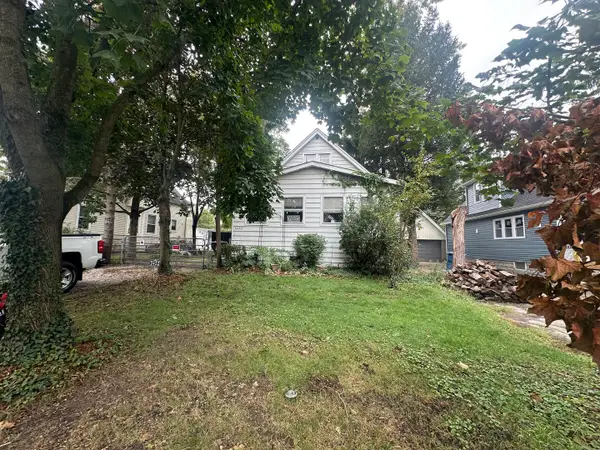 $99,900Active3 beds 2 baths1,539 sq. ft.
3422 Green Street, Steger, IL 60475
MLS# 12775369Listed by: WIRTZ REAL ESTATE GROUP INC. 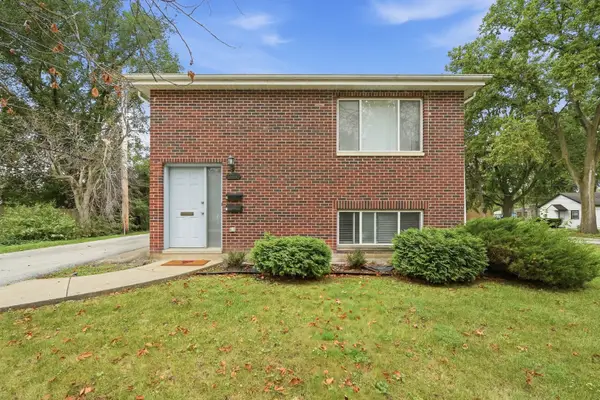 $239,900Active5 beds 2 baths
3760 Green Street, Steger, IL 60475
MLS# 12746987Listed by: EXP REALTY


Protect your home and budget from life's surprises with an Assurant Home Warranty, backed by a partner that supports you through every step of homeownership. Explore Plans.
© 2023 - 2026 ERA Franchise Systems LLC. All rights reserved. ERA Franchise Systems LLC fully supports the principles of the Fair Housing Act and the Equal Opportunity Act. ERA, ERA Real Estate powered, and their respective logos are registered service marks of ERA Franchise Systems LLC. Each office is independently owned and operated.