
40 W 36th Place, Steger, IL 60475
Local realty services provided by:ERA Naper Realty
40 W 36th Place,Steger, IL 60475
$250,000
- 4 Beds
- 3 Baths
- 2,204 sq. ft.
- Single family
- Active
Listed by: michael kozuchowski
Office: century 21 s.g.r., inc.
MLS#:12749635
Source:MLSNI
Price summary
- Price:$250,000
- Price per sq. ft.:$113.43
About this home
Spacious 4-bed/2.1-bath single family home in Steger. Features a bonus room in the basement that could be used as an office, exercise room, or additional living space. Large backyard. Finished detached garage can also be used as a party room or recreation room. Additional space for up to 3 exterior parking spots.
Contact an agent
Home facts
- Year built:1946
- Listing ID #:12749635
- Updated:September 06, 2026 at 11:02 AM
Rooms and interior
- Bedrooms:4
- Total bathrooms:3
- Full bathrooms:2
- Half bathrooms:1
- Rooms Total:6
- Kitchen Description:Range, Refrigerator
- Basement Description:Full, Unfinished
- Living area:2,204 sq. ft.
Heating and cooling
- Cooling:Central Air
- Heating:Natural Gas
- Central air:Yes
Structure and exterior
- Roof:Asphalt
- Year built:1946
- Building area:2,204 sq. ft.
- Lot area:0.15 Acres
- Lot Features:Corner Lot
- Foundation Description:Block
- Levels:1.5 Story
Schools
- High school:Bloom Trail High School
- Middle school:Columbia Central School
- Elementary school:Parkview Elementary School
Utilities
- Water:Lake Michigan, Public
- Sewer:Public Sewer
Finances and disclosures
- Price:$250,000
- Price per sq. ft.:$113.43
- Tax amount:$5,550 (2024)
Features and amenities
- Laundry features:Dryer, Washer
Parking
- Total parking spaces:5
- Parking description:Concrete, Detached Garage, Garage
- Garage:Yes
- Garage spaces:2
 Copyright 2026 Midwest Real Estate Data LLC. All rights reserved. The data relating to real estate for sale on this web site comes in part from the Broker Reciprocity Program of the Midwest Real Estate Data LLC. Listing information is deemed reliable but not guaranteed.
New listings near 40 W 36th Place
- New
 $329,900Active3 beds 2 baths1,582 sq. ft.
251 Hillcrest Lane, Steger, IL 60475
MLS# 12752553Listed by: ROYAL KINGDOM REALTY INC. - New
 $239,900Active3 beds 2 baths1,242 sq. ft.
3136 Butler Avenue, Steger, IL 60475
MLS# 12747107Listed by: RE/MAX 10 - New
 $159,900Active3 beds 1 baths1,323 sq. ft.
3533 Ashland Avenue, Steger, IL 60475
MLS# 12737587Listed by: BAUVISTA ILLINOIS LLC - New
 $168,900Active3 beds 1 baths1,017 sq. ft.
3120 Florence Avenue, Steger, IL 60475
MLS# 12744985Listed by: @PROPERTIES CHRISTIE'S INTERNATIONAL REAL ESTATE - New
 $314,000Active3 beds 2 baths1,370 sq. ft.
22812 Wentworth Avenue, Steger, IL 60475
MLS# 12744014Listed by: JASON MITCHELL REAL ESTATE IL 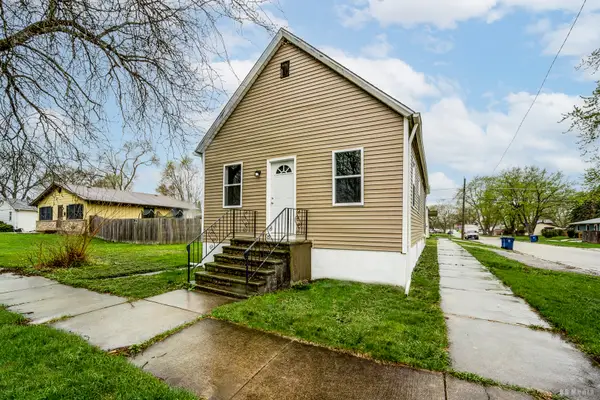 $159,000Active3 beds 2 baths940 sq. ft.
3300 Butler Avenue, Steger, IL 60475
MLS# 12741164Listed by: BETTER HOMES & GARDENS REAL ESTATE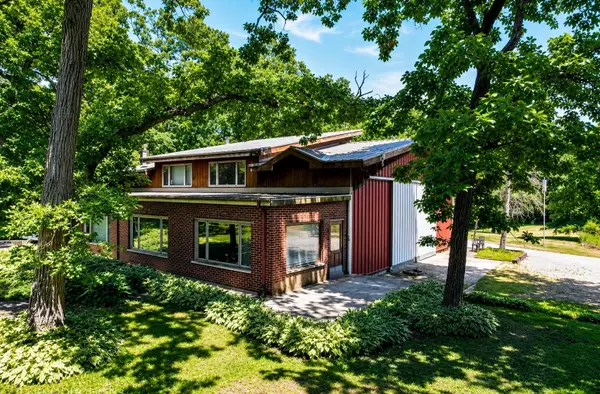 $579,000Active6 beds 1 baths2,000 sq. ft.
22620 Cottage Grove Avenue, Steger, IL 60475
MLS# 12733574Listed by: REALTY OF AMERICA, LLC $320,000Pending4 beds 4 baths1,884 sq. ft.
21180 Lisa Lane, Steger, IL 60475
MLS# 12733472Listed by: REALTY OF AMERICA, LLC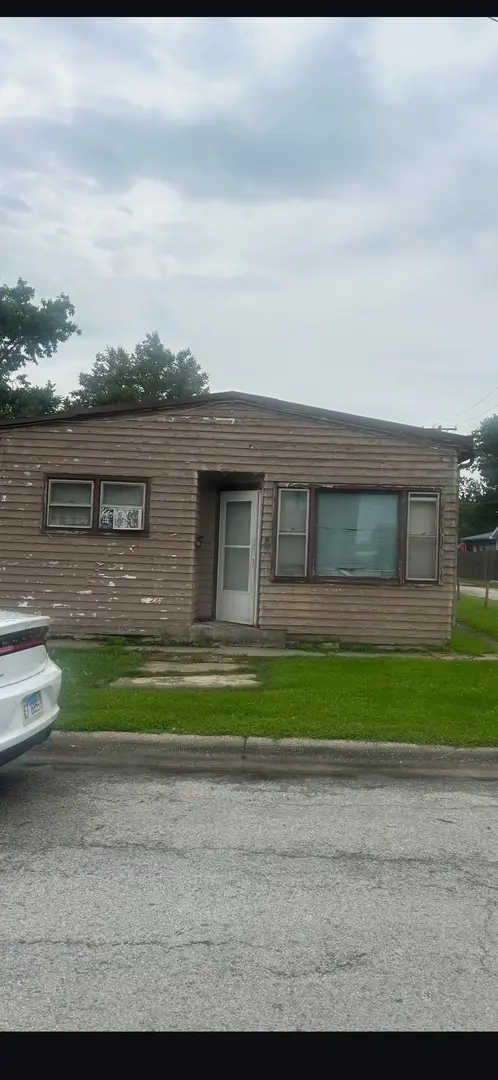 $165,000Active5 beds 2 baths
3412 Emerald Avenue, Steger, IL 60475
MLS# 12731626Listed by: HOMESMART REALTY GROUP


Protect your home and budget from life's surprises with an Assurant Home Warranty, backed by a partner that supports you through every step of homeownership. Explore Plans.
© 2023 - 2026 ERA Franchise Systems LLC. All rights reserved. ERA Franchise Systems LLC fully supports the principles of the Fair Housing Act and the Equal Opportunity Act. ERA, ERA Real Estate powered, and their respective logos are registered service marks of ERA Franchise Systems LLC. Each office is independently owned and operated.