
19660 Coleta Road, Sterling, IL 61081
Local realty services provided by:ERA Naper Realty
19660 Coleta Road,Sterling, IL 61081
$164,900
- 4 Beds
- 2 Baths
- 2,592 sq. ft.
- Single family
- Pending
Listed by: david devries, tracy devries
Office: xtreme realty
MLS#:12745686
Source:MLSNI
Price summary
- Price:$164,900
- Price per sq. ft.:$63.62
About this home
Location, Location, Location! This 5 acre homestead includes a 3-4 bedroom -1 1/2 bath 2 story home with a 24 x 24 detached garage and 3 outbuildings. The home is need of some TLC, but does include new windows (2025), roof-well -septic ( approx 10 yrs old). Outbuildings (63 x 41 with concrete floor) (32 x 24 - dirt floor) and a large chicken coop. The home features hardwood floors- wood trim, and a partial basement. This home is being sold as is! The Auction has been postponed to a future undetermined date.
Contact an agent
Home facts
- Year built:1920
- Listing ID #:12745686
- Updated:October 22, 2026 at 08:31 AM
Rooms and interior
- Bedrooms:4
- Total bathrooms:2
- Full bathrooms:1
- Half bathrooms:1
- Rooms Total:8
- Dining Description:Separate Dining Room
- Kitchen Description:Range, Refrigerator
- Basement Description:Partial, Unfinished
- Living area:2,592 sq. ft.
Heating and cooling
- Cooling:Window Unit(s)
- Heating:Propane
Structure and exterior
- Year built:1920
- Building area:2,592 sq. ft.
- Lot area:5 Acres
- Levels:2 Story
Finances and disclosures
- Price:$164,900
- Price per sq. ft.:$63.62
- Tax amount:$2,859 (2025)
Parking
- Total parking spaces:2
- Parking description:Detached Garage, Garage
- Garage:Yes
- Garage spaces:2
 Copyright 2026 Midwest Real Estate Data LLC. All rights reserved. The data relating to real estate for sale on this web site comes in part from the Broker Reciprocity Program of the Midwest Real Estate Data LLC. Listing information is deemed reliable but not guaranteed.
New listings near 19660 Coleta Road
- New
 $99,900Active4 beds 2 baths
406 W 6th Street, Sterling, IL 61081
MLS# 12789399Listed by: RE/MAX SAUK VALLEY - New
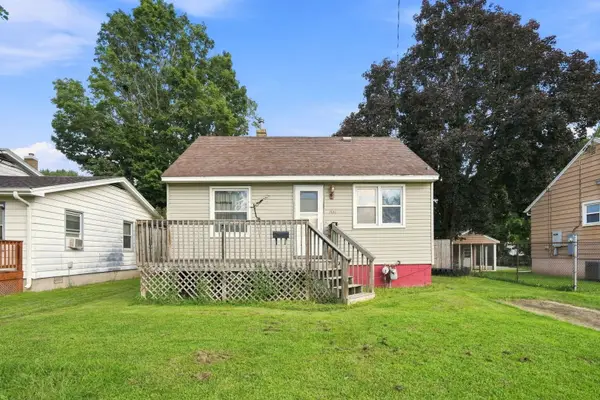 $95,000Active2 beds 1 baths759 sq. ft.
1306 13th Avenue, Sterling, IL 60181
MLS# 12789920Listed by: EPIQUE REALTY - New
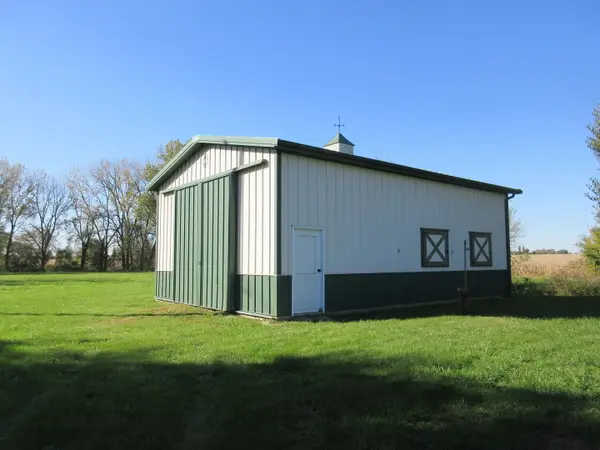 $65,000Active5.14 Acres
30368 Fulfs Road, Sterling, IL 61081
MLS# 12789245Listed by: BARDIER & RAMIREZ REAL ESTATE, LLC - New
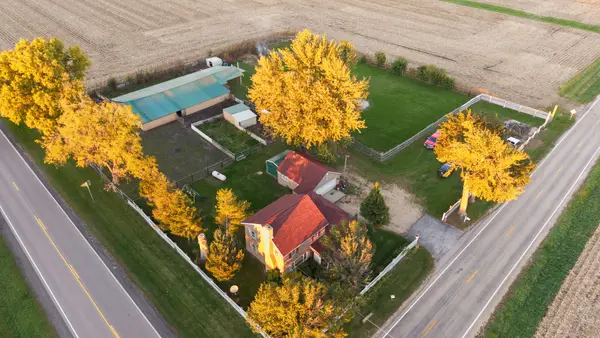 $265,000Active4 beds 2 baths1,408 sq. ft.
30082 Holly Road, Sterling, IL 61081
MLS# 12789078Listed by: SMART HOME REALTY - New
 $139,900Active4 beds 1 baths
712 1st Avenue, Sterling, IL 61081
MLS# 12788700Listed by: JUDY POWELL REALTY - New
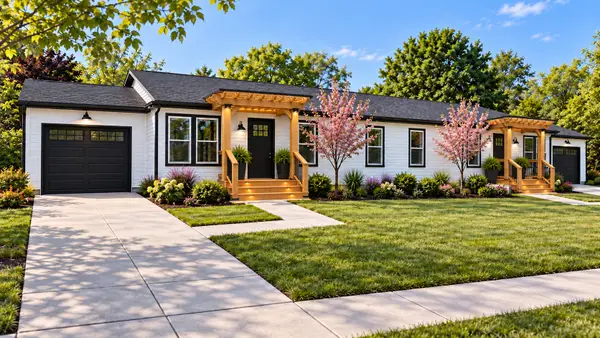 $249,900Active2 beds 3 baths1,140 sq. ft.
701 Ave B #701, Sterling, IL 61081
MLS# 12787389Listed by: RE/MAX OF ROCK VALLEY - New
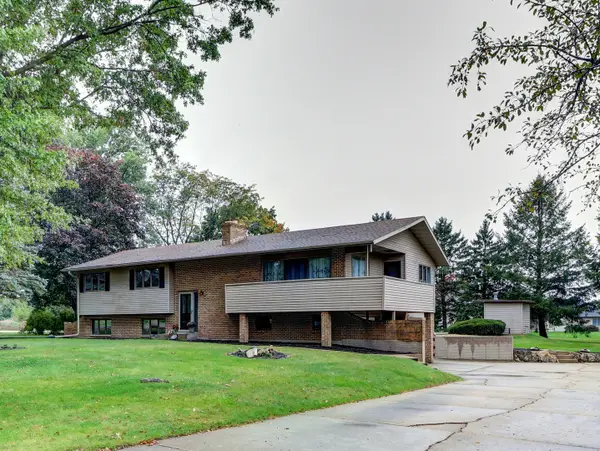 $320,000Active4 beds 2 baths3,416 sq. ft.
3801 19th Avenue, Sterling, IL 61081
MLS# 12785608Listed by: UNITED COUNTRY SAUK VALLEY REALTY 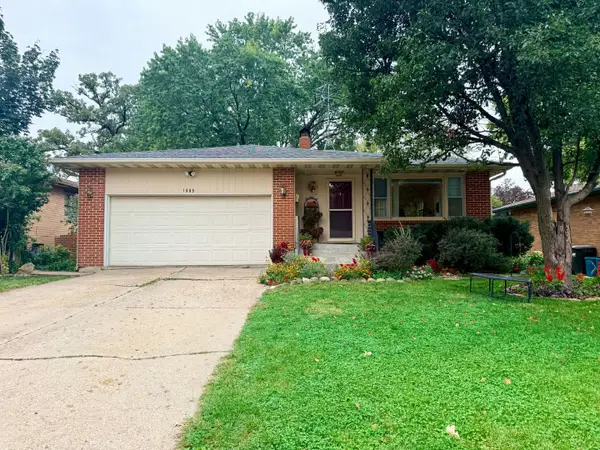 $180,000Pending3 beds 2 baths1,300 sq. ft.
1805 Avenue K, Sterling, IL 61081
MLS# 12785822Listed by: EXP REALTY- New
 $165,000Active4 beds 2 baths1,512 sq. ft.
2219 Deets Road, Sterling, IL 61081
MLS# 12785340Listed by: 28 REAL ESTATE LLC  $149,900Pending4 beds 1 baths1,014 sq. ft.
609 W 10th Street, Sterling, IL 61081
MLS# 12784421Listed by: RE/MAX SAUK VALLEY


Protect your home and budget from life's surprises with an Assurant Home Warranty, backed by a partner that supports you through every step of homeownership. Explore Plans.
© 2023 - 2026 ERA Franchise Systems LLC. All rights reserved. ERA Franchise Systems LLC fully supports the principles of the Fair Housing Act and the Equal Opportunity Act. ERA, ERA Real Estate powered, and their respective logos are registered service marks of ERA Franchise Systems LLC. Each office is independently owned and operated.