
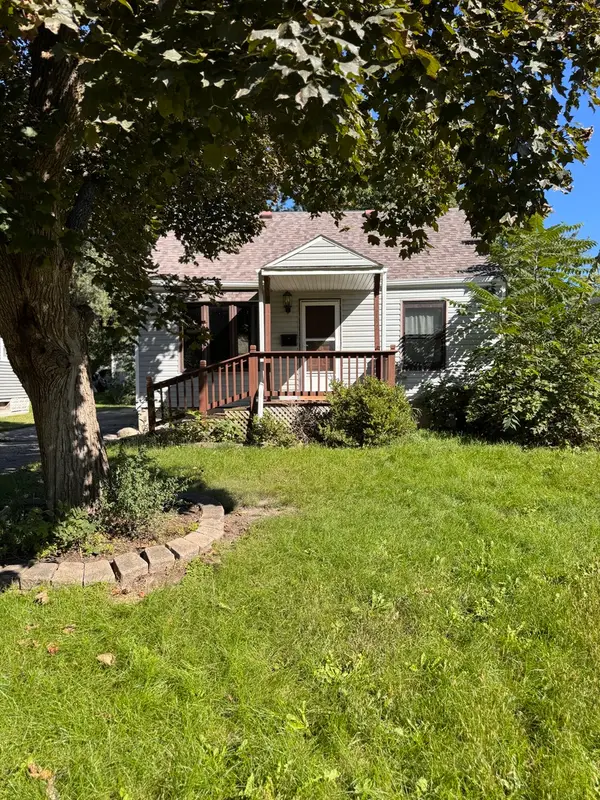
2207 16th Avenue, Sterling, IL 61081
Local realty services provided by:ERA Naper Realty
2207 16th Avenue,Sterling, IL 61081
$175,000
- 3 Beds
- 2 Baths
- 1,244 sq. ft.
- Single family
- Pending
Listed by: tim mccaslin, jim cesarek
Office: re/max sauk valley
MLS#:12780250
Source:MLSNI
Price summary
- Price:$175,000
- Price per sq. ft.:$140.68
About this home
Location, Location, Location! Solid well built 3 bedroom Ranch. kitchen appliances include stove, refrigerator, dishwasher, and microwave. Ceiling fans. Master bedroom has private 1/2 bath. Newer gas forced air furnace with whole house humidifier. New garage doors. Finished basement with 20 x 24 family room. Washer and dryer stay. Appliances not warranted.
Contact an agent
Home facts
- Year built:1966
- Listing ID #:12780250
- Updated:October 08, 2026 at 04:35 PM
Rooms and interior
- Bedrooms:3
- Total bathrooms:2
- Full bathrooms:1
- Half bathrooms:1
- Rooms Total:8
- Dining Description:Separate Dining Room
- Kitchen Description:Dishwasher, Microwave, Range, Refrigerator
- Basement Description:Full, Partially Finished
- Living area:1,244 sq. ft.
Heating and cooling
- Cooling:Central Air
- Heating:Forced Air, Natural Gas
- Central air:Yes
Structure and exterior
- Roof:Asphalt
- Year built:1966
- Building area:1,244 sq. ft.
- Architectural Style:Ranch
- Foundation Description:Concrete Perimeter
- Levels:1 Story
Utilities
- Water:Public
- Sewer:Public Sewer
Finances and disclosures
- Price:$175,000
- Price per sq. ft.:$140.68
- Tax amount:$1,539 (2025)
Features and amenities
- Laundry features:Dryer, Washer
- Amenities:CO Detectors, Ceiling Fan(s), Sump Pump
Parking
- Total parking spaces:2
- Parking description:Attached Garage, Concrete, Garage
- Garage:Yes
- Garage spaces:2
 Copyright 2026 Midwest Real Estate Data LLC. All rights reserved. The data relating to real estate for sale on this web site comes in part from the Broker Reciprocity Program of the Midwest Real Estate Data LLC. Listing information is deemed reliable but not guaranteed.
New listings near 2207 16th Avenue
- New
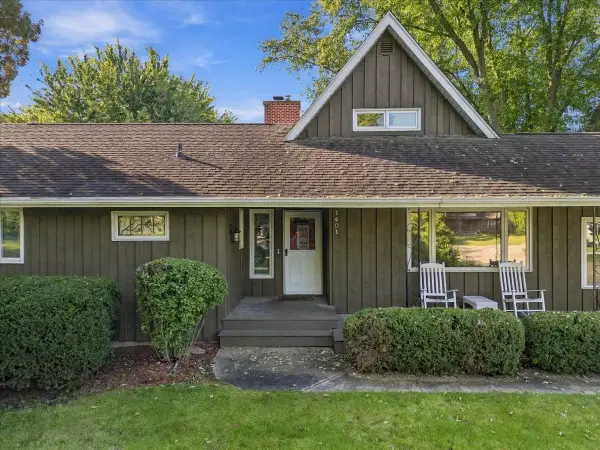 $275,000Active4 beds 3 baths1,802 sq. ft.
1401 E 28th Street, Sterling, IL 61081
MLS# 12780410Listed by: RE/MAX SAUK VALLEY - New
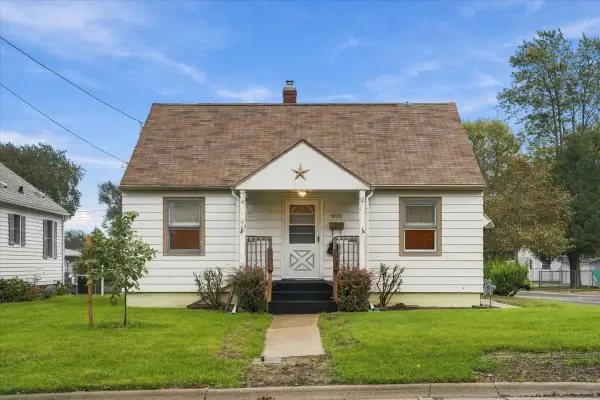 $134,000Active3 beds 1 baths1,215 sq. ft.
1502 Avenue K, Sterling, IL 61081
MLS# 12773765Listed by: XTREME REALTY - New
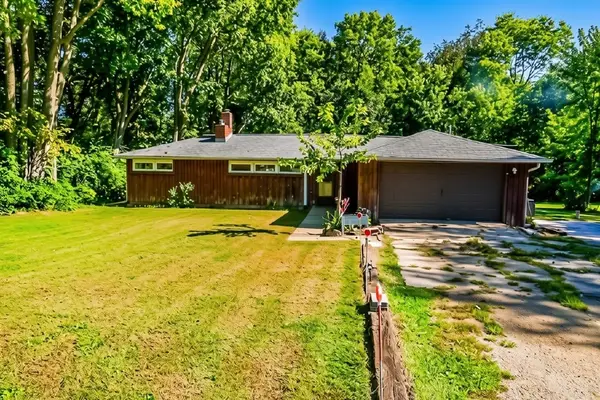 $147,900Active3 beds 2 baths1,224 sq. ft.
1516 Hunter Street, Sterling, IL 61081
MLS# 12776597Listed by: RUHL&RUHL REALTORS CLINTON - New
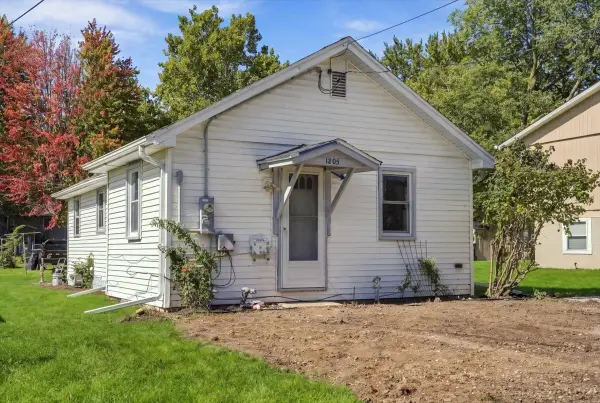 $109,900Active2 beds 1 baths800 sq. ft.
1205 Avenue K, Sterling, IL 61081
MLS# 12771822Listed by: XTREME REALTY - New
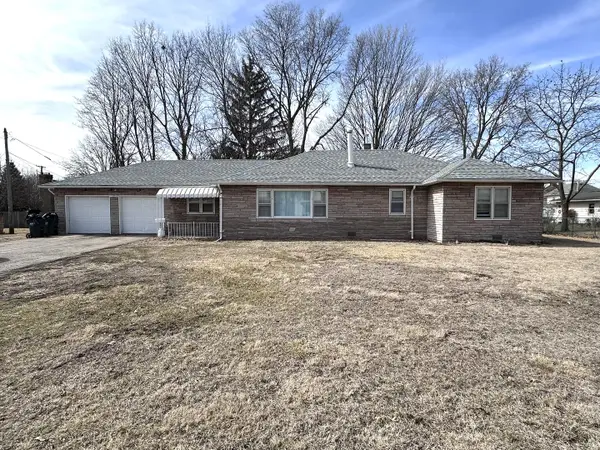 $159,900Active4 beds 2 baths1,780 sq. ft.
1107 Locust Street, Sterling, IL 61081
MLS# 12773399Listed by: RE/MAX SAUK VALLEY 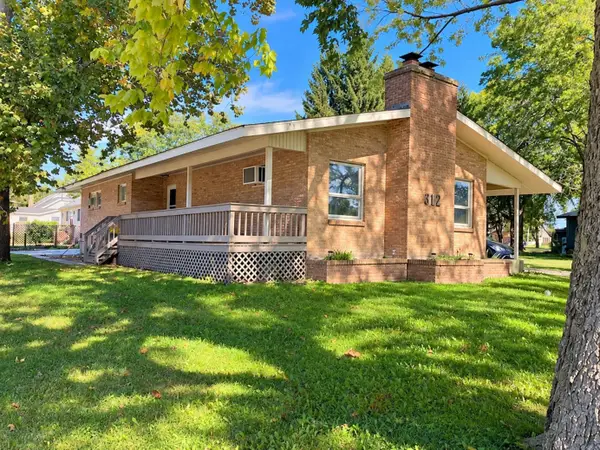 $219,900Pending4 beds 3 baths1,779 sq. ft.
402 E 19th Street, Sterling, IL 61081
MLS# 12773096Listed by: JUDY POWELL REALTY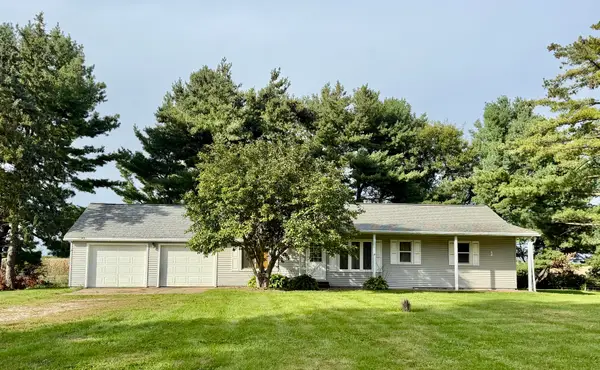 $245,000Pending3 beds 2 baths1,300 sq. ft.
21408 Lincoln Road, Sterling, IL 61081
MLS# 12772529Listed by: RE/MAX SAUK VALLEY- New
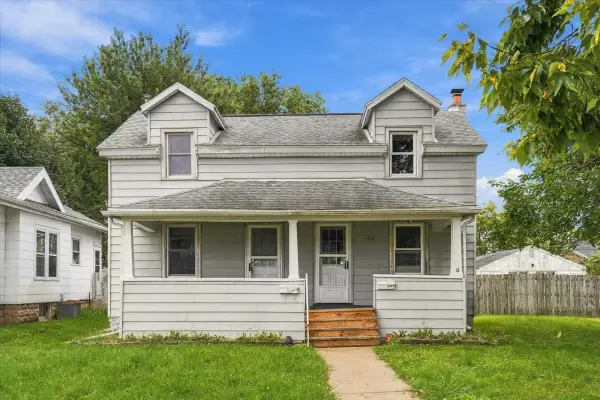 $114,900Active2 beds 2 baths
408 8th Avenue, Sterling, IL 61081
MLS# 12771835Listed by: XTREME REALTY - New
 $55,000Active2 beds 1 baths1,200 sq. ft.
1304 14th Avenue, Sterling, IL 61081
MLS# 12771581Listed by: XTREME REALTY


Protect your home and budget from life's surprises with an Assurant Home Warranty, backed by a partner that supports you through every step of homeownership. Explore Plans.
© 2023 - 2026 ERA Franchise Systems LLC. All rights reserved. ERA Franchise Systems LLC fully supports the principles of the Fair Housing Act and the Equal Opportunity Act. ERA, ERA Real Estate powered, and their respective logos are registered service marks of ERA Franchise Systems LLC. Each office is independently owned and operated.