
23663 Hazel Road, Sterling, IL 61081
Local realty services provided by:ERA Partners
23663 Hazel Road,Sterling, IL 61081
$199,900
- 2 Beds
- 2 Baths
- 1,762 sq. ft.
- Single family
- Active
Listed by: alejandro rivera, myles kukowski
Office: re/max sauk valley
MLS#:12810283
Source:MLSNI
Price summary
- Price:$199,900
- Price per sq. ft.:$113.45
About this home
Ranch home situated on a total of 1.35 acres. This home features 1,762 sq ft of living space with 2 bedrooms and 2 full bathrooms on the main level. The main level also offers a nice kitchen space with updated appliances, and a dining area and living room with hardwood flooring. The living room has a gas fireplace and leads out to the 11x24 deck. The master bedroom has a private bathroom with a walk in shower. The full walk-out basement is partially finished with a large family room and a second kitchen and gas fireplace. The family room has a patio door that leads to the backyard. The house has a two car attached garage and additionally there is an oversized one car garage. Off the one car garage is a fenced area and the lot backs to a creek. A 31x12 shed with a metal roof offers more storage room or can be used as additional entertainment space as its currently being used as. Updates to the home include roof (2015), driveway (2018), kitchen sink (2025) microwave (2024), refrigerator (2025)....
Contact an agent
Home facts
- Year built:1965
- Listing ID #:12810283
- Updated:November 18, 2026 at 08:52 PM
Rooms and interior
- Bedrooms:2
- Total bathrooms:2
- Full bathrooms:2
- Rooms Total:7
- Kitchen Description:Dishwasher, Kitchen, Microwave, Range, Refrigerator
- Basement Description:Partially Finished
- Living area:1,762 sq. ft.
Heating and cooling
- Cooling:Central Air
- Heating:Forced Air, Gas
- Central air:Yes
Structure and exterior
- Roof:Asphalt
- Year built:1965
- Building area:1,762 sq. ft.
- Lot area:1.35 Acres
- Lot Features:Mature Trees
- Architectural Style:Ranch
- Levels:1 Story
Finances and disclosures
- Price:$199,900
- Price per sq. ft.:$113.45
- Tax amount:$6,120 (2025)
Features and amenities
- Amenities:CO Detectors, Ceiling Fan(s), Sump Pump
Parking
- Total parking spaces:2
- Parking description:Attached Garage, Concrete, Garage
- Garage:Yes
- Garage spaces:2
 Copyright 2026 Midwest Real Estate Data LLC. All rights reserved. The data relating to real estate for sale on this web site comes in part from the Broker Reciprocity Program of the Midwest Real Estate Data LLC. Listing information is deemed reliable but not guaranteed. MLSNI Member Broker: Frank Scibior
New listings near 23663 Hazel Road
- New
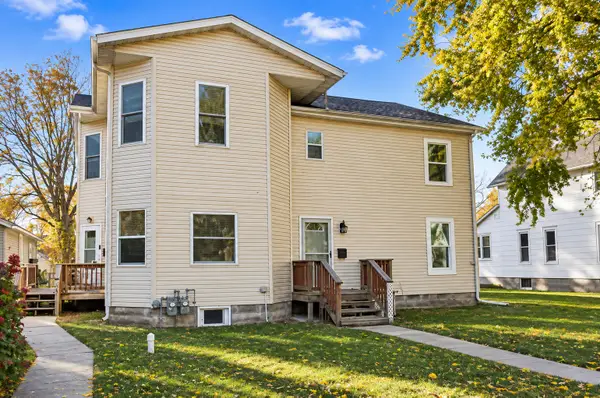 $169,900Active8 beds 4 baths
503 6th Avenue, Sterling, IL 61081
MLS# 12807760Listed by: JUDY POWELL REALTY - New
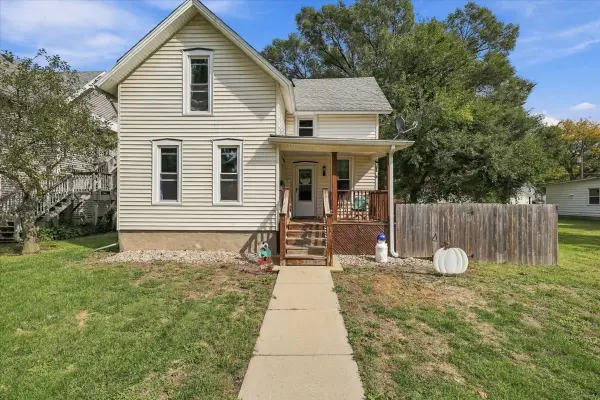 $130,000Active3 beds 1 baths1,472 sq. ft.
510 6th Avenue, Sterling, IL 61081
MLS# 12807666Listed by: KELLER WILLIAMS INSPIRE - New
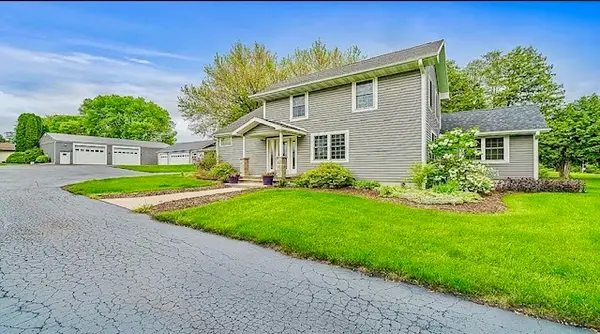 $429,900Active3 beds 2 baths2,040 sq. ft.
2912 Woodlawn Road, Sterling, IL 61081
MLS# 12804326Listed by: JUDY POWELL REALTY 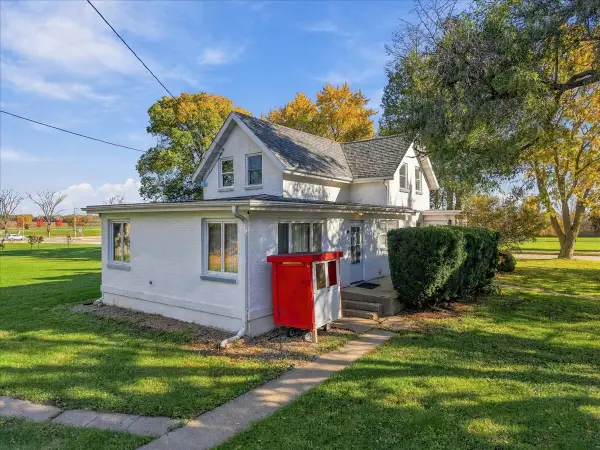 $199,900Active4 beds 3 baths2,697 sq. ft.
514 Grobe Road, Sterling, IL 61081
MLS# 12801498Listed by: RE/MAX SAUK VALLEY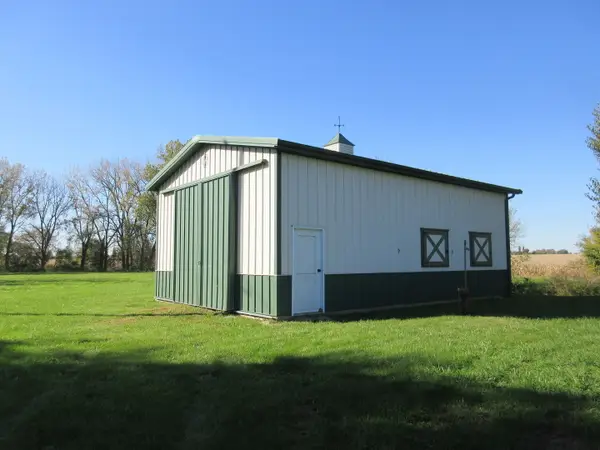 $65,000Pending5.14 Acres
30350 Fulfs Road, Sterling, IL 61081
MLS# 12789245Listed by: BARDIER & RAMIREZ REAL ESTATE, LLC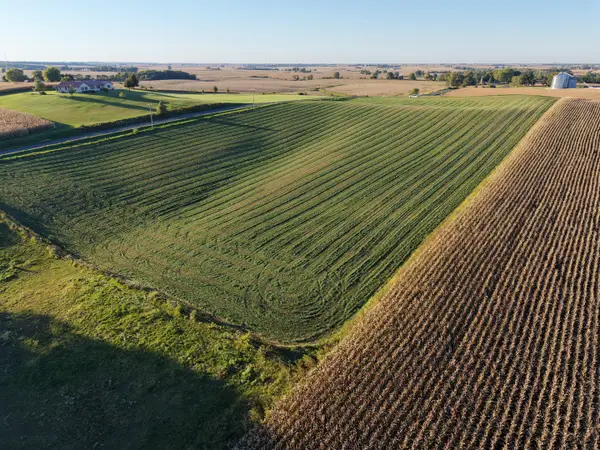 $108,750Active-- beds -- baths
0000 Covell Road, Sterling, IL 61081
MLS# 12800141Listed by: MIDWEST LAND GROUP LLC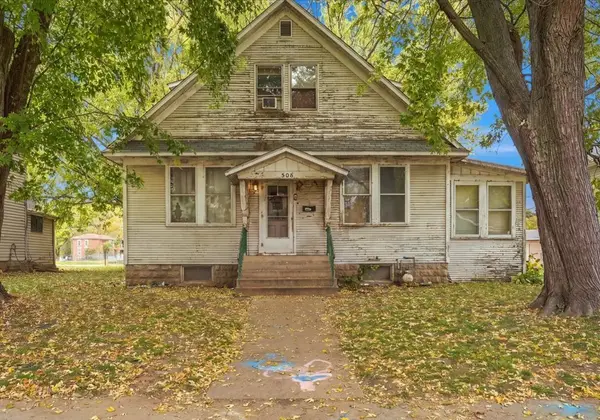 $59,900Active3 beds 1 baths2,069 sq. ft.
508 W 7th Street, Sterling, IL 61081
MLS# 12799675Listed by: RE/MAX OF ROCK VALLEY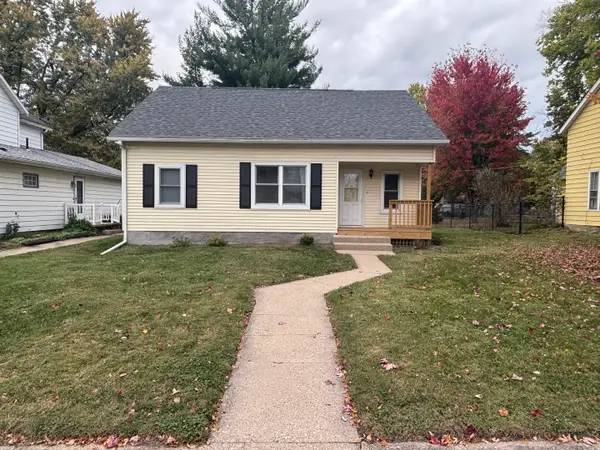 $132,000Pending2 beds 1 baths894 sq. ft.
708 W 7th Street, Sterling, IL 61081
MLS# 12798916Listed by: UNITED REAL ESTATE - CHICAGO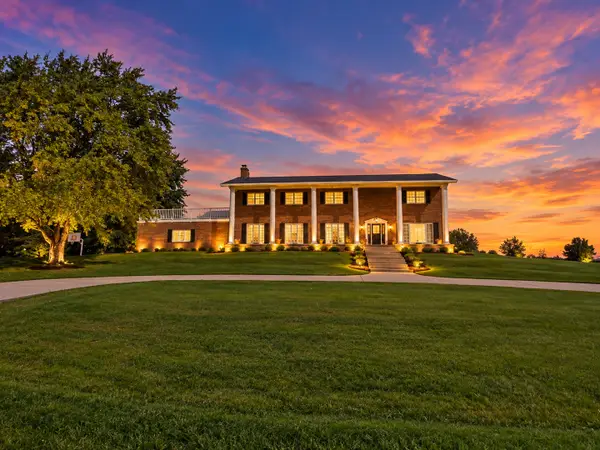 $675,000Active5 beds 6 baths5,600 sq. ft.
3900 Pine Hill Road, Sterling, IL 61081
MLS# 12788624Listed by: KEY REALTY - ROCKFORD


Protect your home and budget from life's surprises with an Assurant Home Warranty, backed by a partner that supports you through every step of homeownership. Explore Plans.
© 2023 - 2026 ERA Franchise Systems LLC. All rights reserved. ERA Franchise Systems LLC fully supports the principles of the Fair Housing Act and the Equal Opportunity Act. ERA, ERA Real Estate powered, and their respective logos are registered service marks of ERA Franchise Systems LLC. Each office is independently owned and operated.