
403 E 26th Street, Sterling, IL 61081
Local realty services provided by:ERA Partners
403 E 26th Street,Sterling, IL 61081
$199,900
- 4 Beds
- 2 Baths
- 2,200 sq. ft.
- Single family
- Active
Listed by: lucas olson, chase graham
Office: united real estate - chicago
MLS#:12792138
Source:MLSNI
Price summary
- Price:$199,900
- Price per sq. ft.:$90.86
About this home
With approximately 2,200 sq ft of living space, this split-level home offers plenty of room to spread out and make yourself at home. Featuring 4 bedrooms and 2 full bathrooms, the layout provides flexibility for families, guests, or a home office. The completely remodeled lower level is a standout feature, offering a spacious bedroom, a full bathroom, and a large second living area perfect for relaxing or entertaining. Outside, enjoy the fenced-in backyard with room to make it your own. A brand-new water heater adds extra peace of mind. Conveniently located just off of Lynn Blvd, just minutes from local schools, and the hospital this home combines generous living space with a location that makes everyday life easier.
Contact an agent
Home facts
- Year built:1979
- Listing ID #:12792138
- Updated:October 27, 2026 at 12:53 PM
Rooms and interior
- Bedrooms:4
- Total bathrooms:2
- Full bathrooms:2
- Rooms Total:7
- Basement Description:Finished, Partial
- Living area:2,200 sq. ft.
Heating and cooling
- Cooling:Central Air
- Heating:Forced Air, Gas
- Central air:Yes
Structure and exterior
- Year built:1979
- Building area:2,200 sq. ft.
- Levels:Split Level
Utilities
- Water:Public
- Sewer:Public Sewer
Finances and disclosures
- Price:$199,900
- Price per sq. ft.:$90.86
- Tax amount:$4,038 (2025)
Parking
- Total parking spaces:1
- Parking description:Concrete, Driveway
 Copyright 2026 Midwest Real Estate Data LLC. All rights reserved. The data relating to real estate for sale on this web site comes in part from the Broker Reciprocity Program of the Midwest Real Estate Data LLC. Listing information is deemed reliable but not guaranteed. MLSNI Member Broker: Frank Scibior
New listings near 403 E 26th Street
- New
 $769,000Active4 beds 4 baths5,168 sq. ft.
17619 Grandview Drive, Sterling, IL 61081
MLS# 12793108Listed by: RE/MAX SAUK VALLEY - New
 $145,000Active3 beds 2 baths1,077 sq. ft.
507 W 13th Street, Sterling, IL 61081
MLS# 12789966Listed by: CRAWFORD REALTY, LLC - New
 $95,500Active2 beds 1 baths938 sq. ft.
1212 Ave K, Sterling, IL 61081
MLS# 12789675Listed by: CRAWFORD REALTY, LLC  $99,900Pending4 beds 2 baths
406 W 6th Street, Sterling, IL 61081
MLS# 12789399Listed by: RE/MAX SAUK VALLEY- New
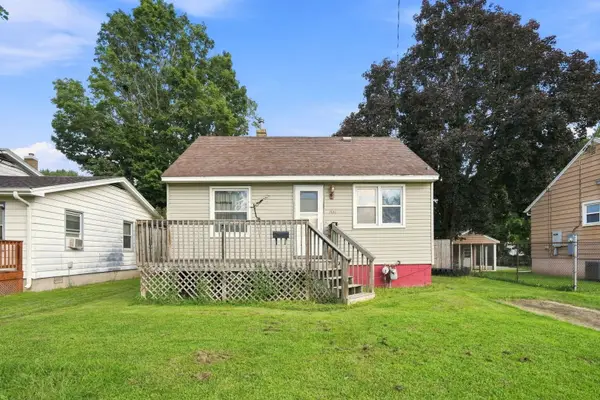 $95,000Active2 beds 1 baths759 sq. ft.
1306 13th Avenue, Sterling, IL 60181
MLS# 12789920Listed by: EPIQUE REALTY - New
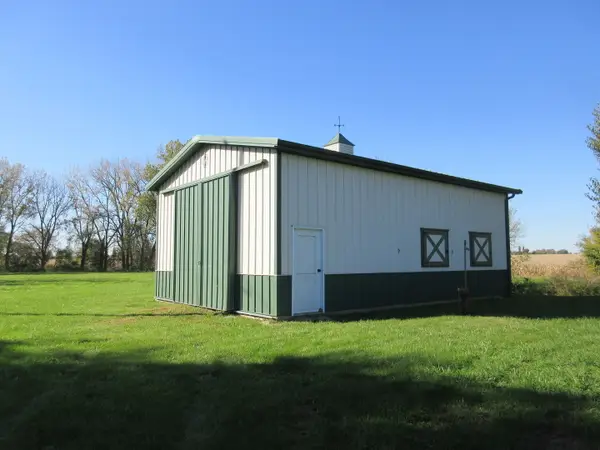 $65,000Active5.14 Acres
30368 Fulfs Road, Sterling, IL 61081
MLS# 12789245Listed by: BARDIER & RAMIREZ REAL ESTATE, LLC - New
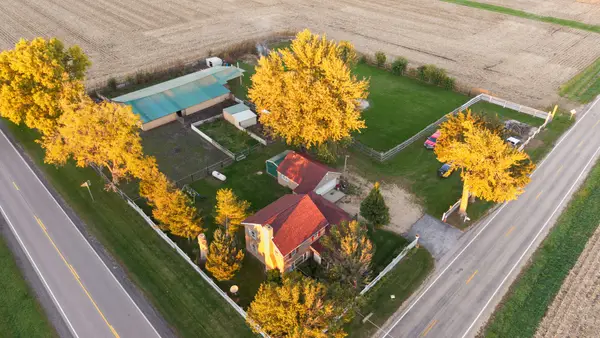 $265,000Active4 beds 2 baths1,408 sq. ft.
30082 Holly Road, Sterling, IL 61081
MLS# 12789078Listed by: SMART HOME REALTY - New
 $139,900Active4 beds 1 baths
712 1st Avenue, Sterling, IL 61081
MLS# 12788700Listed by: JUDY POWELL REALTY - New
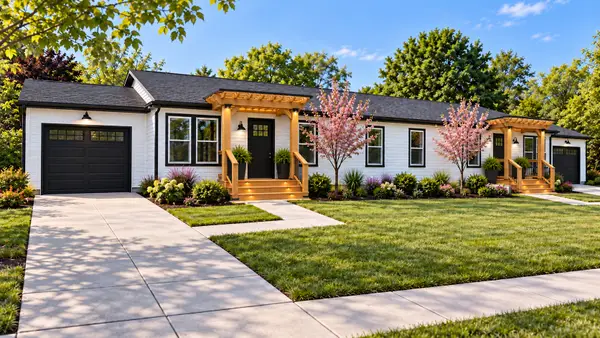 $249,900Active2 beds 3 baths1,140 sq. ft.
701 Ave B #701, Sterling, IL 61081
MLS# 12787389Listed by: RE/MAX OF ROCK VALLEY


Protect your home and budget from life's surprises with an Assurant Home Warranty, backed by a partner that supports you through every step of homeownership. Explore Plans.
© 2023 - 2026 ERA Franchise Systems LLC. All rights reserved. ERA Franchise Systems LLC fully supports the principles of the Fair Housing Act and the Equal Opportunity Act. ERA, ERA Real Estate powered, and their respective logos are registered service marks of ERA Franchise Systems LLC. Each office is independently owned and operated.