
608 19th Avenue, Sterling, IL 61081
Local realty services provided by:ERA Naper Realty
Listed by: cynthia adcock
Office: crawford realty, llc.
MLS#:12728947
Source:MLSNI
Price summary
- Price:$165,000
- Price per sq. ft.:$103.13
About this home
This charming 3-bedroom home has so much to offer! The main floor features both a living room and family room, an eat-in kitchen, convenient main-floor laundry, and three enclosed porches that provide plenty of additional space to enjoy. Outside, you'll find a cute, fully fenced yard with a storage shed, along with a 1-car attached garage and 1-car carport. One of the most unique features of this property is the separate space at the back of the home with its own private entrance and half bath which can be used as a primary suite. Previously used as a longtime hair salon, this versatile area offers great possibilities for a home office, studio, hobby space, or potential home-based business, subject to local zoning and requirements. With plenty of living space, a fenced yard, ample parking, and a truly unique area, this home offers flexibility you don't find every day!
Contact an agent
Home facts
- Year built:1954
- Listing ID #:12728947
- Updated:October 07, 2026 at 11:28 AM
Rooms and interior
- Bedrooms:3
- Total bathrooms:2
- Full bathrooms:1
- Half bathrooms:1
- Rooms Total:6
- Living area:1,600 sq. ft.
Heating and cooling
- Cooling:Central Air
- Heating:Forced Air, Natural Gas
- Central air:Yes
Structure and exterior
- Year built:1954
- Building area:1,600 sq. ft.
- Levels:1 Story
Utilities
- Water:Public
- Sewer:Public Sewer
Finances and disclosures
- Price:$165,000
- Price per sq. ft.:$103.13
- Tax amount:$501 (2025)
Parking
- Total parking spaces:1
- Parking description:Attached Garage, Garage
- Garage:Yes
- Garage spaces:1.5
 Copyright 2026 Midwest Real Estate Data LLC. All rights reserved. The data relating to real estate for sale on this web site comes in part from the Broker Reciprocity Program of the Midwest Real Estate Data LLC. Listing information is deemed reliable but not guaranteed.
New listings near 608 19th Avenue
- New
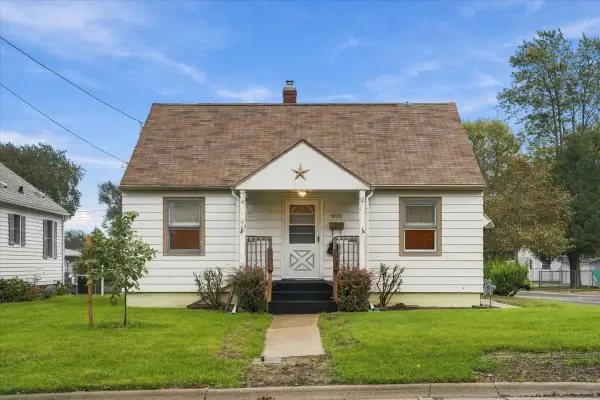 $134,000Active3 beds 1 baths1,215 sq. ft.
1502 Avenue K, Sterling, IL 61081
MLS# 12773765Listed by: XTREME REALTY - New
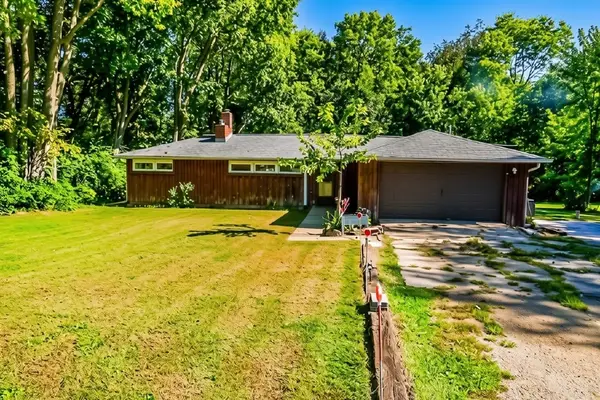 $147,900Active3 beds 2 baths1,224 sq. ft.
1516 Hunter Street, Sterling, IL 61081
MLS# 12776597Listed by: RUHL&RUHL REALTORS CLINTON - New
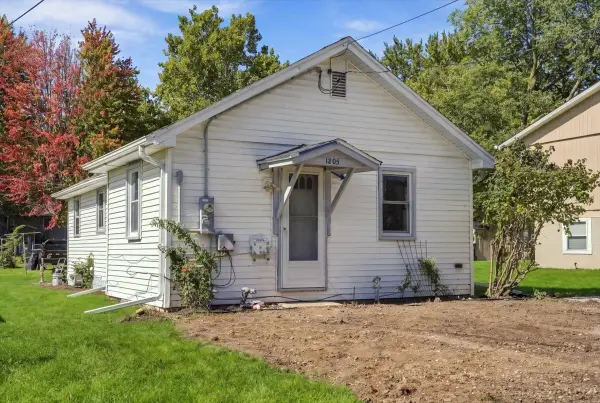 $109,900Active2 beds 1 baths800 sq. ft.
1205 Avenue K, Sterling, IL 61081
MLS# 12771822Listed by: XTREME REALTY - New
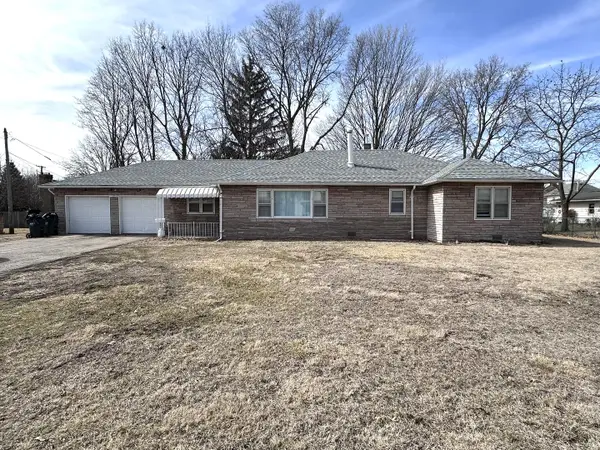 $159,900Active4 beds 2 baths1,780 sq. ft.
1107 Locust Street, Sterling, IL 61081
MLS# 12773399Listed by: RE/MAX SAUK VALLEY 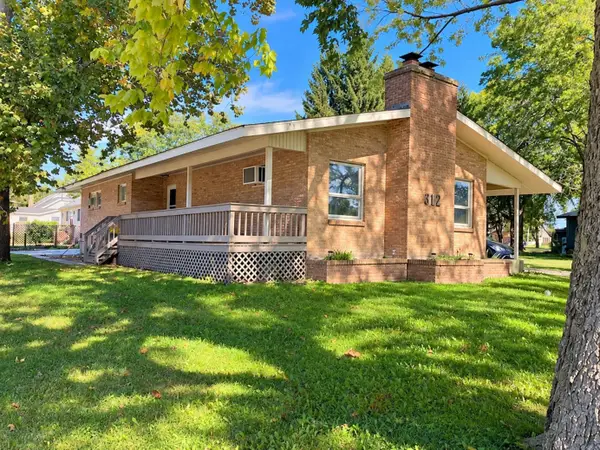 $219,900Pending4 beds 3 baths1,779 sq. ft.
402 E 19th Street, Sterling, IL 61081
MLS# 12773096Listed by: JUDY POWELL REALTY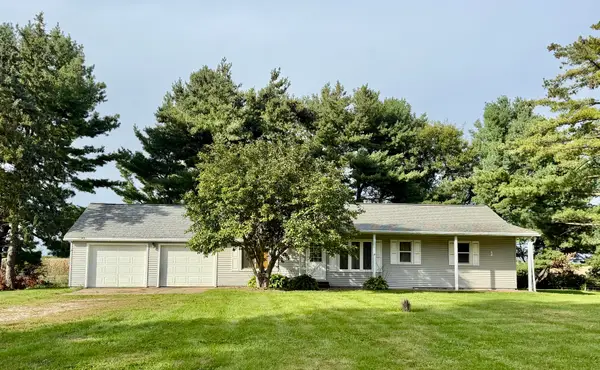 $245,000Pending3 beds 2 baths1,300 sq. ft.
21408 Lincoln Road, Sterling, IL 61081
MLS# 12772529Listed by: RE/MAX SAUK VALLEY- New
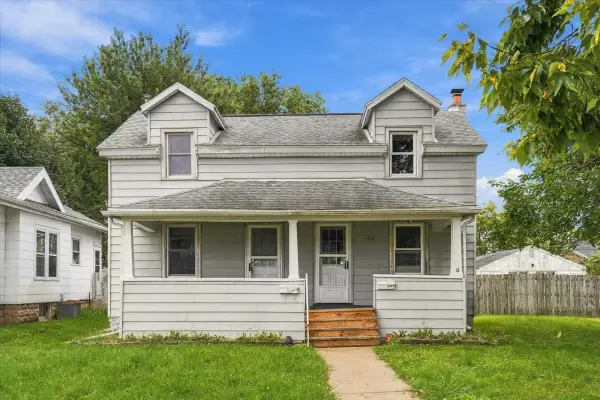 $114,900Active2 beds 2 baths
408 8th Avenue, Sterling, IL 61081
MLS# 12771835Listed by: XTREME REALTY - New
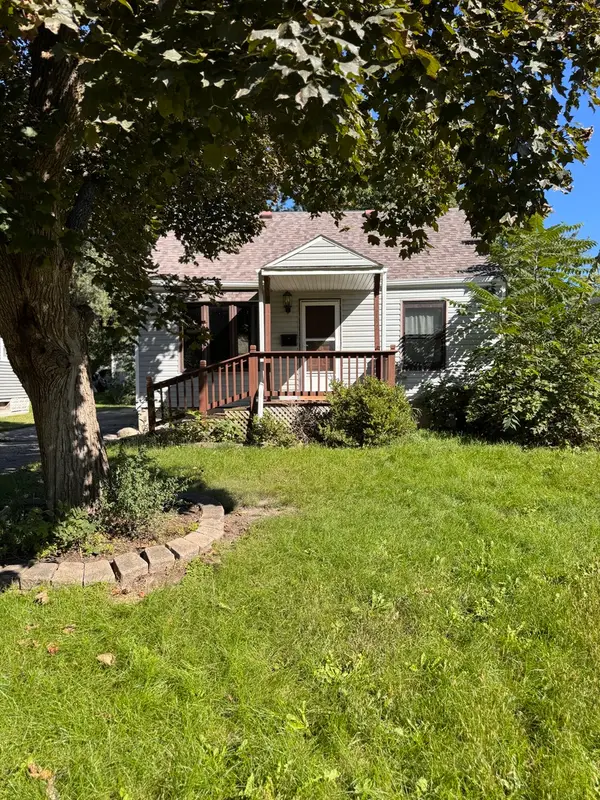 $55,000Active2 beds 1 baths1,200 sq. ft.
1304 14th Avenue, Sterling, IL 61081
MLS# 12771581Listed by: XTREME REALTY 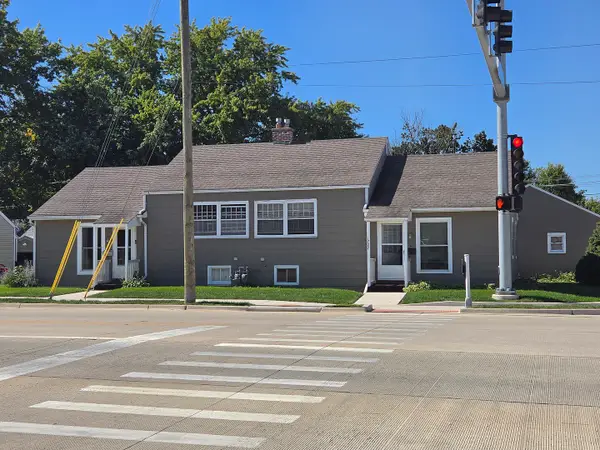 $159,900Pending4 beds 2 baths
1725 Locust Street, Sterling, IL 61081
MLS# 12771122Listed by: XTREME REALTY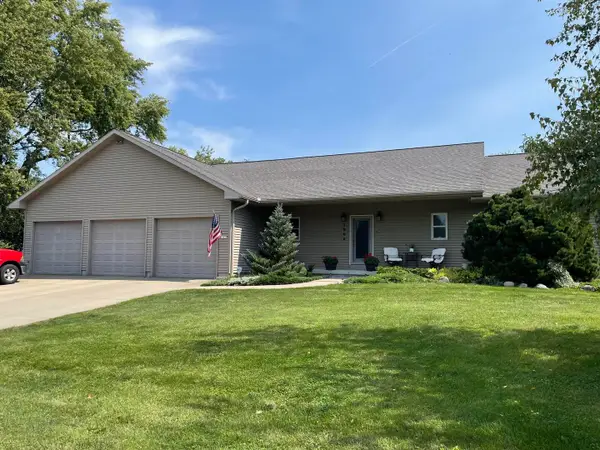 $424,900Active4 beds 3 baths3,524 sq. ft.
1906 Avenue D, Sterling, IL 61081
MLS# 12769414Listed by: BEYCOME BROKERAGE REALTY LLC


Protect your home and budget from life's surprises with an Assurant Home Warranty, backed by a partner that supports you through every step of homeownership. Explore Plans.
© 2023 - 2026 ERA Franchise Systems LLC. All rights reserved. ERA Franchise Systems LLC fully supports the principles of the Fair Housing Act and the Equal Opportunity Act. ERA, ERA Real Estate powered, and their respective logos are registered service marks of ERA Franchise Systems LLC. Each office is independently owned and operated.