
609 12th Avenue, Sterling, IL 61081
Local realty services provided by:ERA Partners
609 12th Avenue,Sterling, IL 61081
$165,000
- 3 Beds
- 2 Baths
- 1,343 sq. ft.
- Single family
- Pending
Listed by: alan lewis, alejandro rivera
Office: re/max sauk valley
MLS#:12736983
Source:MLSNI
Price summary
- Price:$165,000
- Price per sq. ft.:$122.86
About this home
Welcome to this well-maintained 3-bedroom, 2-bathroom home offering comfortable living space and plenty of functionality. The main floor features convenient laundry, a spacious living room with a wood-burning fireplace, and hardwood floors that continue into the dining room. The partially finished basement provides additional space for recreation, hobbies, or storage. Outside, enjoy the fully fenced backyard along with alley access to both detached garages. The property offers a 2-car detached garage and an additional 1-car detached garage, providing excellent parking and storage options. The 1-car garage received a new roof in 2025, while the 2-car garage was recently updated with a new garage door and opener this year. A great opportunity for buyers looking for a home with flexible garage space and a fenced-in yard!
Contact an agent
Home facts
- Year built:1920
- Listing ID #:12736983
- Updated:October 07, 2026 at 09:03 AM
Rooms and interior
- Bedrooms:3
- Total bathrooms:2
- Full bathrooms:2
- Rooms Total:6
- Dining Description:Separate Dining Room
- Kitchen Description:Dishwasher, Range, Refrigerator
- Basement Description:Full, Partially Finished
- Living area:1,343 sq. ft.
Heating and cooling
- Cooling:Central Air
- Heating:Forced Air, Natural Gas
- Central air:Yes
Structure and exterior
- Roof:Asphalt
- Year built:1920
- Building area:1,343 sq. ft.
- Foundation Description:Concrete Perimeter
- Levels:2 Story
Utilities
- Water:Public
- Sewer:Public Sewer
Finances and disclosures
- Price:$165,000
- Price per sq. ft.:$122.86
- Tax amount:$3,276 (2025)
Features and amenities
- Laundry features:Dryer, Washer
Parking
- Total parking spaces:3
- Parking description:Concrete, Detached Garage, Garage
- Garage:Yes
- Garage spaces:3
 Copyright 2026 Midwest Real Estate Data LLC. All rights reserved. The data relating to real estate for sale on this web site comes in part from the Broker Reciprocity Program of the Midwest Real Estate Data LLC. Listing information is deemed reliable but not guaranteed. MLSNI Member Broker: Frank Scibior
New listings near 609 12th Avenue
- New
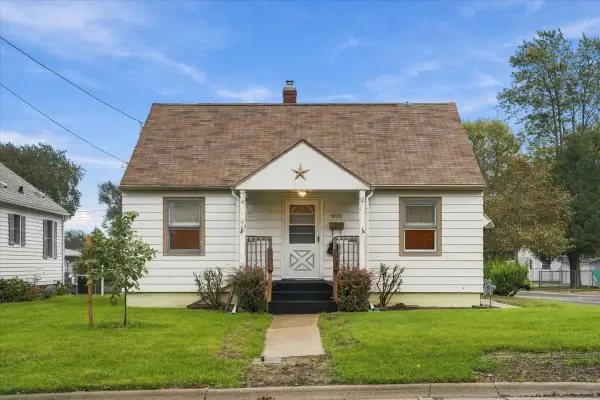 $134,000Active3 beds 1 baths1,215 sq. ft.
1502 Avenue K, Sterling, IL 61081
MLS# 12773765Listed by: XTREME REALTY - New
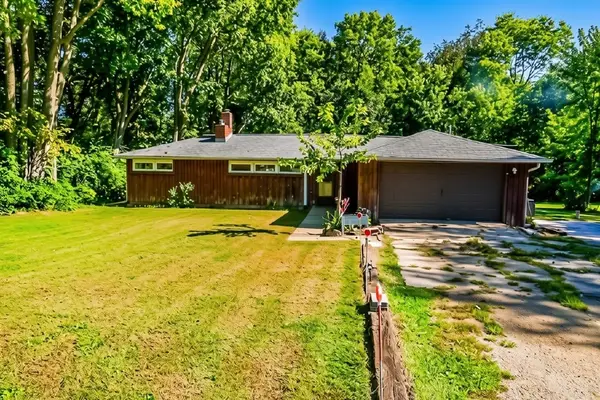 $147,900Active3 beds 2 baths1,224 sq. ft.
1516 Hunter Street, Sterling, IL 61081
MLS# 12776597Listed by: RUHL&RUHL REALTORS CLINTON - New
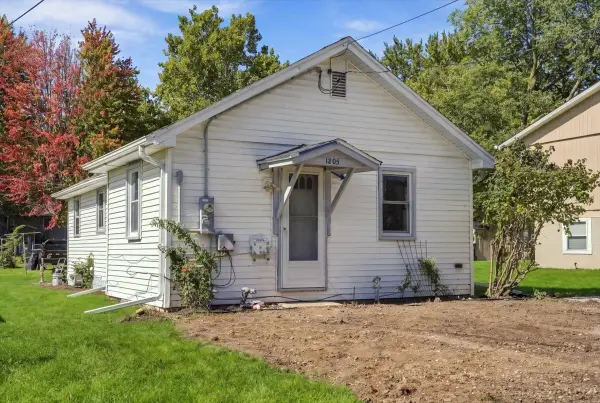 $109,900Active2 beds 1 baths800 sq. ft.
1205 Avenue K, Sterling, IL 61081
MLS# 12771822Listed by: XTREME REALTY - New
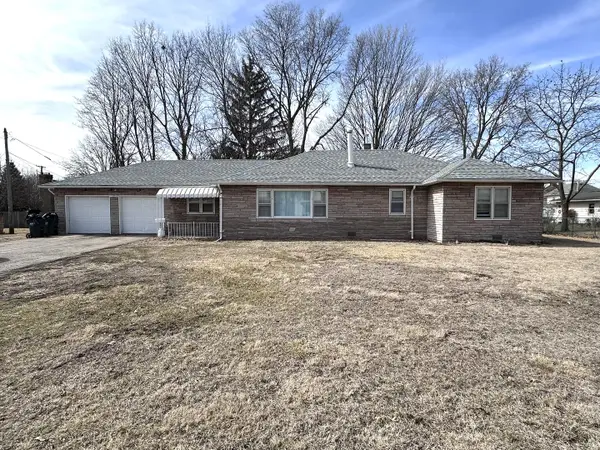 $159,900Active4 beds 2 baths1,780 sq. ft.
1107 Locust Street, Sterling, IL 61081
MLS# 12773399Listed by: RE/MAX SAUK VALLEY 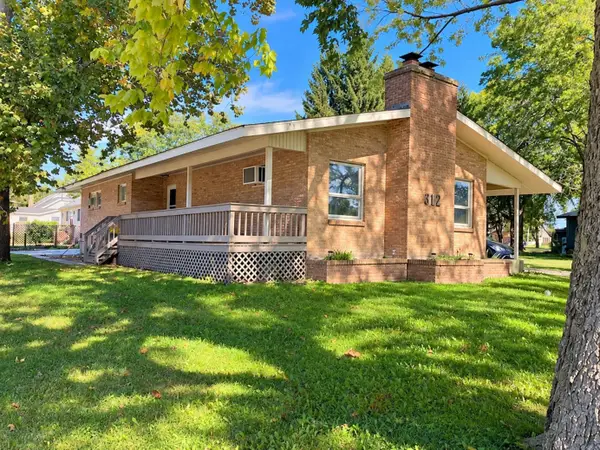 $219,900Pending4 beds 3 baths1,779 sq. ft.
402 E 19th Street, Sterling, IL 61081
MLS# 12773096Listed by: JUDY POWELL REALTY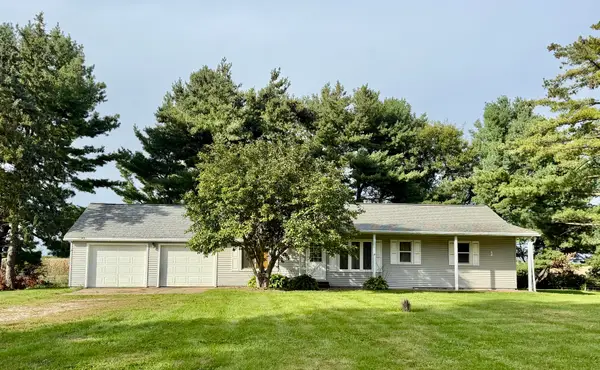 $245,000Pending3 beds 2 baths1,300 sq. ft.
21408 Lincoln Road, Sterling, IL 61081
MLS# 12772529Listed by: RE/MAX SAUK VALLEY- New
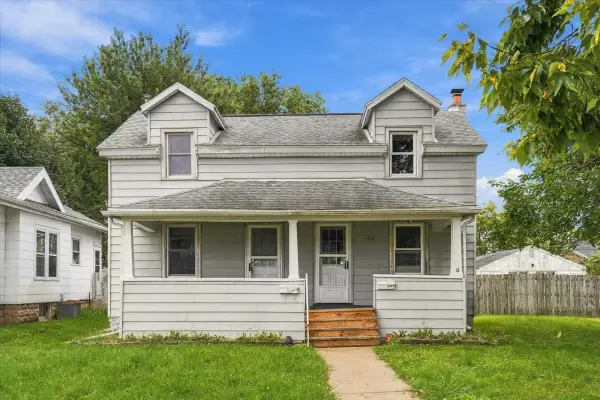 $114,900Active2 beds 2 baths
408 8th Avenue, Sterling, IL 61081
MLS# 12771835Listed by: XTREME REALTY - New
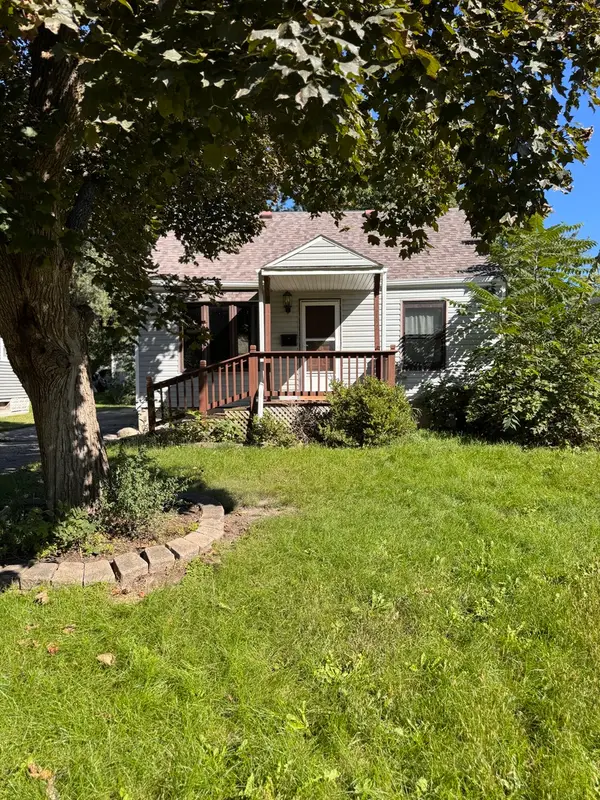 $55,000Active2 beds 1 baths1,200 sq. ft.
1304 14th Avenue, Sterling, IL 61081
MLS# 12771581Listed by: XTREME REALTY 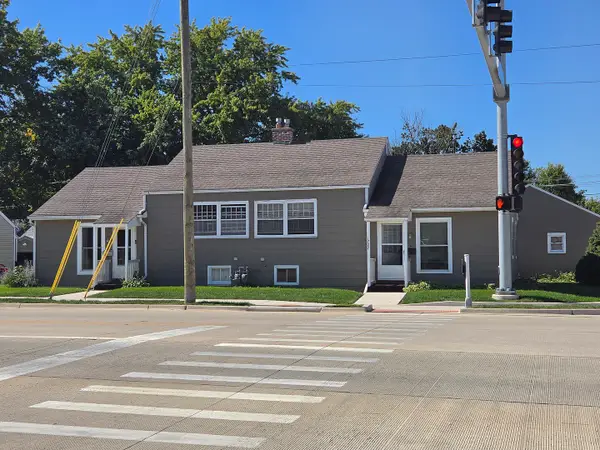 $159,900Pending4 beds 2 baths
1725 Locust Street, Sterling, IL 61081
MLS# 12771122Listed by: XTREME REALTY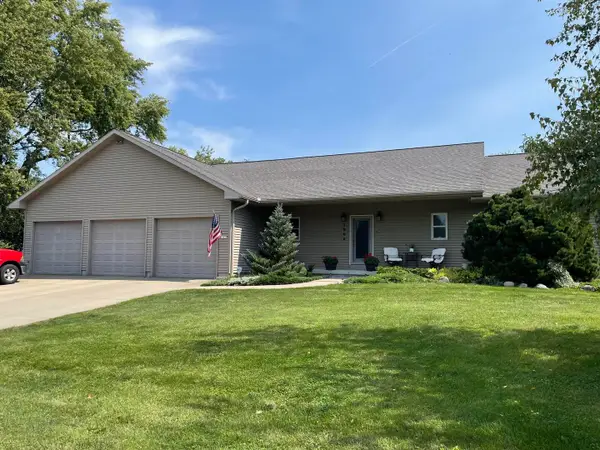 $424,900Active4 beds 3 baths3,524 sq. ft.
1906 Avenue D, Sterling, IL 61081
MLS# 12769414Listed by: BEYCOME BROKERAGE REALTY LLC


Protect your home and budget from life's surprises with an Assurant Home Warranty, backed by a partner that supports you through every step of homeownership. Explore Plans.
© 2023 - 2026 ERA Franchise Systems LLC. All rights reserved. ERA Franchise Systems LLC fully supports the principles of the Fair Housing Act and the Equal Opportunity Act. ERA, ERA Real Estate powered, and their respective logos are registered service marks of ERA Franchise Systems LLC. Each office is independently owned and operated.