
4142 Oak Park Avenue, Stickney, IL 60402
Local realty services provided by:Results Realty ERA Powered
Listed by: brian bischoff
Office: realty executives midwest
MLS#:12685542
Source:MLSNI
Price summary
- Price:$289,999
- Price per sq. ft.:$197.41
About this home
Beautifully maintained and move-in ready! This charming 3-bedroom, 2-bath ranch in Stickney offers the perfect blend of comfort, functionality, and pride of ownership. The bright and welcoming living room flows into an updated kitchen featuring white cabinetry, modern finishes, and generous cabinet and counter space. A spacious rear family room provides additional living space and offers the flexibility to be used as a 4th bedroom, home office, recreation room, or guest suite. Beautiful hardwood floors throughout much of the home add warmth and character, while two updated full bathrooms make everyday living a breeze. Step outside to a fully fenced backyard designed for entertaining and relaxing, complete with a patio, and plenty of space to enjoy summer gatherings. A tankless water heater adds energy efficiency and the convenience of endless hot water. This home has been lovingly maintained with numerous updates, including the kitchen, both bathrooms, furnace, central air conditioning, several windows, hardwood flooring, kitchen flooring, washer and dryer, gutters with LeafGuard protection, exterior doors, patio, awnings, concrete walkway, and attic knee wall improvements. Conveniently located near schools, parks, shopping, dining, and major expressways, this move-in-ready home offers exceptional value and versatility. Don't miss your opportunity to make this wonderful Stickney ranch your next home-schedule your private showing today! MULTIPLE OFFERS RECEIVED. HIGHEST AND BEST DO....
Contact an agent
Home facts
- Year built:1918
- Listing ID #:12685542
- Updated:September 06, 2026 at 08:11 AM
Rooms and interior
- Bedrooms:3
- Total bathrooms:2
- Full bathrooms:2
- Rooms Total:8
- Dining Description:Separate Dining Room
- Kitchen Description:Microwave, Range, Refrigerator
- Living area:1,469 sq. ft.
Heating and cooling
- Cooling:Central Air
- Heating:Natural Gas
- Central air:Yes
Structure and exterior
- Roof:Asphalt
- Year built:1918
- Building area:1,469 sq. ft.
- Architectural Style:Ranch
- Levels:1 Story
Schools
- High school:J Sterling Morton West High Scho
- Middle school:Washington Middle School
- Elementary school:Edison Elementary School
Utilities
- Water:Lake Michigan
- Sewer:Public Sewer
Finances and disclosures
- Price:$289,999
- Price per sq. ft.:$197.41
- Tax amount:$6,229 (2023)
Features and amenities
- Laundry features:Dryer, Washer
- Amenities:CO Detectors, Ceiling Fan(s)
Parking
- Total parking spaces:2
- Parking description:Off Alley
 Copyright 2026 Midwest Real Estate Data LLC. All rights reserved. The data relating to real estate for sale on this web site comes in part from the Broker Reciprocity Program of the Midwest Real Estate Data LLC. Listing information is deemed reliable but not guaranteed.
New listings near 4142 Oak Park Avenue
- New
 $270,000Active2 beds 2 baths991 sq. ft.
3933 Oak Park Avenue, Stickney, IL 60402
MLS# 12744304Listed by: BAIRD & WARNER - New
 $394,900Active3 beds 3 baths2,700 sq. ft.
3936 Clarence Avenue, Stickney, IL 60402
MLS# 12743783Listed by: ELITE REALTY NETWORK LLC 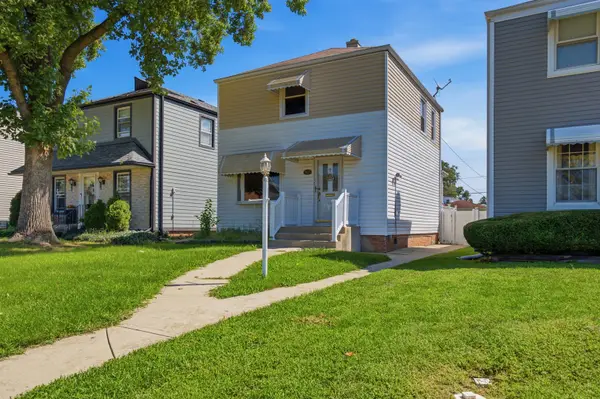 $270,000Pending2 beds 2 baths1,058 sq. ft.
3937 Clinton Avenue, Stickney, IL 60402
MLS# 12714654Listed by: KELLER WILLIAMS ONECHICAGO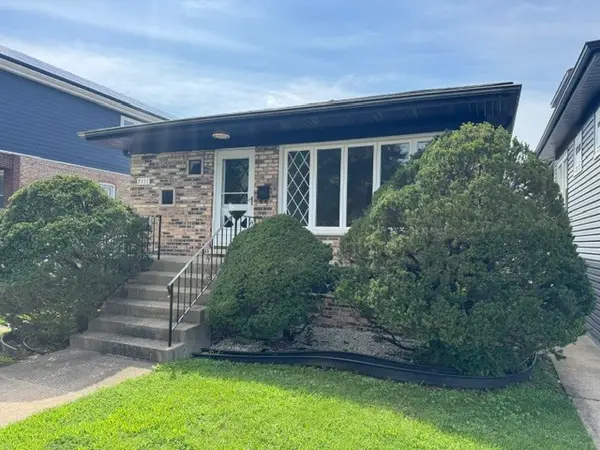 $359,900Active3 beds 3 baths1,152 sq. ft.
7111 40th Place, Stickney, IL 60402
MLS# 12736047Listed by: RE/MAX PARTNERS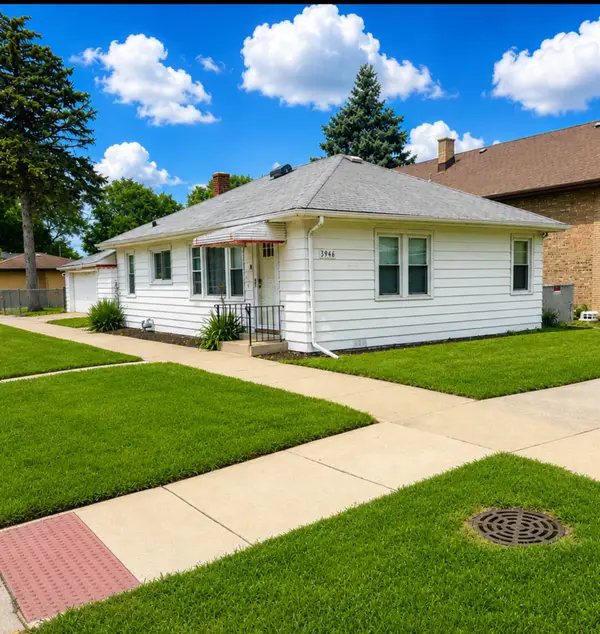 $224,900Pending2 beds 1 baths888 sq. ft.
3946 Gunderson Avenue, Stickney, IL 60402
MLS# 12727049Listed by: RE/MAX 1ST SERVICE $285,000Active2 beds 1 baths960 sq. ft.
4221 Wenonah Avenue, Stickney, IL 60402
MLS# 12729888Listed by: CAGAN'S REALTY, INC.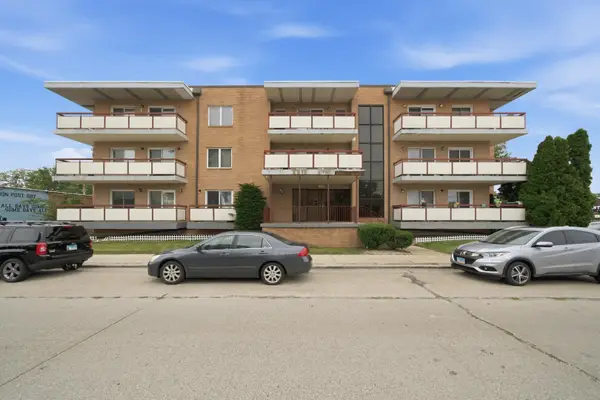 $119,900Pending1 beds 1 baths675 sq. ft.
6441 W Pershing Road #104, Stickney, IL 60402
MLS# 12726066Listed by: DUARTE REALTY COMPANY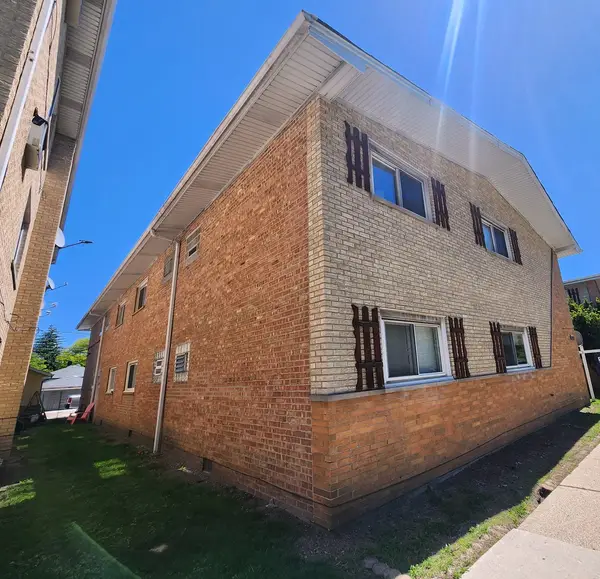 Active1 beds 1 baths700 sq. ft.
4215 S Harlem Avenue #3, Stickney, IL 60402
MLS# 12723839Listed by: AREA WIDE REALTY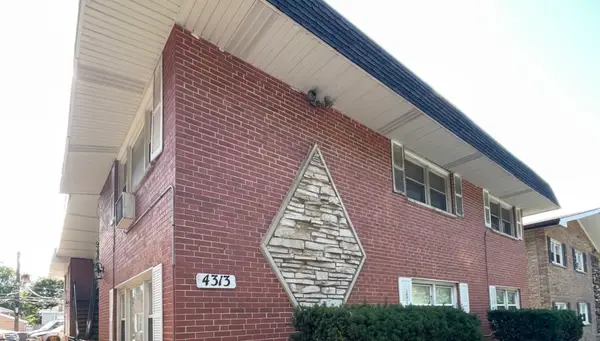 $143,900Pending2 beds 1 baths800 sq. ft.
4313 S Harlem Avenue #4, Stickney, IL 60402
MLS# 12715727Listed by: BERKSHIRE HATHAWAY HOMESERVICES CHICAGO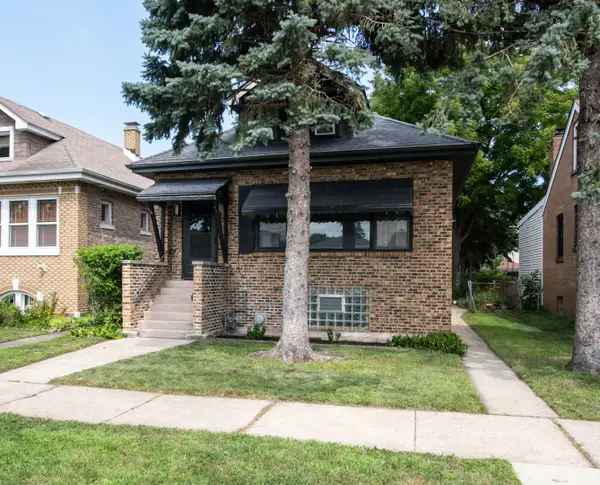 $350,000Pending4 beds 2 baths1,938 sq. ft.
4127 Grove Avenue, Stickney, IL 60402
MLS# 12706284Listed by: JOHN GREENE, REALTOR


Protect your home and budget from life's surprises with an Assurant Home Warranty, backed by a partner that supports you through every step of homeownership. Explore Plans.
© 2023 - 2026 ERA Franchise Systems LLC. All rights reserved. ERA Franchise Systems LLC fully supports the principles of the Fair Housing Act and the Equal Opportunity Act. ERA, ERA Real Estate powered, and their respective logos are registered service marks of ERA Franchise Systems LLC. Each office is independently owned and operated.