
4310 Maple Avenue, Stickney, IL 60402
Local realty services provided by:ERA Partners
4310 Maple Avenue,Stickney, IL 60402
$482,000
- 4 Beds
- 2 Baths
- - sq. ft.
- Multi-family
- Active
Listed by: terrie whittaker
Office: redfin corporation
MLS#:12792728
Source:MLSNI
Price summary
- Price:$482,000
About this home
Great investment opportunity with this updated all-brick 2-flat! Whether you want to add to your investment portfolio or have the possibility of living in one unit while generating rental income from the other, this property offers plenty of potential. The first-floor unit features 1 bed/1 bath, while the second-floor unit offers a bit more space with 3 bed/1 bath. Both units have been thoughtfully updated and feature LVP flooring, spacious bedrooms, large eat-in kitchens with stainless steel appliances, and updated bathrooms. The all-brick exterior adds to the home's appeal, while the detached 2-car garage and extra-long driveway provide plenty of parking options. Conveniently located near schools, parks, grocery stores, restaurants, and more - this a great opportunity for investors or buyers looking for a property with income potential. Schedule your tour today! *Unit 1 is currently tenant-occupied on a month-to-month lease.
Contact an agent
Home facts
- Year built:1961
- Listing ID #:12792728
- Updated:November 14, 2026 at 12:32 PM
Rooms and interior
- Bedrooms:4
- Total bathrooms:2
- Full bathrooms:2
- Rooms Total:14
- Basement Description:Partial, Unfinished
Heating and cooling
- Heating:Forced Air, Gas
Structure and exterior
- Roof:Flat
- Year built:1961
- Lot area:0.11 Acres
- Foundation Description:Concrete Perimeter
Schools
- High school:J Sterling Morton West High Scho
- Middle school:Washington Middle School
- Elementary school:Home Elementary School
Utilities
- Water:Lake Michigan, Public
- Sewer:Public Sewer
Finances and disclosures
- Price:$482,000
- Tax amount:$11,190 (2025)
Features and amenities
- Amenities:Ceiling Fan(s)
Parking
- Total parking spaces:2
- Parking description:Detached Garage, Garage
- Garage:Yes
- Garage spaces:2
 Copyright 2026 Midwest Real Estate Data LLC. All rights reserved. The data relating to real estate for sale on this web site comes in part from the Broker Reciprocity Program of the Midwest Real Estate Data LLC. Listing information is deemed reliable but not guaranteed. MLSNI Member Broker: Frank Scibior
New listings near 4310 Maple Avenue
- New
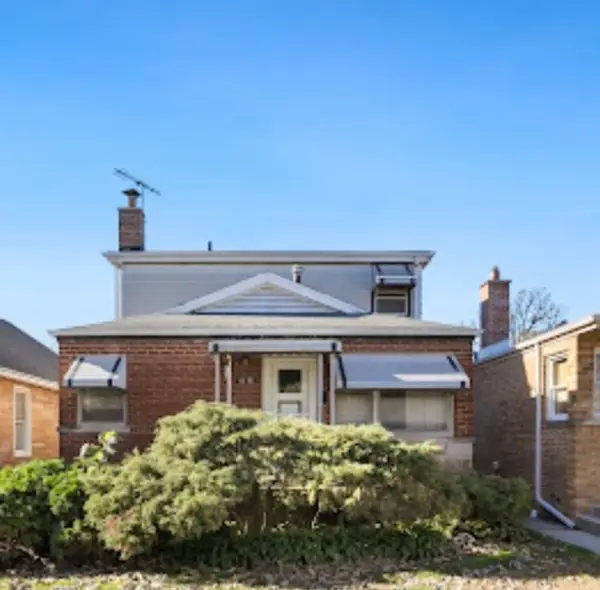 $364,500Active5 beds 2 baths1,632 sq. ft.
4238 Gunderson Avenue, Stickney, IL 60402
MLS# 12806201Listed by: RE/MAX PARTNERS - New
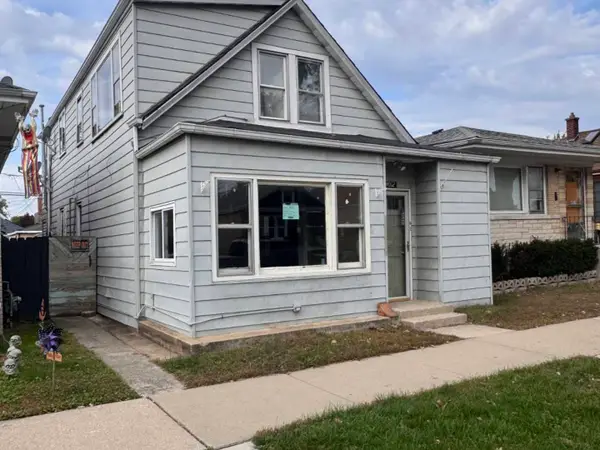 $150,000Active4 beds 2 baths1,796 sq. ft.
4012 Scoville Avenue, Stickney, IL 60402
MLS# 12803923Listed by: SMART HOME REALTY 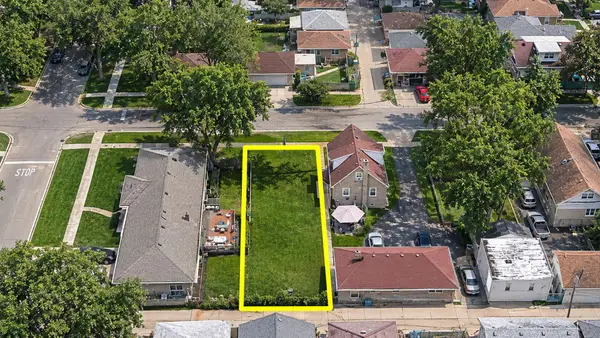 $95,000Pending0 Acres
7010 W 41st Street, Stickney, IL 60402
MLS# 12797716Listed by: REAL BROKER, LLC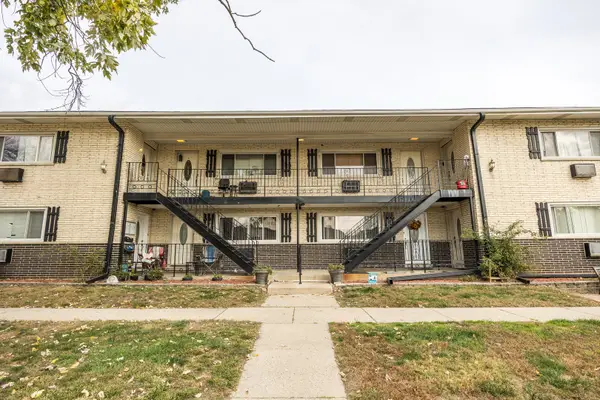 $119,000Active1 beds 1 baths
4323 S Harlem Avenue #2, Stickney, IL 60402
MLS# 12798838Listed by: BAIRD & WARNER- Open Sat, 1 to 3pm
 $379,000Active4 beds 2 baths1,700 sq. ft.
4458 Oak Park Avenue, Stickney, IL 60402
MLS# 12788741Listed by: CENTURY 21 UNIVERSAL  $350,000Active3 beds 2 baths1,016 sq. ft.
4146 Wisconsin Avenue, Stickney, IL 60402
MLS# 12783958Listed by: RE/MAX MI CASA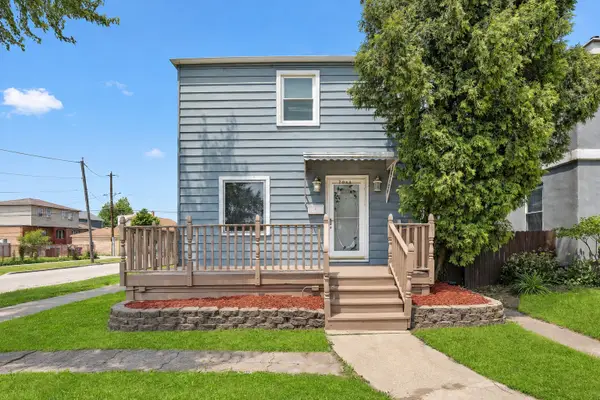 $385,000Active4 beds 2 baths1,618 sq. ft.
7052 41st Street, Stickney, IL 60402
MLS# 12762518Listed by: SMART HOME REALTY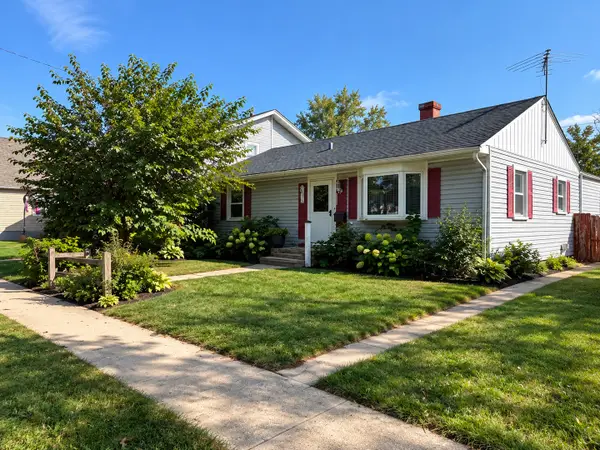 $338,500Active3 beds 1 baths1,531 sq. ft.
4225 Gunderson Avenue, Stickney, IL 60402
MLS# 12771083Listed by: KALE REALTY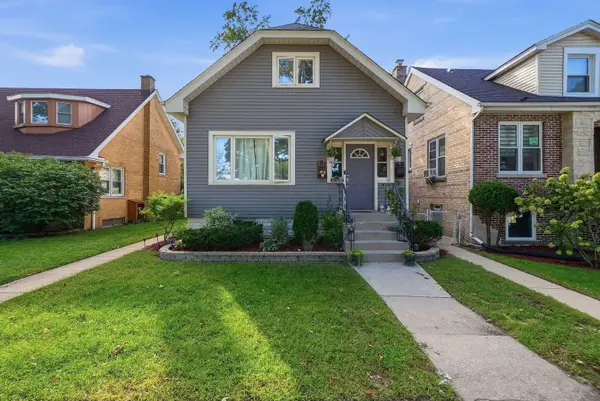 $390,000Active4 beds 2 baths1,602 sq. ft.
4220 Home Avenue, Stickney, IL 60402
MLS# 12772213Listed by: SMART HOME REALTY


Protect your home and budget from life's surprises with an Assurant Home Warranty, backed by a partner that supports you through every step of homeownership. Explore Plans.
© 2023 - 2026 ERA Franchise Systems LLC. All rights reserved. ERA Franchise Systems LLC fully supports the principles of the Fair Housing Act and the Equal Opportunity Act. ERA, ERA Real Estate powered, and their respective logos are registered service marks of ERA Franchise Systems LLC. Each office is independently owned and operated.