
7111 40th Place, Stickney, IL 60402
Local realty services provided by:Results Realty ERA Powered
7111 40th Place,Stickney, IL 60402
$359,900
- 3 Beds
- 3 Baths
- 1,152 sq. ft.
- Single family
- Pending
Listed by: hector garcia
Office: re/max partners
MLS#:12736047
Source:MLSNI
Price summary
- Price:$359,900
- Price per sq. ft.:$312.41
About this home
Honey... Stop the car! Welcome to this beautifully maintained custom designed 3-bedroom, 2.5-bath home. Stickney offers an affordable, small town community vibe just 10 miles west of downtown Chicago. Small tight knit community of less than 10,000 residents. Featuring local parks nearby & forest preserves on its western border. This fine home offers 1.5 baths on the main level which is not only incredibly convenient but also quite rare in the area. Generous sized living room w/hardwood floors, updated windows and fresh paint throughout, this home is truly move-in ready. Large bright and airy kitchen with table space overlooking the yard. The fully finished basement provides additional living and entertaining space while also providing extra storage space in the cabinets. The spacious backyard and patio are perfect for relaxing or hosting gatherings. A 2.5-car garage offers plenty of parking and storage. Conveniently located near grocery & hardware stores, wide variety of restaurants & super close to Ogden Av & both I55 & I294. BONUS- Stickney also offers free basic health care visits to its residents. Contact Stickney Public Health District for more detailed information. Just a great home in a great area.... you couldn't ask for anything more....
Contact an agent
Home facts
- Year built:1978
- Listing ID #:12736047
- Updated:October 06, 2026 at 09:24 AM
Rooms and interior
- Bedrooms:3
- Total bathrooms:3
- Full bathrooms:2
- Half bathrooms:1
- Rooms Total:6
- Basement Description:Finished, Full
- Living area:1,152 sq. ft.
Heating and cooling
- Cooling:Central Air
- Heating:Forced Air, Natural Gas
- Central air:Yes
Structure and exterior
- Roof:Asphalt
- Year built:1978
- Building area:1,152 sq. ft.
- Foundation Description:Concrete Perimeter
- Levels:1 Story
Schools
- High school:J Sterling Morton West High Scho
Utilities
- Water:Lake Michigan, Public
- Sewer:Public Sewer
Finances and disclosures
- Price:$359,900
- Price per sq. ft.:$312.41
- Tax amount:$2,015 (2024)
Parking
- Total parking spaces:2
- Parking description:Detached Garage, Garage
- Garage:Yes
- Garage spaces:2
 Copyright 2026 Midwest Real Estate Data LLC. All rights reserved. The data relating to real estate for sale on this web site comes in part from the Broker Reciprocity Program of the Midwest Real Estate Data LLC. Listing information is deemed reliable but not guaranteed.
New listings near 7111 40th Place
- New
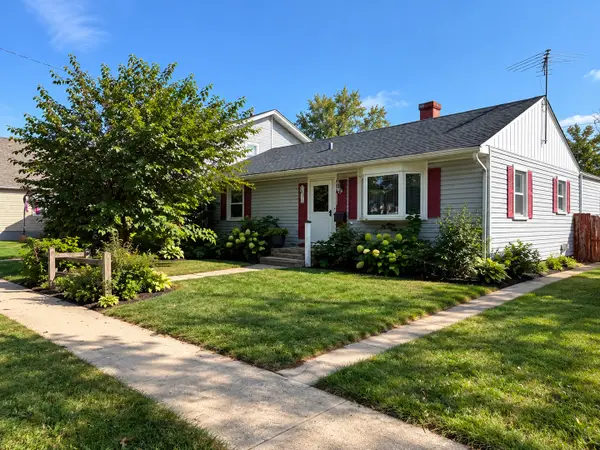 $349,900Active3 beds 1 baths1,531 sq. ft.
4225 Gunderson Avenue, Stickney, IL 60402
MLS# 12771083Listed by: KALE REALTY - New
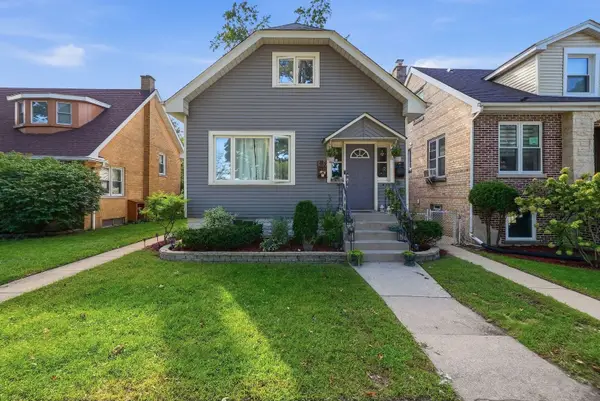 $390,000Active4 beds 2 baths1,602 sq. ft.
4220 Home Avenue, Stickney, IL 60402
MLS# 12772213Listed by: SMART HOME REALTY 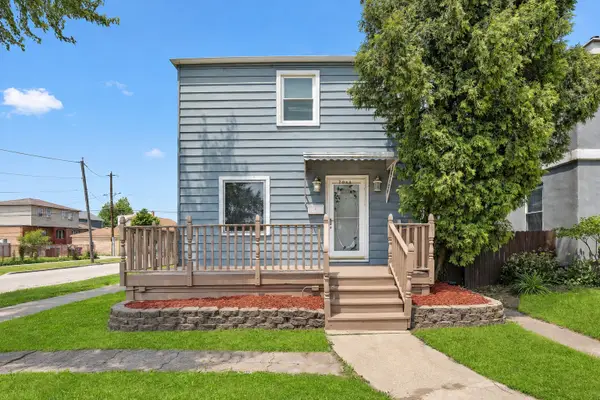 $385,000Active4 beds 2 baths1,618 sq. ft.
7052 41st Street, Berwyn, IL 60402
MLS# 12762518Listed by: SMART HOME REALTY $149,999Active0.16 Acres
6910 43rd Street, Berwyn, IL 60402
MLS# 12760882Listed by: REALTY OF AMERICA, LLC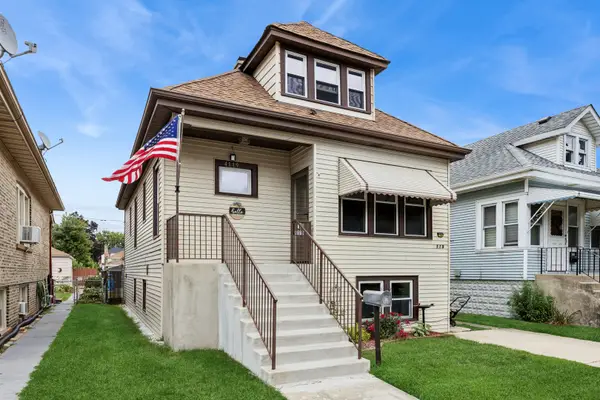 $295,000Active3 beds 2 baths1,000 sq. ft.
4119 Maple Avenue, Stickney, IL 60402
MLS# 12743806Listed by: BAIRD & WARNER $394,900Active3 beds 3 baths2,700 sq. ft.
3936 Clarence Avenue, Stickney, IL 60402
MLS# 12743783Listed by: ELITE REALTY NETWORK LLC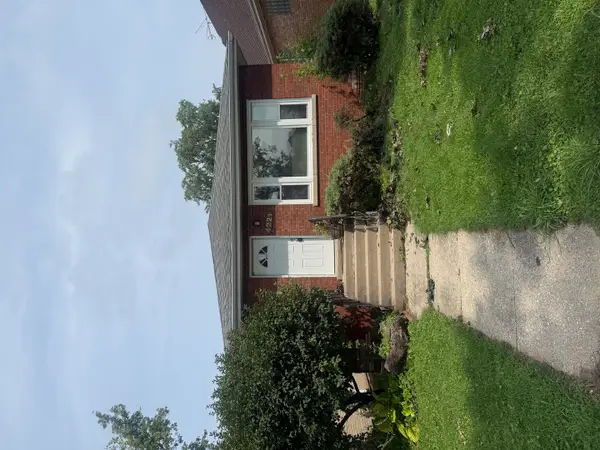 $285,000Pending2 beds 1 baths960 sq. ft.
4221 Wenonah Avenue, Stickney, IL 60402
MLS# 12729888Listed by: CAGAN'S REALTY, INC.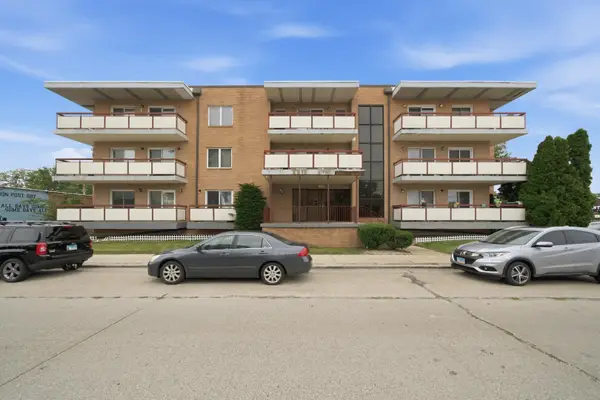 $119,900Pending1 beds 1 baths675 sq. ft.
6441 W Pershing Road #104, Stickney, IL 60402
MLS# 12726066Listed by: DUARTE REALTY COMPANY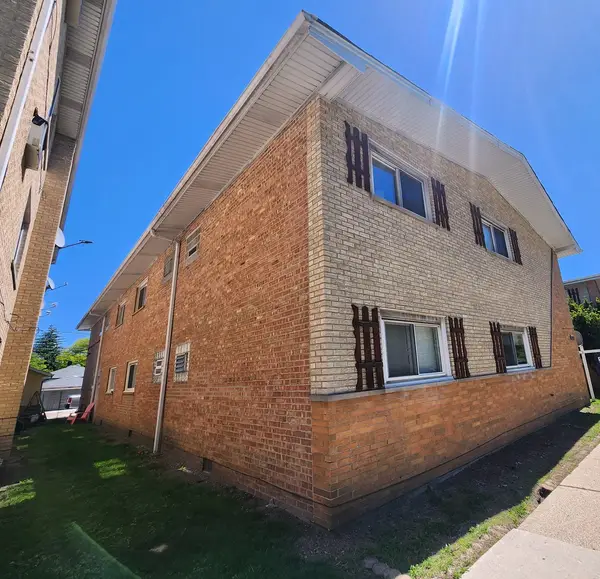 Active1 beds 1 baths700 sq. ft.
4215 S Harlem Avenue #3, Stickney, IL 60402
MLS# 12723839Listed by: AREA WIDE REALTY


Protect your home and budget from life's surprises with an Assurant Home Warranty, backed by a partner that supports you through every step of homeownership. Explore Plans.
© 2023 - 2026 ERA Franchise Systems LLC. All rights reserved. ERA Franchise Systems LLC fully supports the principles of the Fair Housing Act and the Equal Opportunity Act. ERA, ERA Real Estate powered, and their respective logos are registered service marks of ERA Franchise Systems LLC. Each office is independently owned and operated.