
133 E High Avenue, Stockton, IL 61085
Local realty services provided by:ERA MyPro Realty
Listed by: courtney martins
Office: dc rise real estate
MLS#:2032309
Source:Metro MLS
133 E High Avenue,Stockton, IL 61085
$160,000
- 4 Beds
- 2 Baths
- 1,886 sq. ft.
- Single family
- Active
Price summary
- Price:$160,000
- Price per sq. ft.:$84.84
About this home
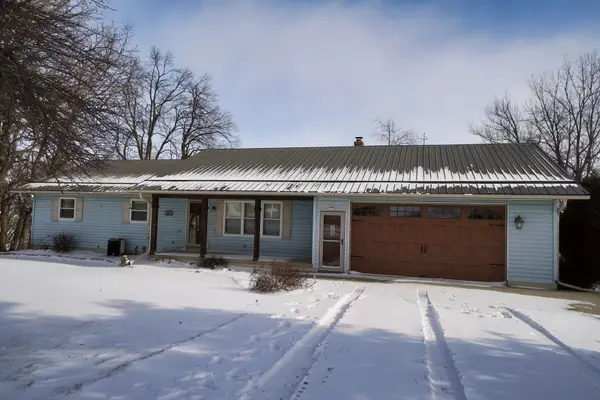
Character, flexibility, and thoughtful updates come together in this truly unique home! Previously used as both a single-family residence and a split-level duplex, the home offers a versatile layout with plenty of possibilities. The former upper-level kitchen remains in place without appliances, while the main kitchen was recently remodeled and features new appliances. Throughout the home, beautiful wood-accent ceilings architectural character, and a secret closet hidden behind a bookshelf provides an unexpected detail. The home was repainted in 2023, and the lower-level flooring has been updated. Major improvements completed in 2010 include the windows, roof, boiler, and electrical system. The large pantry has the first-floor laundry and storage space. Situated on a corner lot, the property also includes a one-car garage and an inviting front porch that was rebuilt in 2019 and refinished in 2026. All of this is located walking distance from downtown. Don't miss this opportunity!
Contact an agent
Home facts
- Year built:1940
- Listing ID #:2032309
- Added:8 day(s) ago
- Updated:September 18, 2026 at 03:49 PM
Rooms and interior
- Bedrooms:4
- Total bathrooms:2
- Full bathrooms:2
- Dining Description:On Main Level
- Bathrooms Description:No Master Bedroom Bath
- Kitchen Description:Dishwasher, Microwave, On Main Level, Range/Oven, Refrigerator
- Bedroom Description:Master Bedroom On Main Level, Walk-In Closet(s)
- Basement Description:Crawl Space, Partial, Sump Pump
- Living area:1,886 sq. ft.
Heating and cooling
- Heating:Natural Gas, Radiant
Structure and exterior
- Year built:1940
- Building area:1,886 sq. ft.
- Lot area:0.17 Acres
- Lot Features:Sidewalks
- Architectural Style:Victorian/Federal
- Exterior Features:Deck
- Levels:2 Story
Schools
- High school:Call School District
- Middle school:Call School District
- Elementary school:Call School District
Utilities
- Water:Municipal Water
- Sewer:Municipal Sewer
Finances and disclosures
- Price:$160,000
- Price per sq. ft.:$84.84
- Tax amount:$2,603 (2025)
Features and amenities
- Appliances:Dishwasher, Microwave, Refrigerator, Window A/C
- Amenities:High Speed Internet, High Speed Internet Available
Parking
- Parking description:1 Car Garage, Garage - Detached
- Garage spaces:1
New listings near 133 E High Avenue




Protect your home and budget from life's surprises with an Assurant Home Warranty, backed by a partner that supports you through every step of homeownership. Explore Plans.
© 2023 - 2026 ERA Franchise Systems LLC. All rights reserved. ERA Franchise Systems LLC fully supports the principles of the Fair Housing Act and the Equal Opportunity Act. ERA, ERA Real Estate powered, and their respective logos are registered service marks of ERA Franchise Systems LLC. Each office is independently owned and operated.