
1745 N 34th Avenue, Stone Park, IL 60165
Local realty services provided by:Results Realty ERA Powered
1745 N 34th Avenue,Stone Park, IL 60165
$529,000
- 4 Beds
- 3 Baths
- 2,200 sq. ft.
- Single family
- Active
Listed by: marina libov
Office: core realty & investments, inc
MLS#:12702522
Source:MLSNI
Price summary
- Price:$529,000
- Price per sq. ft.:$240.45
About this home
NEW CONSTRUCTION!! CORNER LOT!! LOCATED IN PRIME LOCATION! OVER 2,200 SQUARE FEET OF PURE BEAUTY!!! Great family home in the VILLAGE OF STONE PARK!! Two new construction homes with the beautiful homes with the beautiful interior design!! 4 bedroom, 2.5 bathrooms, 2200 square feet!! Home features 2 levels of living space!! Designed staircases and open layout living room, dining room and chefs kitchen!! Main floor also futures a laundry room. mud room and a half of bath. Second level you will find all your 4 bedrooms and a full bath followed by great primary bedroom with own full bathroom including double sink vanity, shower and magnifically soaking tab!! Homes comes with 2 cars garage and a full fence yard for your privacy!! ONE OF THE KIND HOMES!! SCHEDULE YOUR SHOWING TODAY!!!
Contact an agent
Home facts
- Year built:2026
- Listing ID #:12702522
- Updated:July 20, 2026 at 11:15 AM
Rooms and interior
- Bedrooms:4
- Total bathrooms:3
- Full bathrooms:2
- Half bathrooms:1
- Rooms Total:8
- Dining Description:Combined With Family Room
- Bathrooms Description:Double Sinks, European Shower, Full Body Spray Shower, Soaking Tub
- Kitchen Description:Dishwasher, Disposal, High End Refrigerator, Microwave, Range, Range Hood, Stainless Steel Appliance(s)
- Living area:2,200 sq. ft.
Heating and cooling
- Cooling:Central Air
- Heating:Natural Gas
- Central air:Yes
Structure and exterior
- Year built:2026
- Building area:2,200 sq. ft.
- Lot Features:Corner Lot
- Architectural Style:Contemporary
- Levels:2 Story
Utilities
- Water:Public
- Sewer:Public Sewer
Finances and disclosures
- Price:$529,000
- Price per sq. ft.:$240.45
Features and amenities
- Laundry features:Dryer, Washer
Parking
- Total parking spaces:2
- Parking description:Asphalt, Detached Garage, Garage
- Garage:Yes
- Garage spaces:2
 Copyright 2026 Midwest Real Estate Data LLC. All rights reserved. The data relating to real estate for sale on this web site comes in part from the Broker Reciprocity Program of the Midwest Real Estate Data LLC. Listing information is deemed reliable but not guaranteed.
New listings near 1745 N 34th Avenue
- New
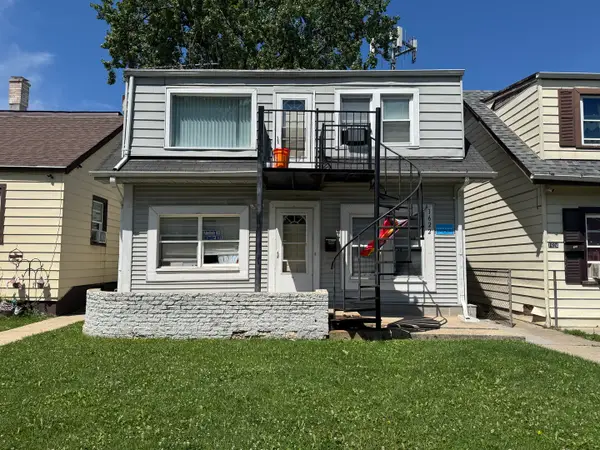 $319,900Active5 beds 2 baths
1622 N 40th Avenue, Stone Park, IL 60165
MLS# 12701140Listed by: T.K. REALTY INC - New
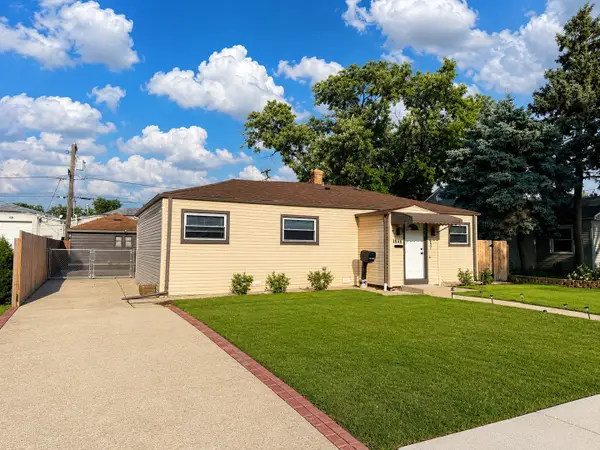 $374,999Active4 beds 2 baths1,500 sq. ft.
1643 N 43rd Avenue, Stone Park, IL 60165
MLS# 12698885Listed by: REALTY OF AMERICA, LLC - New
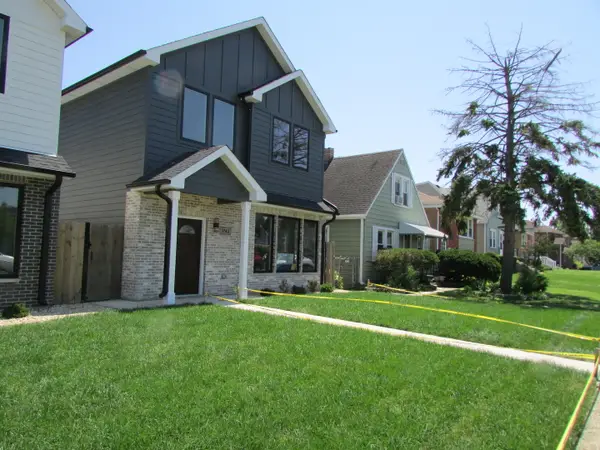 $529,000Active4 beds 3 baths2,200 sq. ft.
1743 N 34th Avenue, Stone Park, IL 60165
MLS# 12702602Listed by: CORE REALTY & INVESTMENTS, INC - New
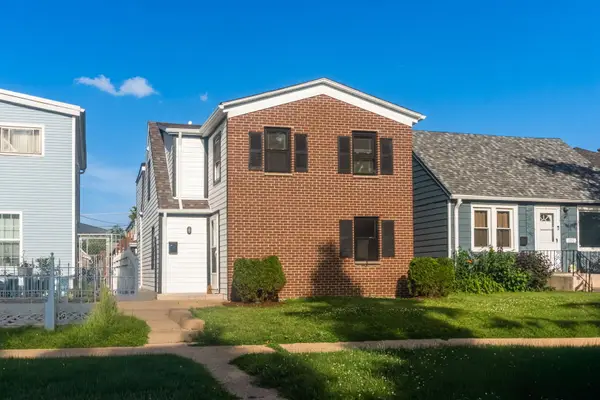 $424,900Active5 beds 3 baths1,708 sq. ft.
1713 N 36th Avenue, Stone Park, IL 60165
MLS# 12697186Listed by: EXP REALTY  $300,000Pending4 beds 2 baths1,306 sq. ft.
1700 N 37th Avenue, Stone Park, IL 60165
MLS# 12680215Listed by: ENTERPRISE REALTY BROKERS INC $49,900Active3 beds 1 baths
1425 N 43 Avenue, Stone Park, IL 60165
MLS# 12671297Listed by: STONETRUST REALTY GROUP, INC. $475,000Active4 beds 3 baths2,000 sq. ft.
1702 N 40th Avenue, Stone Park, IL 60165
MLS# 12665972Listed by: REALTY OF AMERICA, LLC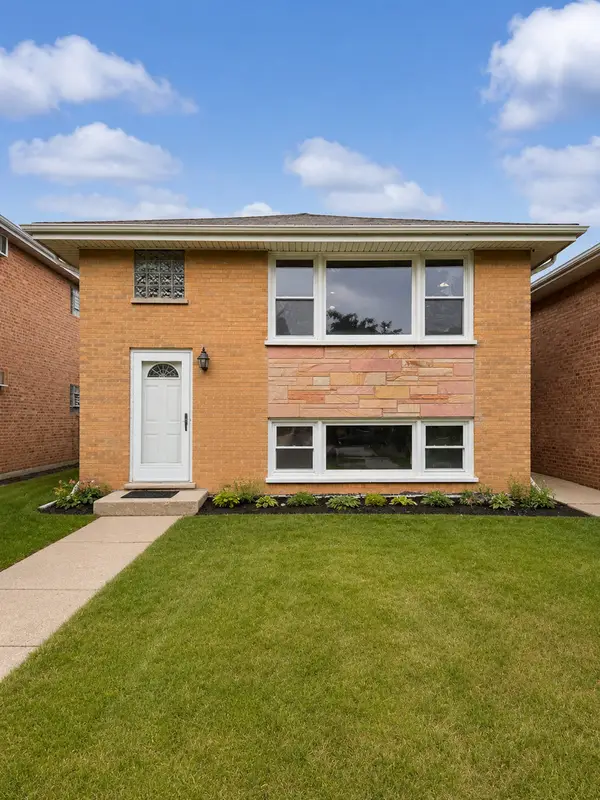 $379,999Pending6 beds 3 baths
1551 N 43rd Avenue, Stone Park, IL 60165
MLS# 12652197Listed by: REALTY OF AMERICA, LLC


Protect your home and budget from life's surprises with an Assurant Home Warranty, backed by a partner that supports you through every step of homeownership. Explore Plans.
© 2023 - 2026 ERA Franchise Systems LLC. All rights reserved. ERA Franchise Systems LLC fully supports the principles of the Fair Housing Act and the Equal Opportunity Act. ERA, ERA Real Estate powered, and their respective logos are registered service marks of ERA Franchise Systems LLC. Each office is independently owned and operated.