
1823 N 37th Avenue, Stone Park, IL 60165
Local realty services provided by:ERA Partners
1823 N 37th Avenue,Stone Park, IL 60165
$244,999
- 2 Beds
- 1 Baths
- 732 sq. ft.
- Single family
- Active
Listed by:
 Elena Barrera(630) 560 - 1001ERA Partners
Office: era partners
MLS#:12761419
Source:MLSNI
Price summary
- Price:$244,999
- Price per sq. ft.:$334.7
About this home
*REDUCED PRICE* Welcome to this charming ranch-style home in Stone Park! This inviting 2-bedroom, 1-bathroom home offers comfortable one-level living with a practical layout and thoughtful updates. The kitchen features a convenient center island, providing additional workspace and a welcoming area for everyday meals and entertaining. The updated bathroom adds a fresh, modern touch, while newer rear windows provide added peace of mind. Enjoy the outdoors in the large, fully fenced yard, perfect for entertaining, relaxing, gardening, or enjoying time with family and pets. A spacious 2-car garage provides excellent parking and storage. Conveniently located near shopping, dining, schools, transportation, and major roadways, this home is a wonderful opportunity for first-time buyers, downsizers, or anyone looking for easy single-level living. The house is in great condition, but being sold "As-Is." Don't miss the opportunity to make this charming ranch your new home!
Contact an agent
Home facts
- Year built:1955
- Listing ID #:12761419
- Updated:September 17, 2026 at 04:28 PM
Rooms and interior
- Bedrooms:2
- Total bathrooms:1
- Full bathrooms:1
- Rooms Total:4
- Kitchen Description:Microwave, Range, Refrigerator
- Living area:732 sq. ft.
Heating and cooling
- Cooling:Window Unit(s)
- Heating:Electric, Natural Gas
Structure and exterior
- Year built:1955
- Building area:732 sq. ft.
- Architectural Style:Ranch
- Levels:1 Story
Utilities
- Water:Public
- Sewer:Public Sewer
Finances and disclosures
- Price:$244,999
- Price per sq. ft.:$334.7
- Tax amount:$4,210 (2024)
Parking
- Total parking spaces:2
- Parking description:Detached Garage, Garage
- Garage:Yes
- Garage spaces:2
Copyright 2026 Midwest Real Estate Data LLC. All rights reserved. The data relating to real estate for sale on this web site comes in part from the Broker Reciprocity Program of the Midwest Real Estate Data LLC. Listing information is deemed reliable but not guaranteed. MLSNI Member Broker: Frank ScibiorNew listings near 1823 N 37th Avenue
- Open Sat, 1 to 2pmNew
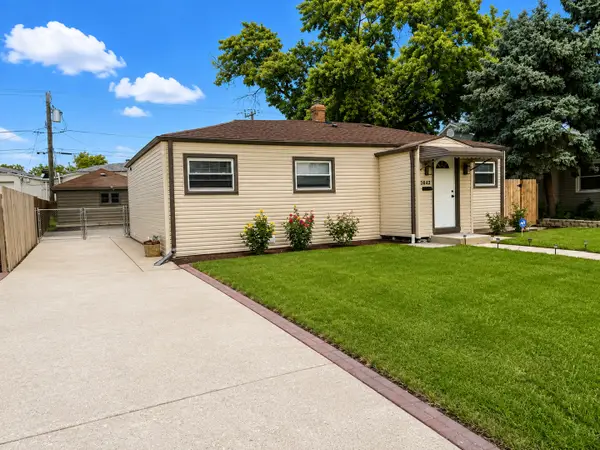 $349,000Active4 beds 2 baths1,500 sq. ft.
1643 N 43rd Avenue, Stone Park, IL 60165
MLS# 12761354Listed by: REALTY OF AMERICA, LLC - New
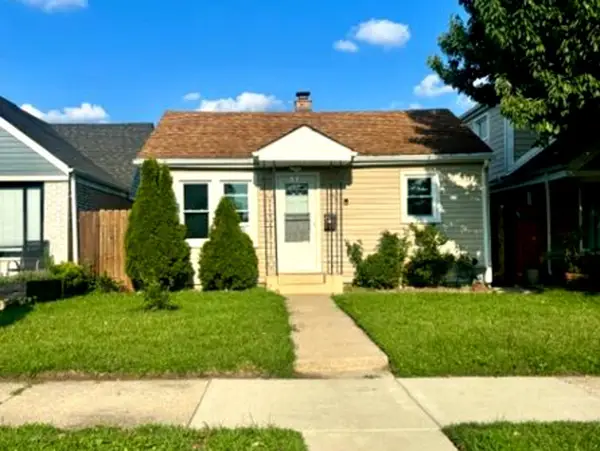 Listed by ERA$244,999Active2 beds 1 baths732 sq. ft.
1823 N 37th Avenue, Stone Park, IL 60165
MLS# 12761419Listed by: ERA PARTNERS  $53,000Active2 beds 1 baths
1422 N 43rd Avenue, Stone Park, IL 60165
MLS# 12747794Listed by: STONETRUST REALTY GROUP, INC. $29,900Active2 beds 1 baths
1415 N 43rd Court, Stone Park, IL 60165
MLS# 12735859Listed by: NORTHLAKE REALTORS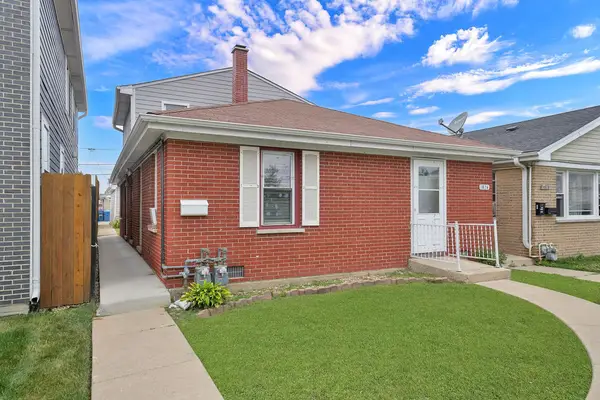 $329,900Pending3 beds 3 baths
1826 N 36th Avenue, Stone Park, IL 60165
MLS# 12716946Listed by: RE/MAX MI CASA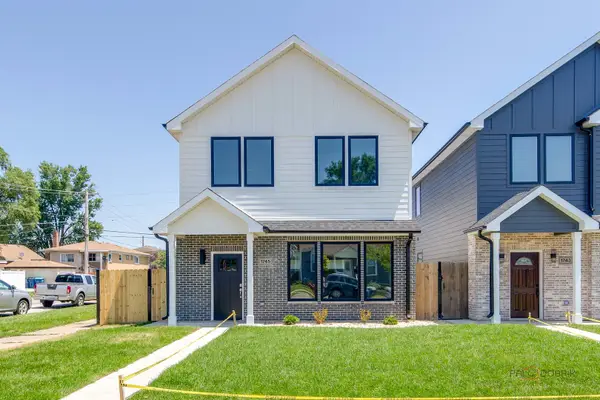 $524,500Active4 beds 3 baths2,200 sq. ft.
1745 N 34th Avenue, Stone Park, IL 60165
MLS# 12716224Listed by: CORE REALTY & INVESTMENTS, INC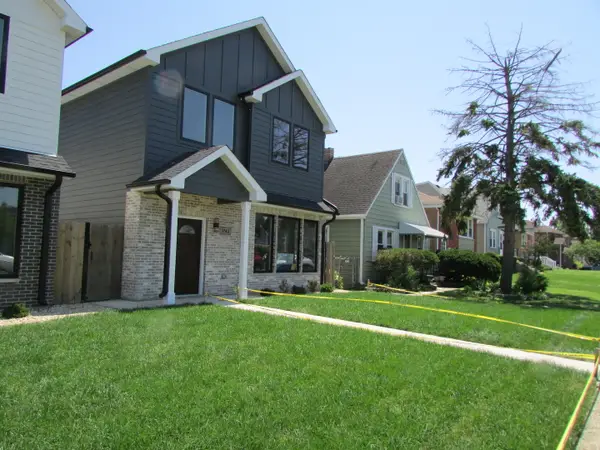 $524,500Active4 beds 3 baths2,200 sq. ft.
1743 N 34th Avenue, Stone Park, IL 60165
MLS# 12716231Listed by: CORE REALTY & INVESTMENTS, INC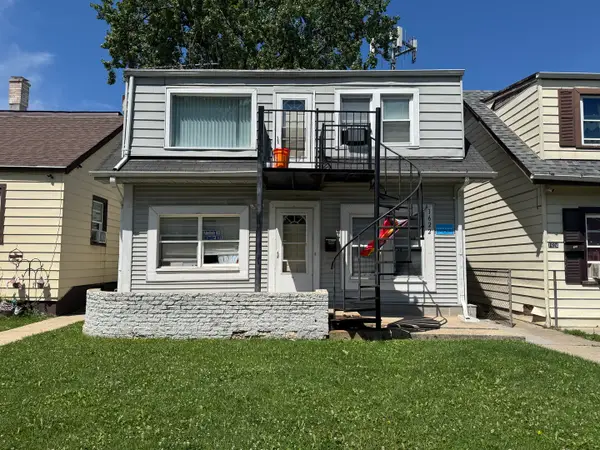 $319,900Active5 beds 2 baths
1622 N 40th Avenue, Stone Park, IL 60165
MLS# 12701140Listed by: T.K. REALTY INC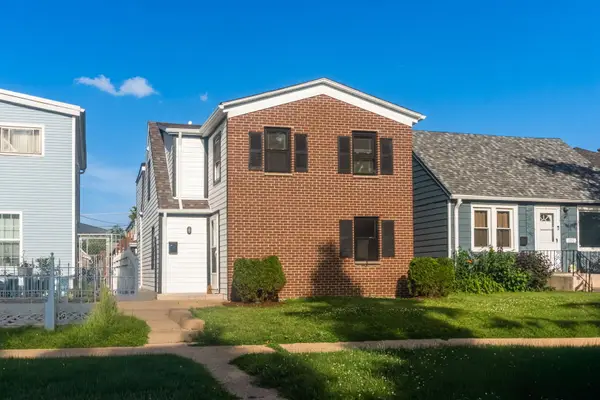 $424,900Pending5 beds 3 baths1,708 sq. ft.
1713 N 36th Avenue, Stone Park, IL 60165
MLS# 12697186Listed by: EXP REALTY $48,000Active3 beds 1 baths
1425 N 43 Avenue, Stone Park, IL 60165
MLS# 12671297Listed by: STONETRUST REALTY GROUP, INC.


Protect your home and budget from life's surprises with an Assurant Home Warranty, backed by a partner that supports you through every step of homeownership. Explore Plans.
© 2023 - 2026 ERA Franchise Systems LLC. All rights reserved. ERA Franchise Systems LLC fully supports the principles of the Fair Housing Act and the Equal Opportunity Act. ERA, ERA Real Estate powered, and their respective logos are registered service marks of ERA Franchise Systems LLC. Each office is independently owned and operated.