
885 Wilson Street, Stonefort, IL 62987
Local realty services provided by:ERA Naper Realty
885 Wilson Street,Stonefort, IL 62987
$99,000
- 3 Beds
- 2 Baths
- 1,386 sq. ft.
- Single family
- Pending
Listed by: jason goemaat
Office: all in one real estate co
MLS#:12702625
Source:MLSNI
Price summary
- Price:$99,000
- Price per sq. ft.:$71.43
About this home
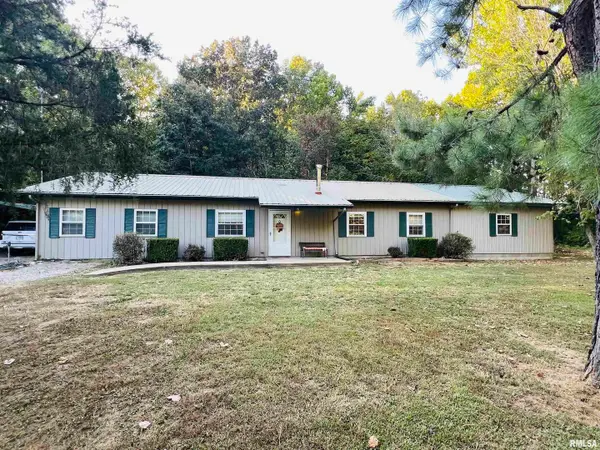
Welcome home to this 3-bedroom, 2-bath manufactured home, built in 2013 and situated on more than an acre in Stonefort, Illinois. Offering a comfortable interior, generous outdoor living spaces, and several valuable extras, this property provides plenty of room to relax, entertain, and enjoy the peaceful surroundings of Southern Illinois. Inside, the home features a spacious and functional floor plan designed for comfortable everyday living. The kitchen comes fully equipped with all appliances, making the move-in process that much easier. An additional freezer is also included, providing convenient extra storage for groceries, garden produce, or bulk purchases. The large primary bedroom provides a private retreat with its own attached bathroom. This spacious en suite includes dual sinks, a separate shower, a relaxing garden tub, and a walk-in closet offering plenty of storage. Two additional bedrooms and a second full bathroom provide room for family members, overnight guests, a home office, or hobbies. The outdoor spaces are a major highlight of this property. A pavilion positioned in front of the home creates a wonderful covered area for cookouts, gatherings, or simply enjoying a quiet afternoon in the shade. At the rear of the home, a gazebo and concrete patio provide another inviting setting for outdoor dining, entertaining, or unwinding at the end of the day. A detached two-car garage provides secure parking along with additional space for tools, lawn equipment, storage, or a workshop. The property also includes a Generac generator, offering valuable peace of mind and dependable backup power when it is needed most. With more than an acre of land, multiple outdoor gathering areas, a detached garage, included appliances, and a spacious primary suite, this Stonefort property combines comfort, convenience, and room to enjoy the outdoors. It is ready for its next owner to settle in and make it home....
Contact an agent
Home facts
- Year built:2013
- Listing ID #:12702625
- Updated:September 05, 2026 at 10:28 AM
Rooms and interior
- Bedrooms:3
- Total bathrooms:2
- Full bathrooms:2
- Rooms Total:6
- Bathrooms Description:Garden Tub
- Kitchen Description:Dishwasher, Freezer, Microwave, Range, Range Hood, Refrigerator
- Living area:1,386 sq. ft.
Heating and cooling
- Cooling:Central Air
- Heating:Electric
- Central air:Yes
Structure and exterior
- Year built:2013
- Building area:1,386 sq. ft.
- Lot area:1.09 Acres
Schools
- High school:Carrier Mills-Stonefort High Sch
- Middle school:Carrier Mills-Stonefort Elementa
- Elementary school:Carrier Mills-Stonefort Elementa
Utilities
- Water:Public
- Sewer:Public Sewer
Finances and disclosures
- Price:$99,000
- Price per sq. ft.:$71.43
- Tax amount:$671 (2024)
Features and amenities
- Laundry features:Dryer, Washer
- Amenities:Generator
Parking
- Total parking spaces:6
- Parking description:Detached Garage, Garage
- Garage:Yes
- Garage spaces:2
 Copyright 2026 Midwest Real Estate Data LLC. All rights reserved. The data relating to real estate for sale on this web site comes in part from the Broker Reciprocity Program of the Midwest Real Estate Data LLC. Listing information is deemed reliable but not guaranteed.
New listings near 885 Wilson Street


Protect your home and budget from life's surprises with an Assurant Home Warranty, backed by a partner that supports you through every step of homeownership. Explore Plans.
© 2023 - 2026 ERA Franchise Systems LLC. All rights reserved. ERA Franchise Systems LLC fully supports the principles of the Fair Housing Act and the Equal Opportunity Act. ERA, ERA Real Estate powered, and their respective logos are registered service marks of ERA Franchise Systems LLC. Each office is independently owned and operated.