
105 Rosewood Drive, Streamwood, IL 60107
Local realty services provided by:ERA Naper Realty
105 Rosewood Drive,Streamwood, IL 60107
$605,000
- 5 Beds
- 4 Baths
- 2,629 sq. ft.
- Single family
- Pending
Listed by: rutul parekh
Office: arni realty incorporated
MLS#:12787377
Source:MLSNI
Price summary
- Price:$605,000
- Price per sq. ft.:$230.13
- Monthly HOA dues:$75
About this home
Welcome to this beautifully appointed 4-bedroom, 3.5-bath home with a 2-car garage, located in a Streamwood! Offering an impressive combination of space, comfort, and style, this home features a bright, open floor plan highlighted by a dramatic two-story foyer, 9-foot ceilings, and beautiful hardwood flooring throughout the main and second levels. The inviting living spaces flow seamlessly into a spacious family room with a cozy fireplace, perfect for relaxing or entertaining. The updated kitchen features granite countertops, stylish cabinetry, stainless steel appliances, a ceramic tile backsplash, and recessed lighting, creating an ideal space for everyday cooking and gatherings. Upstairs, the spacious primary suite offers a vaulted ceiling, a generous walk-in closet with a custom closet organizer, and a private bathroom featuring a soaking tub, separate glass-enclosed shower, and dual vanities. Additional bedrooms offer ample closet space with custom built-in organizers. The impressive full finished basement provides exceptional additional living and entertaining space, complete with a recreation area, wet bar, third full bathroom, and a versatile bonus room ideal for a home office, exercise room, or guest accommodations. Step outside to enjoy the beautifully landscaped backyard featuring a spacious paver patio, perfect for outdoor dining, entertaining, or simply unwinding. Additional highlights include a newer roof (Dec 2020), offering added peace of mind. Conveniently located near parks, schools, shopping centers, restaurants, and major highways, this wonderful home offers the perfect balance of suburban tranquility and everyday convenience. Don't miss this incredible opportunity to make 105 Rosewood Drive your new home!...
Contact an agent
Home facts
- Year built:2001
- Subdivision & Development:Sterling Oaks
- Listing ID #:12787377
- Updated:October 28, 2026 at 03:34 PM
Rooms and interior
- Bedrooms:5
- Total bathrooms:4
- Full bathrooms:3
- Half bathrooms:1
- Rooms Total:12
- Dining Description:Eating Area, Separate Dining Room
- Bathrooms Description:Double Sinks, Separate Shower, Soaking Tub
- Kitchen Description:Dishwasher, Disposal, Microwave, Range, Refrigerator, Stainless Steel Appliance(s)
- Basement Description:Finished, Full
- Living area:2,629 sq. ft.
Heating and cooling
- Cooling:Central Air
- Heating:Forced Air, Gas
- Central air:Yes
Structure and exterior
- Roof:Asphalt
- Year built:2001
- Building area:2,629 sq. ft.
- Lot area:0.22 Acres
- Lot Features:Cul-De-Sac, Forest Preserve Adjacent, Landscaped, Wooded
- Architectural Style:Traditional
- Foundation Description:Concrete Perimeter
- Levels:2 Story
Utilities
- Water:Lake Michigan
- Sewer:Public Sewer
Finances and disclosures
- Price:$605,000
- Price per sq. ft.:$230.13
- Tax amount:$12,385 (2025)
Features and amenities
- Laundry features:Dryer, Washer
- Amenities:CO Detectors, Ceiling Fan(s), Sump Pump, TV-Cable
Parking
- Total parking spaces:2
- Parking description:Attached Garage, Concrete, Garage
- Garage:Yes
- Garage spaces:2
 Copyright 2026 Midwest Real Estate Data LLC. All rights reserved. The data relating to real estate for sale on this web site comes in part from the Broker Reciprocity Program of the Midwest Real Estate Data LLC. Listing information is deemed reliable but not guaranteed.
New listings near 105 Rosewood Drive
- New
 $289,900Active2 beds 2 baths1,211 sq. ft.
12 Taft Court #A, Streamwood, IL 60107
MLS# 12793641Listed by: CORE REALTY & INVESTMENTS, INC - New
 $214,950Active2 beds 2 baths1,100 sq. ft.
603 Garden Circle #1, Streamwood, IL 60107
MLS# 12795632Listed by: AMR REAL ESTATE - New
 $320,000Active3 beds 3 baths1,650 sq. ft.
11 Monarch Drive, Streamwood, IL 60107
MLS# 12795715Listed by: MY TURN REALTY & CO - New
 $269,000Active2 beds 1 baths1,000 sq. ft.
122 Stirling Lane #X1, Schaumburg, IL 60194
MLS# 12788556Listed by: NEW CONCEPT REALTY - New
 $375,000Active2 beds 3 baths2,146 sq. ft.
1406 Laurel Oaks Drive, Streamwood, IL 60107
MLS# 12761425Listed by: RE/MAX LIBERTY - New
 $200,000Active2 beds 2 baths
5011 Valley Lane #507, Streamwood, IL 60107
MLS# 12792654Listed by: SAVVY PROPERTIES INC - New
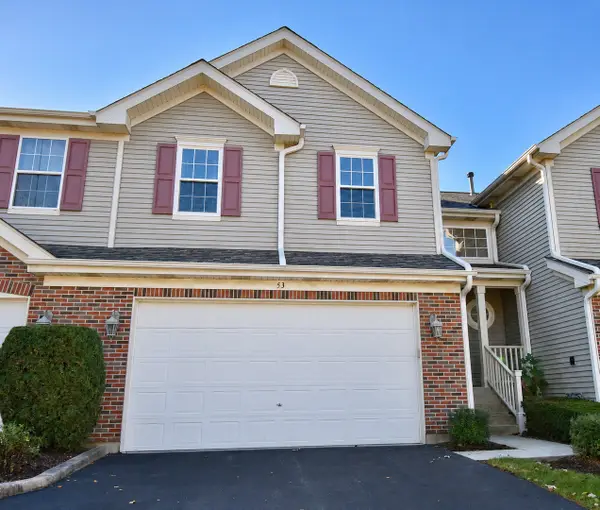 $385,000Active3 beds 3 baths2,048 sq. ft.
53 Stonegate Lane, Streamwood, IL 60107
MLS# 12791441Listed by: CAPI REALTY GROUP, LLC - New
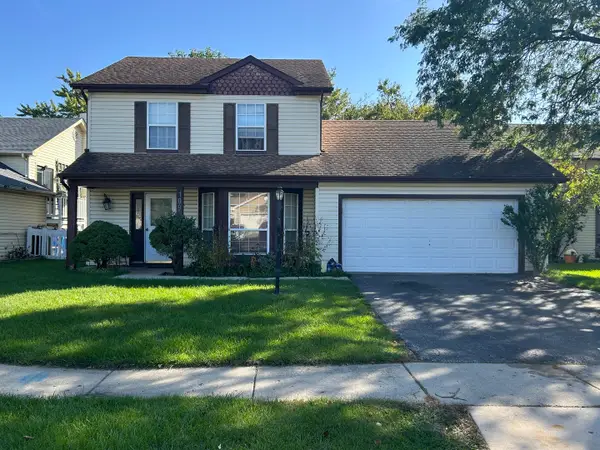 $284,900Active3 beds 3 baths1,346 sq. ft.
109 Azalea Circle, Streamwood, IL 60107
MLS# 12791107Listed by: ZAMUDIO REALTY GROUP - New
 $307,000Active3 beds 1 baths1,060 sq. ft.
112 Mccabe Drive, Streamwood, IL 60107
MLS# 12790532Listed by: ROYAL FAMILY REAL ESTATE - New
 $229,900Active2 beds 2 baths1,000 sq. ft.
1753 Mckool Avenue, Streamwood, IL 60107
MLS# 12790487Listed by: CAGAN'S REALTY, INC.


Protect your home and budget from life's surprises with an Assurant Home Warranty, backed by a partner that supports you through every step of homeownership. Explore Plans.
© 2023 - 2026 ERA Franchise Systems LLC. All rights reserved. ERA Franchise Systems LLC fully supports the principles of the Fair Housing Act and the Equal Opportunity Act. ERA, ERA Real Estate powered, and their respective logos are registered service marks of ERA Franchise Systems LLC. Each office is independently owned and operated.