
3 Whitehall Court, Streamwood, IL 60107
Local realty services provided by:Results Realty ERA Powered
3 Whitehall Court,Streamwood, IL 60107
$470,000
- 4 Beds
- 2 Baths
- 2,198 sq. ft.
- Single family
- Pending
Listed by: sarah leonard, june kim
Office: legacy properties, a sarah leonard company, llc.
MLS#:12705254
Source:MLSNI
Price summary
- Price:$470,000
- Price per sq. ft.:$213.83
About this home
Completely renovated from top to bottom, this beautifully updated split level in desirable New England Village offers the perfect combination of modern finishes, thoughtful updates, and flexible living space. With four bedrooms plus a versatile den, multiple gathering areas, and extensive improvements inside and out, this is a rare opportunity to own a truly move in ready home. Step inside to a bright and welcoming main level where the spacious living room flows effortlessly into the dining area, creating an ideal layout for both everyday living and entertaining. Engineered hardwood flooring extends throughout the main level, while updated windows fill the home with natural light. The stunning 2022 kitchen remodel is the centerpiece of the home, featuring crisp white cabinetry, quartz countertops, GE Profile stainless steel appliances, a striking subway tile backsplash, abundant cabinet space, and a functional layout designed for both everyday cooking and entertaining. The front entry door and sliding glass door were also replaced as part of the 2022 renovation, giving the home a fresh, modern feel from the moment you arrive. The main level also features the primary bedroom complete with a walk in closet, a beautifully renovated full bathroom, and a second spacious bedroom, offering convenient one level living. The finished lower level expands the home's versatility with a comfortable family room, two additional bedrooms, and a spacious den that offers endless possibilities as a home office, playroom, fitness room, media room, or guest space. One of the lower level bedrooms also features its own walk in closet, providing additional storage. Step outside to enjoy the fully fenced backyard with an elevated deck, complete with a powered retractable awning that creates the perfect shaded space for grilling, relaxing, or entertaining throughout the warmer months. The attached two car garage and generous outdoor space add even more everyday convenience. This home has been meticulously maintained with numerous major updates, including solid core interior doors installed in 2018, updated windows throughout, a roof replaced in 2013, HVAC approximately 10 years old, water heater replaced in 2022, upgraded copper electrical service from the meter, and LeafFilter gutter guards installed in 2024 for easy maintenance. Combining four bedrooms, a flexible den, beautifully renovated interiors, extensive mechanical and exterior updates, generous living spaces, and a sought after New England Village location close to parks, schools, shopping, dining, and major commuter routes, this is an exceptional opportunity to own a home that truly checks every box....
Contact an agent
Home facts
- Year built:1977
- Subdivision & Development:New England Village
- Listing ID #:12705254
- Updated:August 14, 2026 at 10:28 AM
Rooms and interior
- Bedrooms:4
- Total bathrooms:2
- Full bathrooms:2
- Rooms Total:9
- Kitchen Description:Dishwasher, Disposal, Microwave, Range, Refrigerator
- Basement Description:Finished, Full
- Living area:2,198 sq. ft.
Heating and cooling
- Cooling:Central Air
- Heating:Forced Air, Natural Gas
- Central air:Yes
Structure and exterior
- Roof:Asphalt
- Year built:1977
- Building area:2,198 sq. ft.
- Lot area:0.14 Acres
- Levels:Split Level
Schools
- High school:Hoffman Estates High School
- Middle school:Jane Addams Junior High School
- Elementary school:Albert Einstein Elementary Schoo
Utilities
- Water:Lake Michigan
- Sewer:Public Sewer
Finances and disclosures
- Price:$470,000
- Price per sq. ft.:$213.83
- Tax amount:$8,523 (2024)
Features and amenities
- Amenities:CO Detectors, Ceiling Fan(s), Sump Pump
Parking
- Total parking spaces:2
- Parking description:Attached Garage, Concrete, Garage
- Garage:Yes
- Garage spaces:2
 Copyright 2026 Midwest Real Estate Data LLC. All rights reserved. The data relating to real estate for sale on this web site comes in part from the Broker Reciprocity Program of the Midwest Real Estate Data LLC. Listing information is deemed reliable but not guaranteed.
New listings near 3 Whitehall Court
- New
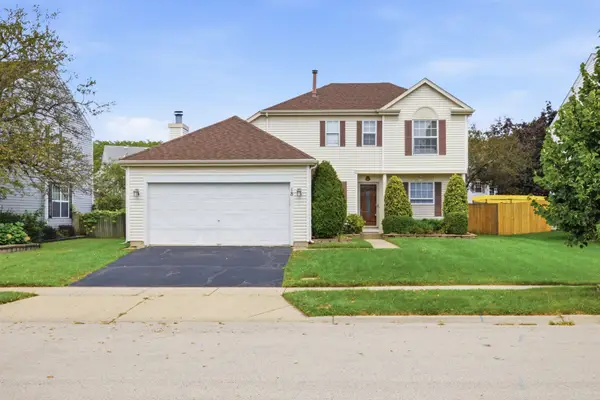 $439,000Active3 beds 3 baths1,568 sq. ft.
18 Truman Lane, Streamwood, IL 60107
MLS# 12731571Listed by: CHICAGOLAND BROKERS INC. - New
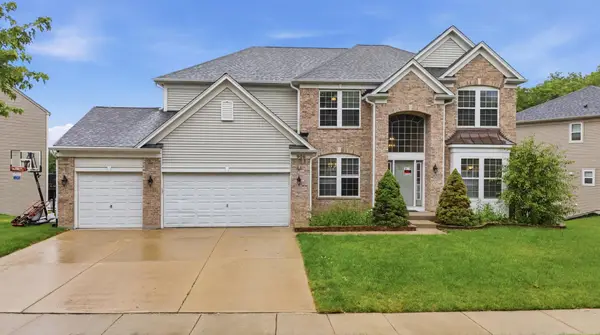 $799,900Active5 beds 4 baths3,178 sq. ft.
906 Blue Ridge Drive, Streamwood, IL 60107
MLS# 12732379Listed by: KOMAR - New
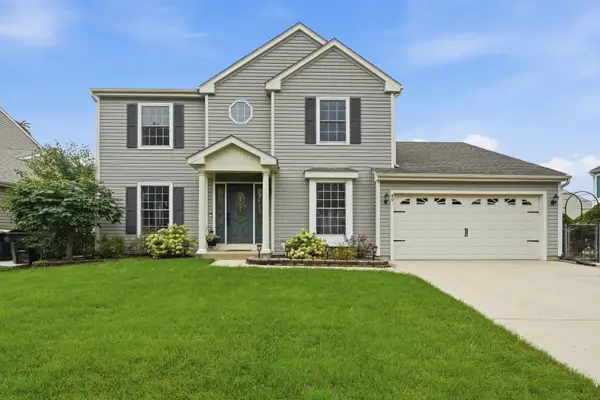 $419,900Active4 beds 3 baths2,098 sq. ft.
49 Mckinley Lane, Streamwood, IL 60107
MLS# 12731624Listed by: HOMESMART REALTY GROUP - Open Sat, 1 to 3pmNew
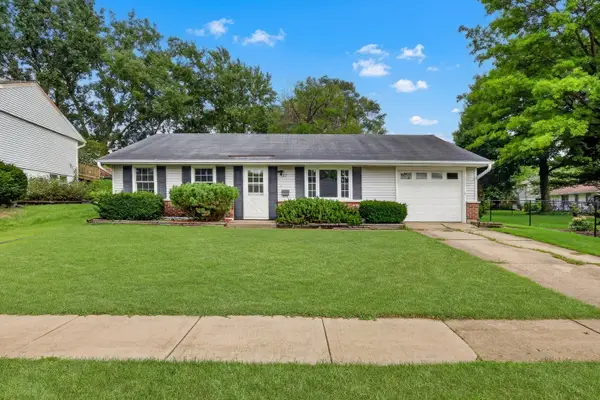 $314,900Active3 beds 1 baths1,082 sq. ft.
527 Sherwood Drive, Streamwood, IL 60107
MLS# 12688025Listed by: RE/MAX PLAZA - Open Sat, 12 to 2pmNew
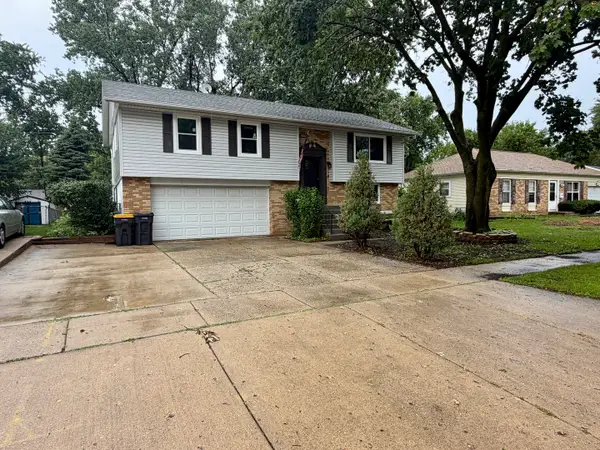 $415,000Active4 beds 2 baths1,650 sq. ft.
807 Hayward Avenue, Streamwood, IL 60107
MLS# 12730433Listed by: KOMAR 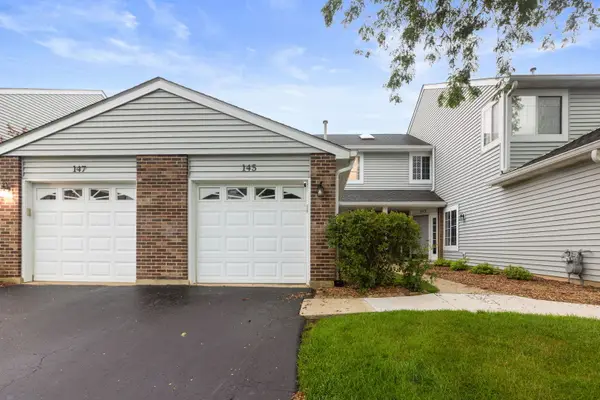 $279,900Pending3 beds 2 baths1,200 sq. ft.
145 Winchester Drive, Streamwood, IL 60107
MLS# 12723454Listed by: COLDWELL BANKER REALTY- New
 $289,000Active2 beds 2 baths1,133 sq. ft.
203 Teak Lane, Streamwood, IL 60107
MLS# 12729038Listed by: ALL REALTY GROUP, INC - New
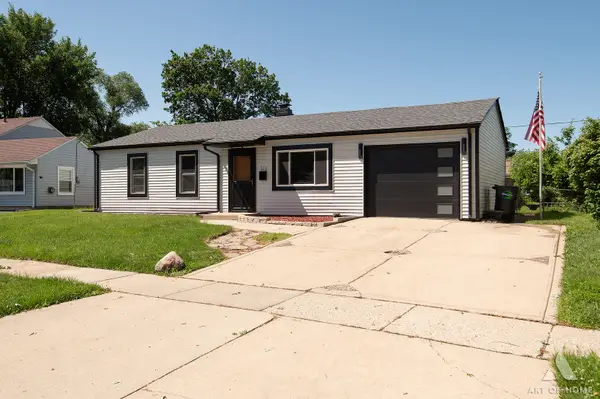 $359,000Active3 beds 1 baths950 sq. ft.
916 Mulberry Lane, Streamwood, IL 60107
MLS# 12728426Listed by: BOUTIQUE HOME REALTY - New
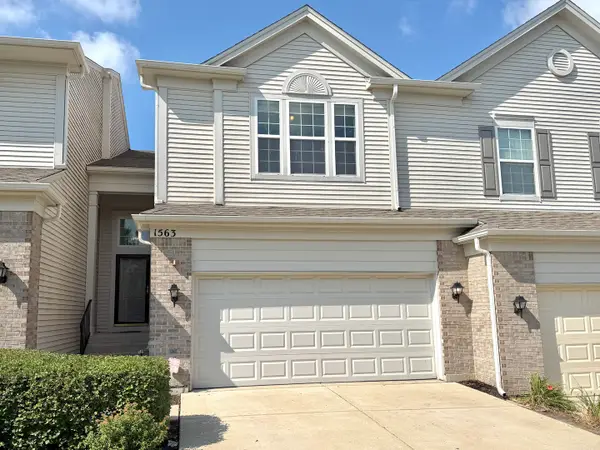 $379,900Active3 beds 3 baths1,632 sq. ft.
1563 Yellowstone Drive, Streamwood, IL 60107
MLS# 12727946Listed by: ROYAL FAMILY REAL ESTATE  $252,000Pending3 beds 2 baths1,034 sq. ft.
2037 Duxbury Court, Streamwood, IL 60107
MLS# 12637364Listed by: MOONKEYS REAL ESTATE CORP


Protect your home and budget from life's surprises with an Assurant Home Warranty, backed by a partner that supports you through every step of homeownership. Explore Plans.
© 2023 - 2026 ERA Franchise Systems LLC. All rights reserved. ERA Franchise Systems LLC fully supports the principles of the Fair Housing Act and the Equal Opportunity Act. ERA, ERA Real Estate powered, and their respective logos are registered service marks of ERA Franchise Systems LLC. Each office is independently owned and operated.