
314 Evans Court, Streamwood, IL 60107
Local realty services provided by:ERA Partners
314 Evans Court,Streamwood, IL 60107
$370,000
- 3 Beds
- 2 Baths
- 1,274 sq. ft.
- Single family
- Pending
Listed by: joan vasquez
Office: clear choice realty llc.
MLS#:12770707
Source:MLSNI
Price summary
- Price:$370,000
- Price per sq. ft.:$290.42
About this home
Welcome home to absolute turn-key perfection where absolutely everything is brand new! Expertly renovated from top to bottom, this stunning 3-bedroom, 2-full-bath home is nestled on a quiet cul-de-sac and offers the ultimate peace of mind. Every major component has been completely replaced, including a brand-new roof, A/C, furnace, windows, flooring, and electrical panel. ****Inside, the sun-drenched open-concept floor plan seamlessly connects the living spaces to a fully reimagined modern kitchen. The kitchen boasts new sleek stainless steel appliances, pristine white shaker cabinetry, and quartz countertops anchoring a central island, while a stylish mosaic backsplash adds designer flair. Just off the kitchen, a dedicated laundry room comes equipped with a full-size washer and dryer. **Retreat to the primary bedroom featuring a private ensuite bath with a custom walk-in shower. Both designer-inspired bathrooms showcase exquisite ceramic tile inlay. Storage is abundant with a deep, 1-car attached garage-perfect for a woodshop or workspace-plus an extended driveway parking pad. Step outside to the patio overlooking a massive, oversized backyard ideal for entertaining or relaxing. Conveniently located just minutes from shopping, dining, the library, and the Metra train station for an effortless commute. Don't miss your chance to own a practically new home!"...
Contact an agent
Home facts
- Year built:1966
- Subdivision & Development:Woodland Heights
- Listing ID #:12770707
- Updated:October 28, 2026 at 08:24 AM
Rooms and interior
- Bedrooms:3
- Total bathrooms:2
- Full bathrooms:2
- Rooms Total:7
- Dining Description:Combined With Family Room
- Bathrooms Description:Soaking Tub
- Kitchen Description:Dishwasher, Disposal, Microwave, Range, Refrigerator, Stainless Steel Appliance(s)
- Living area:1,274 sq. ft.
Heating and cooling
- Cooling:Central Air
- Heating:Forced Air, Gas
- Central air:Yes
Structure and exterior
- Roof:Asphalt
- Year built:1966
- Building area:1,274 sq. ft.
- Lot Features:Cul-De-Sac
- Architectural Style:Ranch
- Foundation Description:Concrete Perimeter
- Levels:1 Story
Schools
- High school:Streamwood High School
- Middle school:Tefft Middle School
- Elementary school:Heritage Elementary School
Utilities
- Water:Public
- Sewer:Public Sewer
Finances and disclosures
- Price:$370,000
- Price per sq. ft.:$290.42
- Tax amount:$5,564 (2025)
Features and amenities
- Laundry features:Dryer, Washer
Parking
- Total parking spaces:2
- Parking description:Attached Garage, Concrete, Driveway, Garage, Side Apron, Storage
- Garage:Yes
- Garage spaces:1
 Copyright 2026 Midwest Real Estate Data LLC. All rights reserved. The data relating to real estate for sale on this web site comes in part from the Broker Reciprocity Program of the Midwest Real Estate Data LLC. Listing information is deemed reliable but not guaranteed. MLSNI Member Broker: Frank Scibior
New listings near 314 Evans Court
- New
 $214,950Active2 beds 2 baths1,100 sq. ft.
603 Garden Circle #1, Streamwood, IL 60107
MLS# 12795632Listed by: AMR REAL ESTATE - New
 $320,000Active3 beds 3 baths1,650 sq. ft.
11 Monarch Drive, Streamwood, IL 60107
MLS# 12795715Listed by: MY TURN REALTY & CO - New
 $269,000Active2 beds 1 baths1,000 sq. ft.
122 Stirling Lane #X1, Schaumburg, IL 60194
MLS# 12788556Listed by: NEW CONCEPT REALTY - New
 $375,000Active2 beds 3 baths2,146 sq. ft.
1406 Laurel Oaks Drive, Streamwood, IL 60107
MLS# 12761425Listed by: RE/MAX LIBERTY - New
 $200,000Active2 beds 2 baths
5011 Valley Lane #507, Streamwood, IL 60107
MLS# 12792654Listed by: SAVVY PROPERTIES INC - New
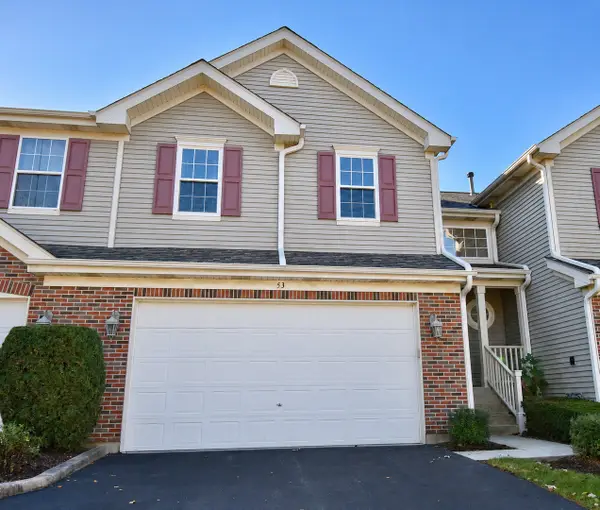 $385,000Active3 beds 3 baths2,048 sq. ft.
53 Stonegate Lane, Streamwood, IL 60107
MLS# 12791441Listed by: CAPI REALTY GROUP, LLC - New
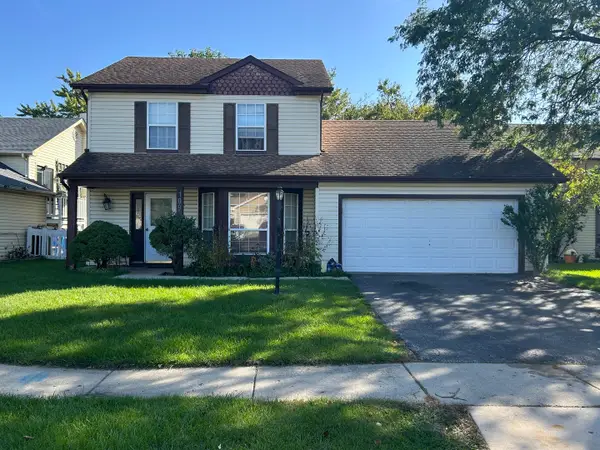 $284,900Active3 beds 3 baths1,346 sq. ft.
109 Azalea Circle, Streamwood, IL 60107
MLS# 12791107Listed by: ZAMUDIO REALTY GROUP - New
 $307,000Active3 beds 1 baths1,060 sq. ft.
112 Mccabe Drive, Streamwood, IL 60107
MLS# 12790532Listed by: ROYAL FAMILY REAL ESTATE - New
 $229,900Active2 beds 2 baths1,000 sq. ft.
1753 Mckool Avenue, Streamwood, IL 60107
MLS# 12790487Listed by: CAGAN'S REALTY, INC. - New
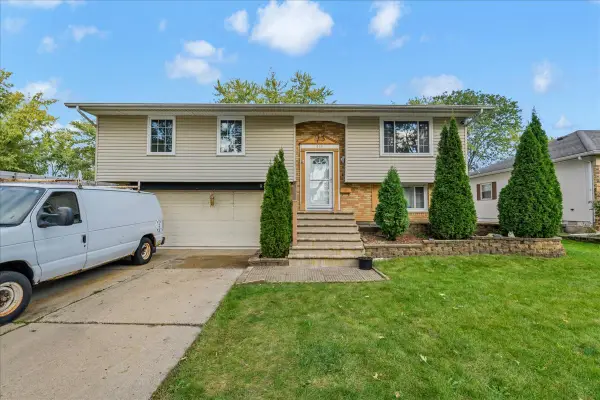 $359,000Active3 beds 6 baths
916 Stowell Avenue, Streamwood, IL 60107
MLS# 12782424Listed by: ROYAL FAMILY REAL ESTATE


Protect your home and budget from life's surprises with an Assurant Home Warranty, backed by a partner that supports you through every step of homeownership. Explore Plans.
© 2023 - 2026 ERA Franchise Systems LLC. All rights reserved. ERA Franchise Systems LLC fully supports the principles of the Fair Housing Act and the Equal Opportunity Act. ERA, ERA Real Estate powered, and their respective logos are registered service marks of ERA Franchise Systems LLC. Each office is independently owned and operated.