
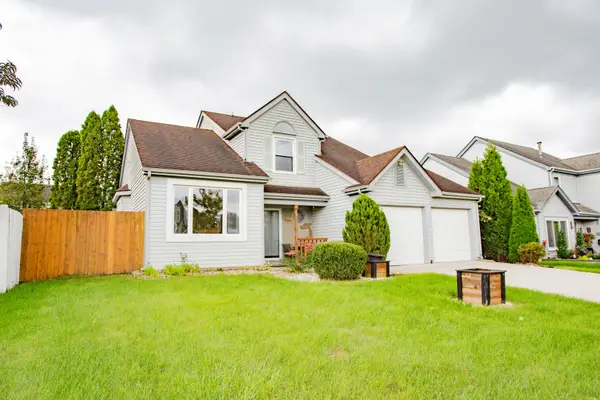
419 Kensington Drive, Streamwood, IL 60107
Local realty services provided by:ERA Partners
419 Kensington Drive,Streamwood, IL 60107
$319,900
- 3 Beds
- 3 Baths
- 1,878 sq. ft.
- Single family
- Pending
Listed by: rick moeller
Office: homesmart connect llc.
MLS#:12750851
Source:MLSNI
Price summary
- Price:$319,900
- Price per sq. ft.:$170.34
About this home
Bring your vision and build instant equity! This spacious home is totally habitable and offers a fantastic layout, an amazing open-space location, and tremendous potential for the buyer willing to add some TLC and personal touches. The vaulted living and formal dining rooms create an open, airy feel, while the eat-in kitchen features a large bay window and plenty of possibilities. The generous family room offers direct access to the patio, and the walkout lower level adds even more living space with a recreation room and access to the deck. With its walkout basement, versatile floor plan, and beautiful and huge open-space setting, the possibilities here are hard to ignore. Enjoy a wonderful neighborhood setting with a playground and picturesque ponds adjacent, adding even more to this home's location and appeal. A great opportunity for a buyer looking to create something special while building serious sweat equity. Bring your ideas; this home has the space, layout, and location to make them worthwhile! Perfect for first-time buyers or those looking to simplify their lifestyle, Surrey Woods offers abundant open space, mature landscaping, and a peaceful setting you'll appreciate year-round. This is a wonderful opportunity for smart, economical living a chance to build equity and invest in your future instead of paying rent. Located just 4.7 miles (approximately 12 minutes) from the Bartlett Metra Station, commuting and everyday living couldn't be more convenient. Experience why this Surrey Woods location, nestled in the Poplar Creek Trail System, has been so loved for years; you may be the next person fortunate enough to call it home....
Contact an agent
Home facts
- Year built:1984
- Subdivision & Development:Surrey Woods
- Listing ID #:12750851
- Updated:October 05, 2026 at 08:13 AM
Rooms and interior
- Bedrooms:3
- Total bathrooms:3
- Full bathrooms:2
- Half bathrooms:1
- Rooms Total:9
- Dining Description:Eating Area, L-Shaped
- Kitchen Description:Dishwasher, Disposal, Microwave, Range, Refrigerator
- Basement Description:Partial
- Living area:1,878 sq. ft.
Heating and cooling
- Cooling:Central Air
- Heating:Forced Air, Natural Gas
- Central air:Yes
Structure and exterior
- Roof:Asphalt
- Year built:1984
- Building area:1,878 sq. ft.
- Lot area:0.18 Acres
- Lot Features:Common Grounds, Rear Of Lot
- Foundation Description:Concrete Perimeter
- Levels:Split Level
Schools
- High school:Streamwood High School
- Middle school:Canton Middle School
- Elementary school:Hanover Countryside Elementary S
Utilities
- Water:Public
- Sewer:Public Sewer
Finances and disclosures
- Price:$319,900
- Price per sq. ft.:$170.34
- Tax amount:$9,169 (2025)
Features and amenities
- Laundry features:Dryer, Washer
- Amenities:CO Detectors, Ceiling Fan(s), Sump Pump, TV-Cable
Parking
- Total parking spaces:2
- Parking description:Attached Garage, Concrete, Garage
- Garage:Yes
- Garage spaces:2
 Copyright 2026 Midwest Real Estate Data LLC. All rights reserved. The data relating to real estate for sale on this web site comes in part from the Broker Reciprocity Program of the Midwest Real Estate Data LLC. Listing information is deemed reliable but not guaranteed. MLSNI Member Broker: Frank Scibior
New listings near 419 Kensington Drive
- New
 $610,000Active3 beds 4 baths2,799 sq. ft.
3 White Fence Trail, Streamwood, IL 60107
MLS# 12775372Listed by: ERA CHICAGO REALTY INC - New
 $399,900Active4 beds 3 baths1,859 sq. ft.
14 Woodridge Lane, Streamwood, IL 60107
MLS# 12775892Listed by: ROYAL FAMILY REAL ESTATE - New
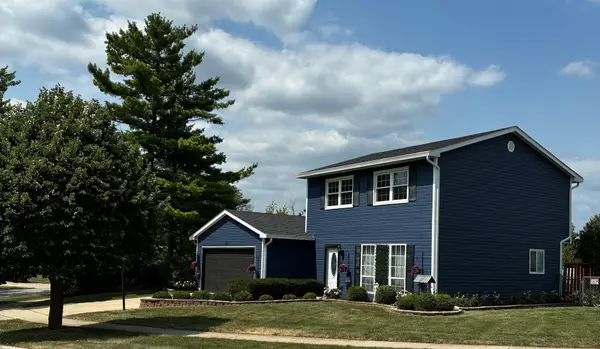 $359,000Active3 beds 2 baths
130 Lasalle Road, Streamwood, IL 60107
MLS# 12775781Listed by: REAL BROKER LLC - New
 $340,000Active3 beds 3 baths1,400 sq. ft.
5 Marion Lane, Streamwood, IL 60107
MLS# 12769338Listed by: COLDWELL BANKER REALTY - New
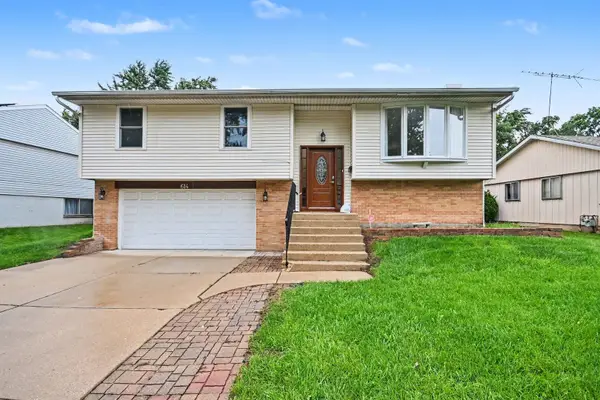 $399,000Active3 beds 2 baths1,168 sq. ft.
614 Oriole Drive, Streamwood, IL 60107
MLS# 12772013Listed by: REDFIN CORPORATION - New
 $280,000Active2 beds 3 baths1,384 sq. ft.
504 Ascot Lane, Streamwood, IL 60107
MLS# 12764583Listed by: KELLER WILLIAMS REALTY SIGNATURE - New
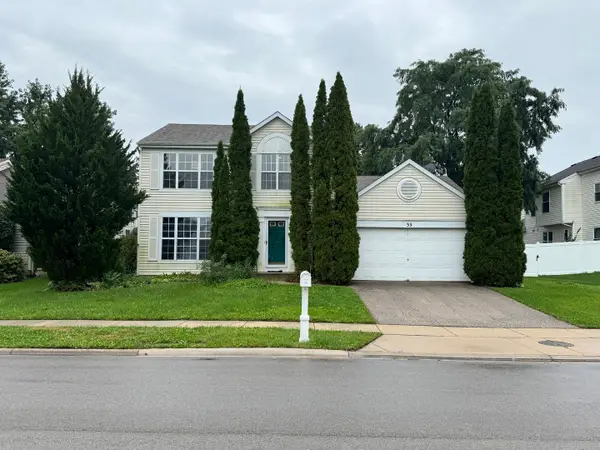 $420,000Active3 beds 3 baths1,743 sq. ft.
33 Buchanan Lane, Streamwood, IL 60107
MLS# 12774699Listed by: CHARLES RUTENBERG REALTY OF IL - New
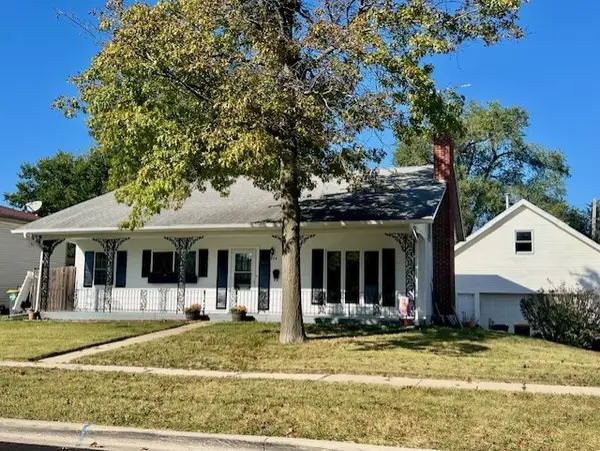 $359,000Active3 beds 3 baths1,404 sq. ft.
304 Andover Court, Streamwood, IL 60107
MLS# 12766916Listed by: COLDWELL BANKER REALTY - New
 $415,000Active3 beds 2 baths1,609 sq. ft.
33 Fillmore Lane, Streamwood, IL 60107
MLS# 12769904Listed by: BERKSHIRE HATHAWAY HOMESERVICES CHICAGO


Protect your home and budget from life's surprises with an Assurant Home Warranty, backed by a partner that supports you through every step of homeownership. Explore Plans.
© 2023 - 2026 ERA Franchise Systems LLC. All rights reserved. ERA Franchise Systems LLC fully supports the principles of the Fair Housing Act and the Equal Opportunity Act. ERA, ERA Real Estate powered, and their respective logos are registered service marks of ERA Franchise Systems LLC. Each office is independently owned and operated.