
517 Sherwood Drive, Streamwood, IL 60107
Local realty services provided by:ERA Naper Realty
517 Sherwood Drive,Streamwood, IL 60107
$339,000
- 3 Beds
- 2 Baths
- 1,461 sq. ft.
- Single family
- Active
Upcoming open houses
- Sat, Oct 2401:00 pm - 03:00 pm
Listed by: julia hart
Office: baird & warner
MLS#:12777450
Source:MLSNI
Price summary
- Price:$339,000
- Price per sq. ft.:$232.03
About this home
This affordable ranch boasts two living spaces for your family! A big living room with bowed window greets you from the front door. The kitchen has white kitchen cabinets, high arc faucet, marble-look laminate counters, tile backsplash, all stainless steel appliances, loads of countertop space and a pantry. Enjoy natural light from the skylight in the family room, just a few steps down from the dining room area. Easy floor care here, with luxury vinyl plank flooring or tile throughout! All three good-sized bedrooms have ample closet space. The primary bedroom has a private 1/2 bath, while the main bath has a large vanity with built-in storage cabinet! Roof about 8-9 years. 2026 SS kitchen appliances and 2026 front storm door. Freshly painted in a neutral color and ready to move right in! Enjoy the large cement patio and fenced yard for family parties and playtime. Keep all your gardening tools in the shed. The garage even has it's own extra storage room at the back! Come see it today!
Contact an agent
Home facts
- Year built:1967
- Subdivision & Development:Woodland Heights
- Listing ID #:12777450
- Updated:October 22, 2026 at 11:18 AM
Rooms and interior
- Bedrooms:3
- Total bathrooms:2
- Full bathrooms:1
- Half bathrooms:1
- Rooms Total:7
- Dining Description:Separate Dining Room
- Kitchen Description:Dishwasher, Range, Range Hood, Refrigerator, Stainless Steel Appliance(s)
- Living area:1,461 sq. ft.
Heating and cooling
- Cooling:Central Air
- Heating:Gas
- Central air:Yes
Structure and exterior
- Roof:Asphalt
- Year built:1967
- Building area:1,461 sq. ft.
- Lot area:0.19 Acres
- Architectural Style:Ranch
- Foundation Description:Concrete Perimeter
- Levels:1 Story
Schools
- High school:Streamwood High School
- Middle school:Canton Middle School
- Elementary school:Ridge Circle Elementary School
Utilities
- Water:Lake Michigan, Public
- Sewer:Public Sewer
Finances and disclosures
- Price:$339,000
- Price per sq. ft.:$232.03
- Tax amount:$7,398 (2025)
Features and amenities
- Laundry features:Dryer, Washer
- Amenities:CO Detectors, TV-Cable
Parking
- Total parking spaces:1
- Parking description:Attached Garage, Concrete, Garage
- Garage:Yes
- Garage spaces:1
 Copyright 2026 Midwest Real Estate Data LLC. All rights reserved. The data relating to real estate for sale on this web site comes in part from the Broker Reciprocity Program of the Midwest Real Estate Data LLC. Listing information is deemed reliable but not guaranteed.
New listings near 517 Sherwood Drive
- New
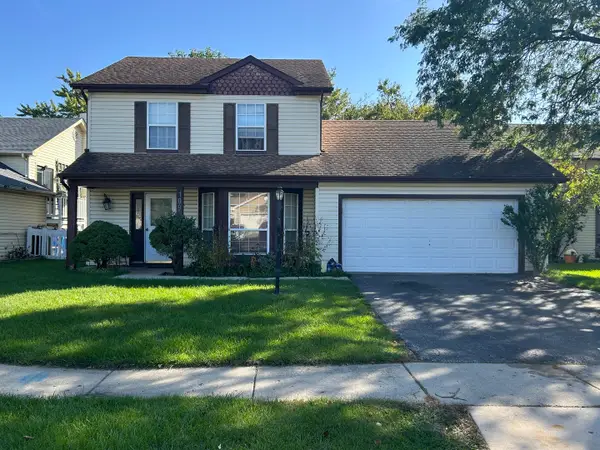 $284,900Active3 beds 3 baths1,346 sq. ft.
109 Azalea Circle, Streamwood, IL 60107
MLS# 12791107Listed by: ZAMUDIO REALTY GROUP - Open Sat, 11am to 1pmNew
 $307,000Active3 beds 1 baths1,060 sq. ft.
112 Mccabe Drive, Streamwood, IL 60107
MLS# 12790532Listed by: ROYAL FAMILY REAL ESTATE - New
 $229,900Active2 beds 2 baths1,000 sq. ft.
1753 Mckool Avenue, Streamwood, IL 60107
MLS# 12790487Listed by: CAGAN'S REALTY, INC. - New
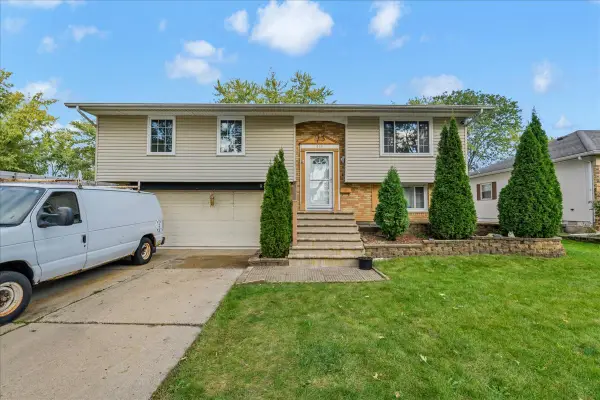 $369,900Active3 beds 6 baths
916 Stowell Avenue, Streamwood, IL 60107
MLS# 12782424Listed by: ROYAL FAMILY REAL ESTATE  $275,000Pending3 beds 1 baths950 sq. ft.
1606 Alexander Avenue, Streamwood, IL 60107
MLS# 12787933Listed by: HOMESMART CONNECT LLC- New
 $375,000Active3 beds 2 baths1,609 sq. ft.
77 Washington Avenue, Streamwood, IL 60107
MLS# 12782619Listed by: EXIT STRATEGY REALTY - New
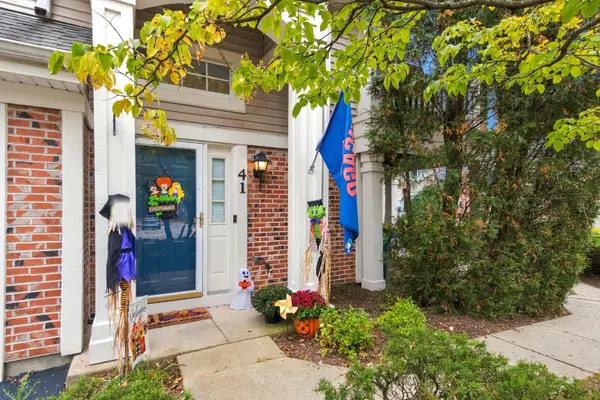 $295,000Active2 beds 2 baths1,200 sq. ft.
41 W Briarwood Drive #41, Streamwood, IL 60107
MLS# 12777808Listed by: ELEVATE - THE REAL ESTATE COMPANY - New
 $389,000Active3 beds 1 baths1,477 sq. ft.
609 Ridgewood Road, Streamwood, IL 60107
MLS# 12786477Listed by: LEGACY PROPERTIES, A SARAH LEONARD COMPANY, LLC - New
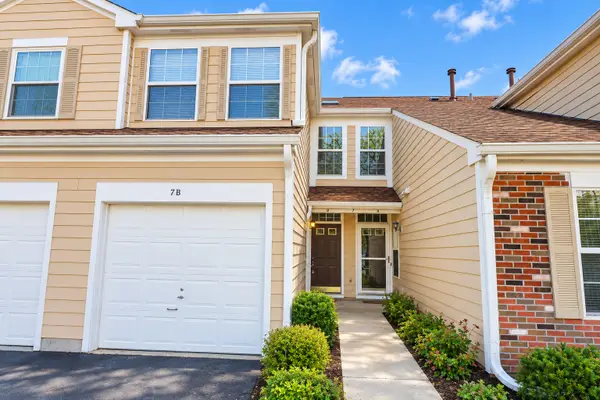 $279,900Active2 beds 2 baths1,312 sq. ft.
7 Polk Court #B, Streamwood, IL 60107
MLS# 12788440Listed by: RE/MAX SAWA


Protect your home and budget from life's surprises with an Assurant Home Warranty, backed by a partner that supports you through every step of homeownership. Explore Plans.
© 2023 - 2026 ERA Franchise Systems LLC. All rights reserved. ERA Franchise Systems LLC fully supports the principles of the Fair Housing Act and the Equal Opportunity Act. ERA, ERA Real Estate powered, and their respective logos are registered service marks of ERA Franchise Systems LLC. Each office is independently owned and operated.