
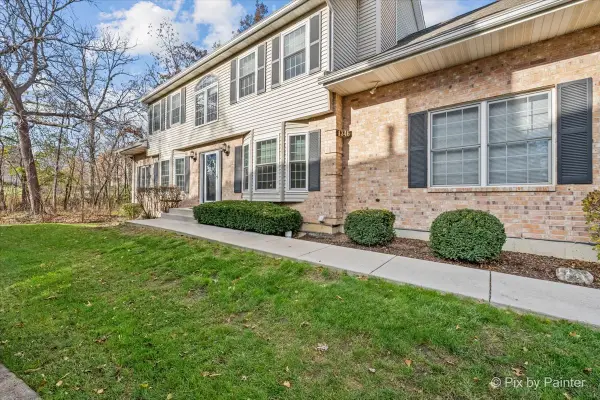
812 Blue Ridge Drive, Streamwood, IL 60107
Local realty services provided by:Results Realty ERA Powered
812 Blue Ridge Drive,Streamwood, IL 60107
$724,900
- 5 Beds
- 4 Baths
- 4,586 sq. ft.
- Single family
- Active
Listed by: peggy alexa
Office: re/max 10
MLS#:12809509
Source:MLSNI
Price summary
- Price:$724,900
- Price per sq. ft.:$158.07
- Monthly HOA dues:$37.5
About this home
Hello Gorgeous! See how Buckingham Woods got its name. This custom estate backs to breathtaking views of the woods, including a nearby neighborhood pond, and a spacious lot to enjoy it all. The pictures do not do this home justice and it is larger than it looks, with approximatly 4800 square feet of finished living space and has been beautifully maintained and thoughtfully updated by its original owners. Enjoy a quiet morning watching the seasons change, an evening stroll by the pond, and easy access to the neighborhood park, shopping, and restaurants.Natural light pours into all the wonderful living space in this home. Including the two story family room, where a dramatic fireplace makes it a favorite spot to unwind. Hardwood flooring flows throughout the home. The gourmet kitchen with miles of granite countertops, custom cabinetry and stainless steel appliance package is perfect for the chef in us all. The formal living and dining rooms give you plenty of space to host everything from holiday dinners to casual get-togethers. A private main-floor office makes working from home easy. Upstairs, the spacious primary suite is a retreat of its own, with a spa-inspired bath and two rockstar walk-in closets. Four bedrooms plus a fifth in the finished walkout lower level give you room to adapt as life changes. With a second kitchen, a family room with a fireplace, bar area and a full bath, the lower level is well suited for overnight guests or related living. A dedicated workout area, a workroom, and a three-car garage round out a home with plenty of space for everyday life, hobbies, and company. Call for your private tour today!...
Contact an agent
Home facts
- Year built:2004
- Listing ID #:12809509
- Updated:November 20, 2026 at 01:22 PM
Rooms and interior
- Bedrooms:5
- Total bathrooms:4
- Full bathrooms:3
- Half bathrooms:1
- Rooms Total:14
- Dining Description:Eating Area, Separate Dining Room
- Bathrooms Description:Double Sinks, Separate Shower, Whirlpool
- Kitchen Description:Cooktop, Dishwasher, Disposal, Double Oven, Kitchen, Microwave, Range, Refrigerator, Stainless Steel Appliance(s)
- Basement Description:Finished
- Living area:4,586 sq. ft.
Heating and cooling
- Cooling:Central Air
- Heating:Forced Air, Gas, Sep Heating Systems - 2+, Zoned
- Central air:Yes
Structure and exterior
- Roof:Asphalt
- Year built:2004
- Building area:4,586 sq. ft.
- Lot Features:Forest Preserve Adjacent, Mature Trees, Wooded
- Architectural Style:Traditional
- Foundation Description:Concrete Perimeter
- Levels:2 Story
Schools
- High school:Streamwood High School
- Middle school:Canton Middle School
- Elementary school:Hilltop Elementary School
Utilities
- Water:Lake Michigan
- Sewer:Public Sewer
Finances and disclosures
- Price:$724,900
- Price per sq. ft.:$158.07
- Tax amount:$13,831 (2025)
Features and amenities
- Laundry features:Dryer, Washer
- Amenities:Backup Sump Pump, Sprinkler-Lawn, Sump Pump
Parking
- Total parking spaces:3
- Parking description:Attached Garage, Garage
- Garage:Yes
- Garage spaces:3
 Copyright 2026 Midwest Real Estate Data LLC. All rights reserved. The data relating to real estate for sale on this web site comes in part from the Broker Reciprocity Program of the Midwest Real Estate Data LLC. Listing information is deemed reliable but not guaranteed.
New listings near 812 Blue Ridge Drive
- New
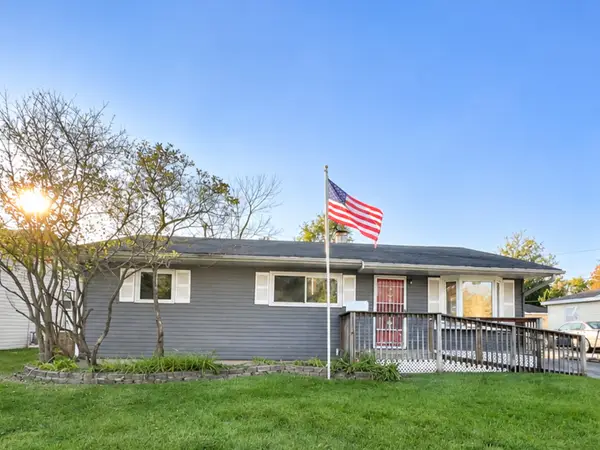 $254,900Active3 beds 2 baths1,175 sq. ft.
14 S Oltendorf Drive, Streamwood, IL 60107
MLS# 12812058Listed by: PEARSON REALTY GROUP - New
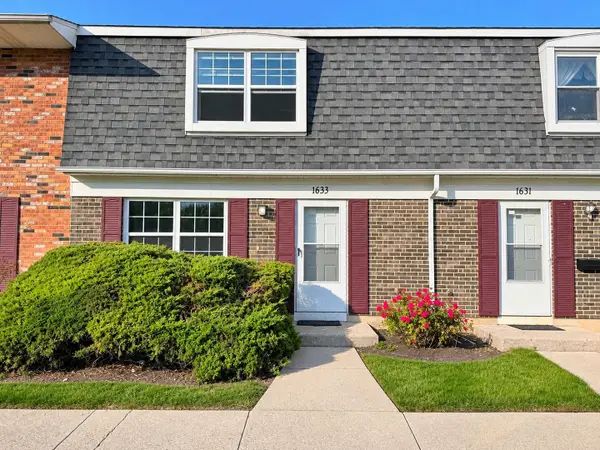 $270,200Active3 beds 2 baths1,160 sq. ft.
1633 Mckool Avenue, Streamwood, IL 60107
MLS# 12811844Listed by: 4 SALE REALTY ADVANTAGE LLC - New
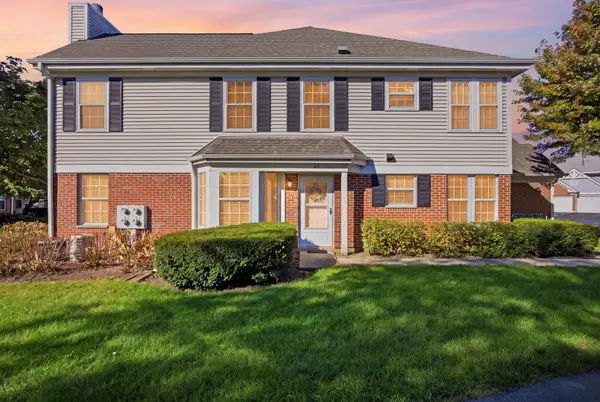 $275,000Active2 beds 2 baths1,202 sq. ft.
60 Winding Run Lane, Streamwood, IL 60107
MLS# 12812367Listed by: BAIRD & WARNER - Open Sat, 12 to 2pmNew
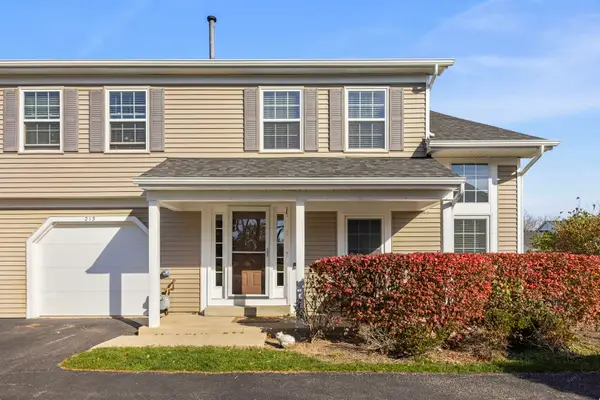 $300,000Active3 beds 2 baths1,286 sq. ft.
Address Withheld By Seller, Streamwood, IL 60107
MLS# 12797714Listed by: EXP REALTY - GENEVA - New
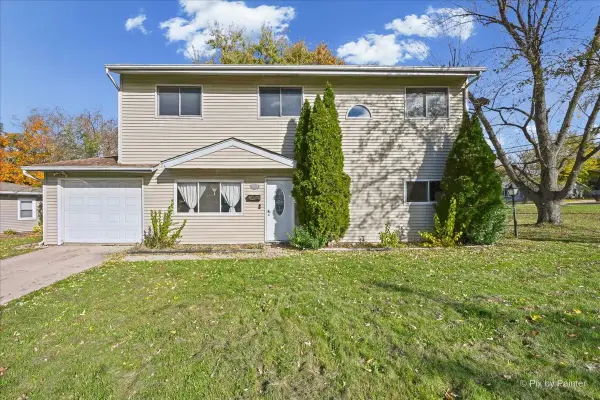 $325,000Active6 beds 2 baths1,925 sq. ft.
109 Big Oaks Road, Streamwood, IL 60107
MLS# 12805979Listed by: BERKSHIRE HATHAWAY HOMESERVICES STARCK REAL ESTATE - New
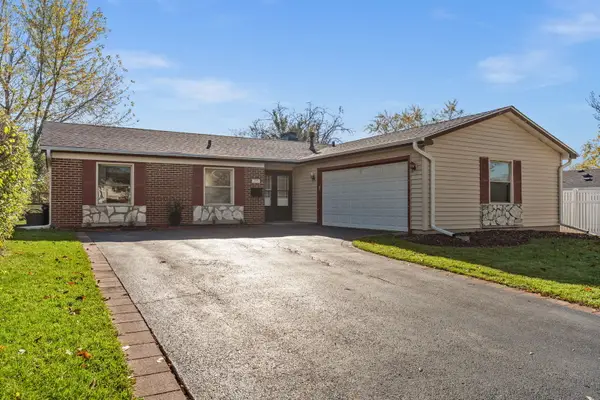 $349,900Active3 beds 2 baths1,356 sq. ft.
205 Gayle Court, Streamwood, IL 60107
MLS# 12810567Listed by: ONE SOURCE REALTY 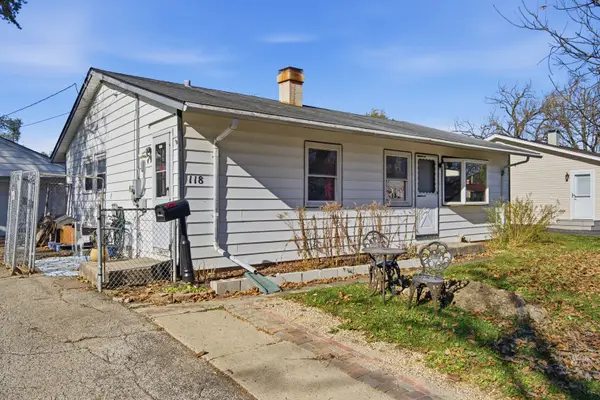 $230,000Pending3 beds 1 baths1,060 sq. ft.
118 S Chestnut Drive, Streamwood, IL 60107
MLS# 12809374Listed by: SUBURBAN LIFE REALTY, LTD- New
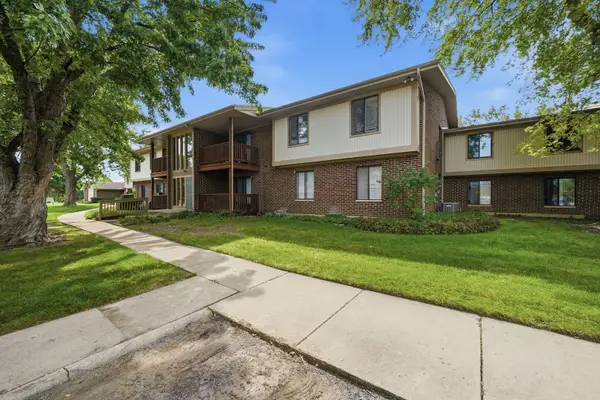 $207,000Active2 beds 2 baths1,100 sq. ft.
603 Garden Circle #1, Streamwood, IL 60107
MLS# 12810148Listed by: AMR REAL ESTATE - Open Sat, 1 to 3pmNew
 $400,000Active2 beds 3 baths2,085 sq. ft.
1346 Laurel Oaks Drive, Streamwood, IL 60107
MLS# 12804190Listed by: KELLER WILLIAMS INSPIRE


Protect your home and budget from life's surprises with an Assurant Home Warranty, backed by a partner that supports you through every step of homeownership. Explore Plans.
© 2023 - 2026 ERA Franchise Systems LLC. All rights reserved. ERA Franchise Systems LLC fully supports the principles of the Fair Housing Act and the Equal Opportunity Act. ERA, ERA Real Estate powered, and their respective logos are registered service marks of ERA Franchise Systems LLC. Each office is independently owned and operated.