
1407 Fulton Street, Streator, IL 61364
Local realty services provided by:ERA Partners
1407 Fulton Street,Streator, IL 61364
$152,000
- 3 Beds
- 1 Baths
- 1,042 sq. ft.
- Single family
- Active
Listed by: sarah morris
Office: keller williams infinity
MLS#:12769013
Source:MLSNI
Price summary
- Price:$152,000
- Price per sq. ft.:$145.87
About this home
Welcome home to this charming 3-bedroom, 1-bath property that offers comfort, updates, and plenty of outdoor space! The newly renovated bathroom adds a fresh, modern touch, while the open layout provides plenty of room to make this home your own. Outside, enjoy a large fenced-in yard that is perfect for entertaining, relaxing, pets, or outdoor activities. A 2-car garage provides convenient parking and additional storage. With its inviting charm, recent updates, and wonderful yard, this home is ready for its next owner. Don't miss the opportunity to make this charming property your new home!
Contact an agent
Home facts
- Year built:1974
- Listing ID #:12769013
- Updated:September 26, 2026 at 12:12 PM
Rooms and interior
- Bedrooms:3
- Total bathrooms:1
- Full bathrooms:1
- Rooms Total:6
- Kitchen Description:Dishwasher, Microwave, Range, Refrigerator
- Living area:1,042 sq. ft.
Heating and cooling
- Cooling:Central Air
- Heating:Forced Air, Natural Gas
- Central air:Yes
Structure and exterior
- Roof:Asphalt
- Year built:1974
- Building area:1,042 sq. ft.
- Lot area:0.4 Acres
- Architectural Style:Ranch
- Levels:1 Story
Utilities
- Water:Public
Finances and disclosures
- Price:$152,000
- Price per sq. ft.:$145.87
- Tax amount:$3,396 (2025)
Features and amenities
- Laundry features:Dryer, Washer
Parking
- Total parking spaces:5
- Parking description:Attached Garage, Concrete, Driveway, Garage
- Garage:Yes
- Garage spaces:2
 Copyright 2026 Midwest Real Estate Data LLC. All rights reserved. The data relating to real estate for sale on this web site comes in part from the Broker Reciprocity Program of the Midwest Real Estate Data LLC. Listing information is deemed reliable but not guaranteed. MLSNI Member Broker: Frank Scibior
New listings near 1407 Fulton Street
- New
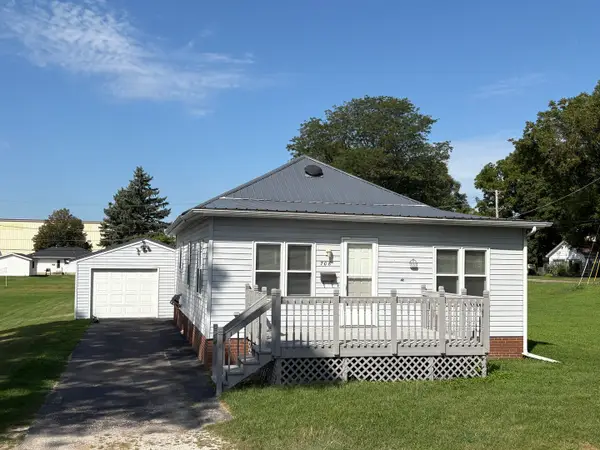 $145,000Active3 beds 1 baths1,092 sq. ft.
708 Godfrey Street, Streator, IL 61364
MLS# 12755556Listed by: RE/MAX 1ST CHOICE - Open Sat, 11am to 1pmNew
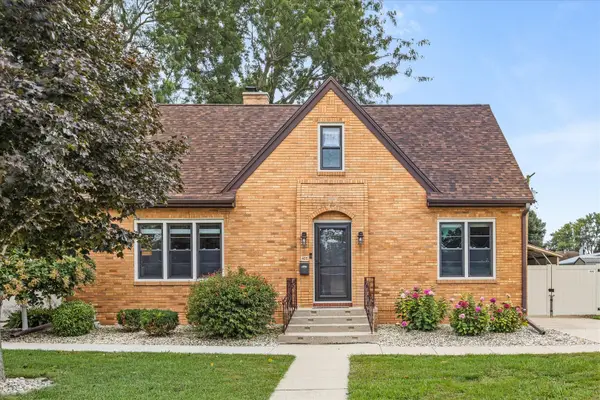 $268,000Active4 beds 2 baths2,070 sq. ft.
405 W Bluff Street, Streator, IL 61364
MLS# 12768760Listed by: KELLER WILLIAMS INFINITY - New
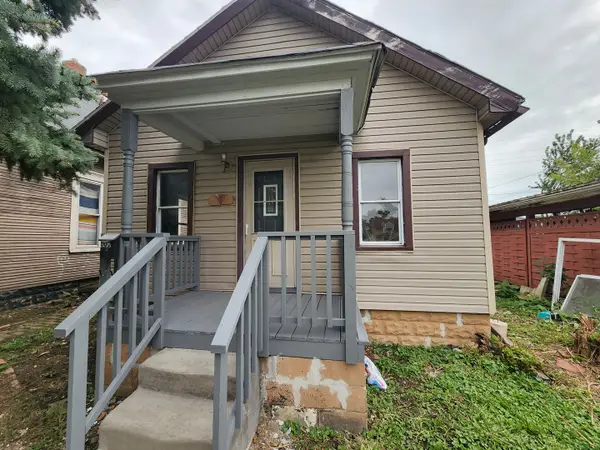 $89,000Active2 beds 1 baths800 sq. ft.
605 N Monroe Street, Streator, IL 61364
MLS# 12763678Listed by: KETTLEY & CO. INC. - AURORA - New
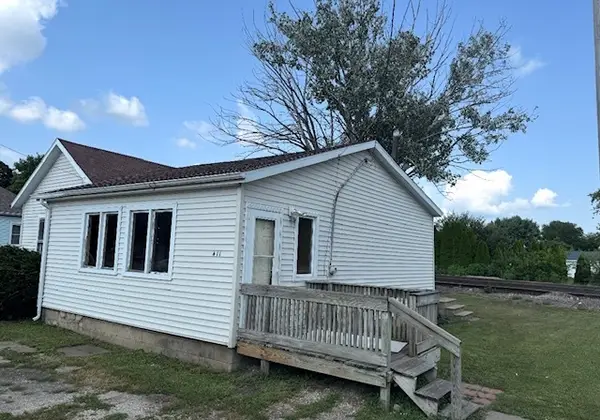 $49,000Active1 beds 1 baths798 sq. ft.
411 S Everett Street, Streator, IL 61364
MLS# 12764956Listed by: JENNA COVEY-THE REAL ESTATE GROUP, LLC - New
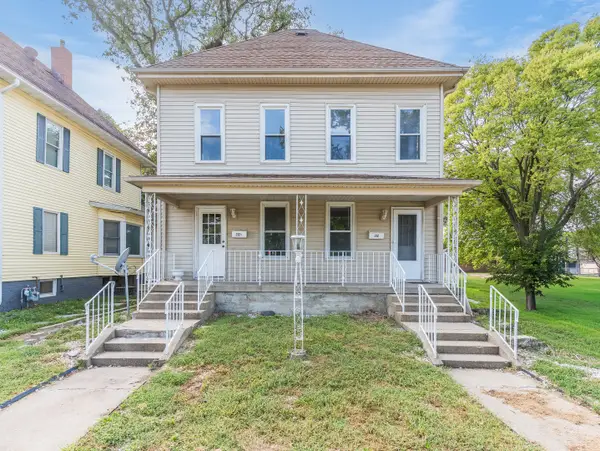 $164,900Active4 beds 2 baths
212 S Park Street, Streator, IL 61364
MLS# 12763511Listed by: KELLER WILLIAMS INFINITY - New
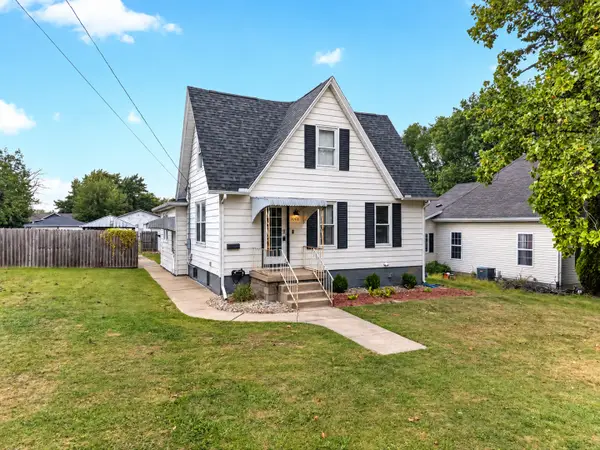 $172,500Active3 beds 1 baths1,212 sq. ft.
1008 Painter Street, Streator, IL 61364
MLS# 12760018Listed by: CHISMARICK REALTY, LLC - New
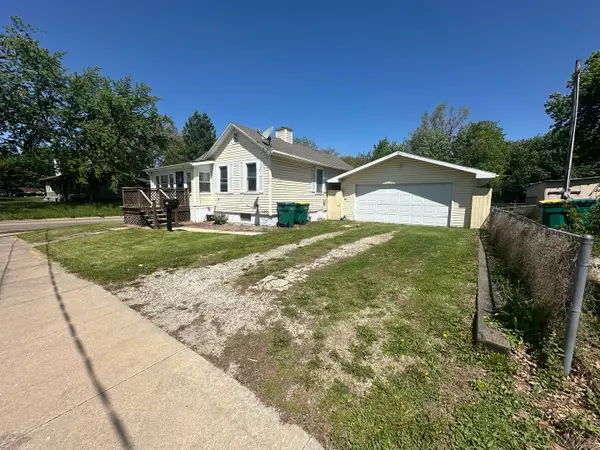 $110,000Active2 beds 1 baths1,000 sq. ft.
102 E Grove Street, Streator, IL 61364
MLS# 12761549Listed by: CROSSTOWN REALTORS INC. 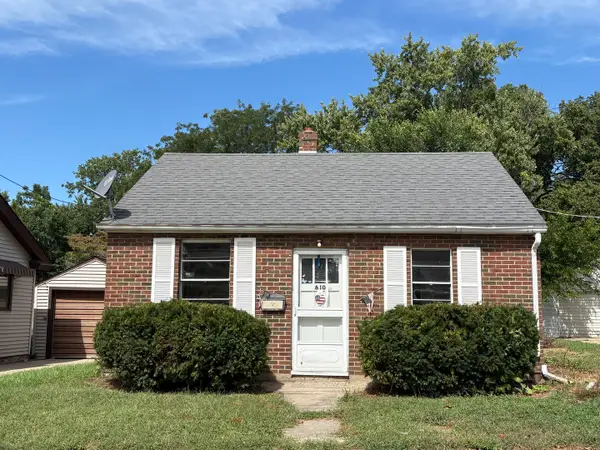 $37,000Pending1 beds 1 baths528 sq. ft.
610 E Bronson Street, Streator, IL 61364
MLS# 12755461Listed by: RE/MAX 1ST CHOICE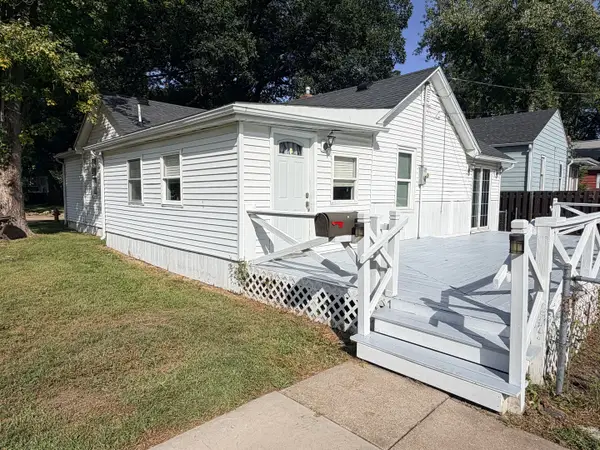 $139,900Pending3 beds 1 baths1,028 sq. ft.
811 S Monroe Street, Streator, IL 61364
MLS# 12743336Listed by: EXP REALTY


Protect your home and budget from life's surprises with an Assurant Home Warranty, backed by a partner that supports you through every step of homeownership. Explore Plans.
© 2023 - 2026 ERA Franchise Systems LLC. All rights reserved. ERA Franchise Systems LLC fully supports the principles of the Fair Housing Act and the Equal Opportunity Act. ERA, ERA Real Estate powered, and their respective logos are registered service marks of ERA Franchise Systems LLC. Each office is independently owned and operated.