
1517 E 1st Street, Streator, IL 61364
Local realty services provided by:ERA Partners
1517 E 1st Street,Streator, IL 61364
$359,800
- 5 Beds
- 4 Baths
- 4,043 sq. ft.
- Single family
- Pending
Listed by: sarah morris
Office: keller williams infinity
MLS#:12702296
Source:MLSNI
Price summary
- Price:$359,800
- Price per sq. ft.:$88.99
About this home
Welcome to this exceptional 5-bedroom, 4-bath home offering over 4,000 square feet of beautifully designed living space with room for everyone! From the moment you step inside, you'll appreciate the spacious layout featuring a convenient main-floor bedroom and laundry room, making everyday living both comfortable and functional. The heart of the home offers generous living and entertaining spaces, while the incredible finished basement is truly a showstopper. Complete with a custom bar and a second kitchen area, it's the perfect space for hosting gatherings, game days, holidays, or creating a private living area for extended family. Step outside and discover your own private retreat featuring a spacious back deck, inviting patio, and a charming sunroom-perfect for relaxing in every season. The property also includes a greenhouse, a gardener's dream just waiting for you to bring your vision to life. Whether you're growing flowers, fresh vegetables, or creating your own backyard oasis, this unique feature offers endless possibilities for anyone with a green thumb. Car lovers, hobbyists, and anyone needing extra storage will love the additional detached garage featuring a dedicated workshop area, providing endless possibilities for projects and organization. For added peace of mind, this home also includes a brand-new backup generator installed in 2025, ensuring comfort and reliability year-round. With its impressive size, thoughtful amenities, and exceptional indoor and outdoor living spaces, this one-of-a-kind property offers the perfect blend of luxury, functionality, and comfort. Don't miss your opportunity to make this incredible home yours!...
Contact an agent
Home facts
- Year built:1989
- Listing ID #:12702296
- Updated:September 07, 2026 at 10:28 AM
Rooms and interior
- Bedrooms:5
- Total bathrooms:4
- Full bathrooms:3
- Half bathrooms:1
- Rooms Total:11
- Bathrooms Description:Double Sinks, Separate Shower, Whirlpool
- Kitchen Description:Dishwasher, Kitchen, Microwave, Range, Refrigerator
- Basement Description:Finished, Full
- Living area:4,043 sq. ft.
Heating and cooling
- Cooling:Central Air
- Heating:Forced Air
- Central air:Yes
Structure and exterior
- Roof:Asphalt
- Year built:1989
- Building area:4,043 sq. ft.
- Levels:2 Story
Utilities
- Water:Public
- Sewer:Public Sewer
Finances and disclosures
- Price:$359,800
- Price per sq. ft.:$88.99
- Tax amount:$8,234 (2025)
Features and amenities
- Laundry features:Dryer, Washer
Parking
- Total parking spaces:4
- Parking description:Attached Garage, Concrete, Detached Garage, Garage
- Garage:Yes
- Garage spaces:4
 Copyright 2026 Midwest Real Estate Data LLC. All rights reserved. The data relating to real estate for sale on this web site comes in part from the Broker Reciprocity Program of the Midwest Real Estate Data LLC. Listing information is deemed reliable but not guaranteed. MLSNI Member Broker: Frank Scibior
New listings near 1517 E 1st Street
- New
 $15,000Active0.19 Acres
14 Sunbury Drive, Streator, IL 61364
MLS# 12751234Listed by: CHISMARICK REALTY, LLC - New
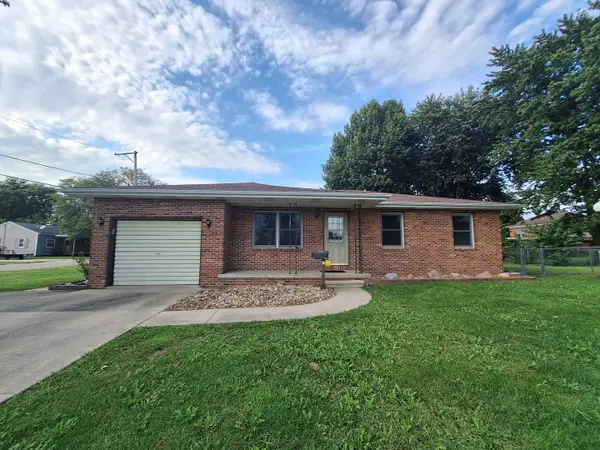 $229,000Active3 beds 2 baths1,110 sq. ft.
800 Cotton Street, Streator, IL 61364
MLS# 12682117Listed by: RE/MAX 1ST CHOICE - New
 $60,000Active2 beds 1 baths989 sq. ft.
809 Cotton Street, Streator, IL 61364
MLS# 12742294Listed by: KELLER WILLIAMS INFINITY - New
 $180,000Active2 beds 2 baths954 sq. ft.
139 W 2nd Street, Streator, IL 61364
MLS# 12742297Listed by: KELLER WILLIAMS INFINITY - New
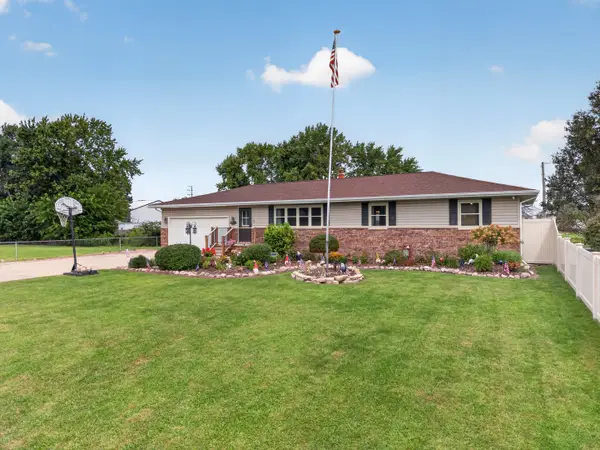 $324,900Active4 beds 2 baths1,392 sq. ft.
1500 Fulton Street, Streator, IL 61364
MLS# 12746141Listed by: CHISMARICK REALTY, LLC - New
 $315,000Active3 beds 3 baths1,792 sq. ft.
109 E Morrell Street, Streator, IL 61364
MLS# 12744597Listed by: JOAN BULLARD REALTY, INC.  $139,900Active2 beds 1 baths838 sq. ft.
308 N Shabbona Street, Streator, IL 61364
MLS# 12742582Listed by: CENTURY 21 COLEMAN-HORNSBY $79,000Pending3 beds 1 baths936 sq. ft.
1610 N Sterling Street, Streator, IL 61364
MLS# 12743264Listed by: CHISMARICK REALTY, LLC $85,000Pending3 beds 1 baths1,050 sq. ft.
512 S Shabbona Street, Streator, IL 61364
MLS# 12741749Listed by: CHISMARICK REALTY, LLC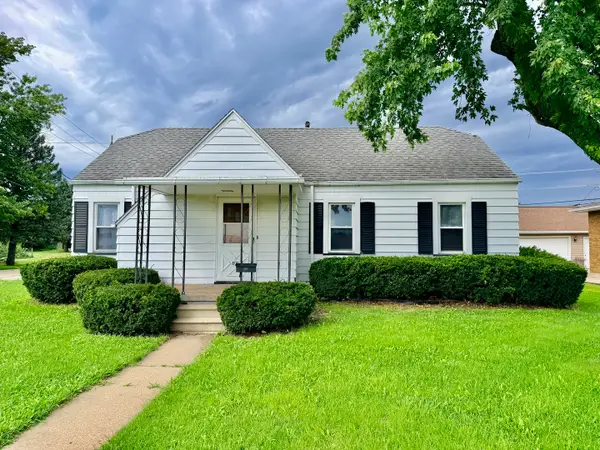 $94,000Active3 beds 2 baths1,028 sq. ft.
800 E 12th Street, Streator, IL 61364
MLS# 12737740Listed by: CHISMARICK REALTY, LLC


Protect your home and budget from life's surprises with an Assurant Home Warranty, backed by a partner that supports you through every step of homeownership. Explore Plans.
© 2023 - 2026 ERA Franchise Systems LLC. All rights reserved. ERA Franchise Systems LLC fully supports the principles of the Fair Housing Act and the Equal Opportunity Act. ERA, ERA Real Estate powered, and their respective logos are registered service marks of ERA Franchise Systems LLC. Each office is independently owned and operated.