
1724 Highland Place, Streator, IL 61364
Local realty services provided by:ERA Naper Realty
1724 Highland Place,Streator, IL 61364
$244,000
- 4 Beds
- 4 Baths
- 2,030 sq. ft.
- Single family
- Pending
Listed by: deanna carlson
Office: re/max 1st choice
MLS#:12720351
Source:MLSNI
Price summary
- Price:$244,000
- Price per sq. ft.:$120.2
About this home
Solid Brick Home-(3) Bedroom, (3.5) Bathrooms, (2) Fireplaces with Attached (2) Car Garage, Shed, Large Yard with Pond and Custom Decking. This home offers spacious rooms throughout and generous closet storage in every bedroom. The layout is simple and functional, with a large living area, an eat-in kitchen, and a traditional bedroom arrangement. There is a secondary entrance from the garage to the full finished basement. The basement has (1) bedroom, kitchen, great room, full bath, hot tub. Overall approximately 4000 SF of total living space.
Contact an agent
Home facts
- Year built:1977
- Listing ID #:12720351
- Updated:September 07, 2026 at 08:07 AM
Rooms and interior
- Bedrooms:4
- Total bathrooms:4
- Full bathrooms:3
- Half bathrooms:1
- Rooms Total:10
- Dining Description:Combined With Family Room
- Kitchen Description:Kitchen, Microwave, Range, Refrigerator
- Basement Description:Finished, Full
- Living area:2,030 sq. ft.
Heating and cooling
- Cooling:Central Air
- Heating:Forced Air, Natural Gas
- Central air:Yes
Structure and exterior
- Roof:Asphalt
- Year built:1977
- Building area:2,030 sq. ft.
- Lot area:0.4 Acres
- Lot Features:Corner Lot, Mature Trees
- Architectural Style:Ranch
- Foundation Description:Concrete Perimeter
- Levels:1 Story
Schools
- High school:Streator Twp High School
- Middle school:Northlawn Junior High School
- Elementary school:Kimes Elementary School
Utilities
- Water:Public
Finances and disclosures
- Price:$244,000
- Price per sq. ft.:$120.2
- Tax amount:$5,878 (2025)
Features and amenities
- Amenities:CO Detectors, Ceiling Fan(s), Sump Pump
Parking
- Total parking spaces:6
- Parking description:Attached Garage, Concrete, Driveway, Garage
- Garage:Yes
- Garage spaces:2
 Copyright 2026 Midwest Real Estate Data LLC. All rights reserved. The data relating to real estate for sale on this web site comes in part from the Broker Reciprocity Program of the Midwest Real Estate Data LLC. Listing information is deemed reliable but not guaranteed.
New listings near 1724 Highland Place
- New
 $15,000Active0.19 Acres
14 Sunbury Drive, Streator, IL 61364
MLS# 12751234Listed by: CHISMARICK REALTY, LLC - New
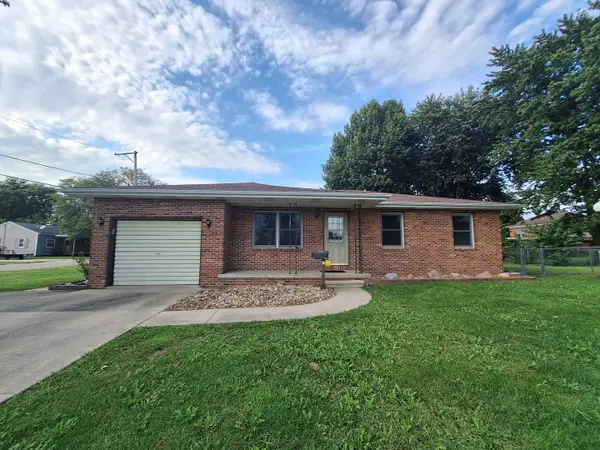 $229,000Active3 beds 2 baths1,110 sq. ft.
800 Cotton Street, Streator, IL 61364
MLS# 12682117Listed by: RE/MAX 1ST CHOICE - New
 $60,000Active2 beds 1 baths989 sq. ft.
809 Cotton Street, Streator, IL 61364
MLS# 12742294Listed by: KELLER WILLIAMS INFINITY - New
 $180,000Active2 beds 2 baths954 sq. ft.
139 W 2nd Street, Streator, IL 61364
MLS# 12742297Listed by: KELLER WILLIAMS INFINITY - New
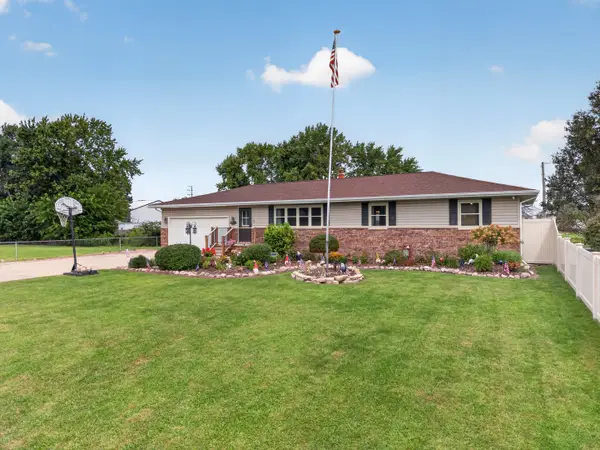 $324,900Active4 beds 2 baths1,392 sq. ft.
1500 Fulton Street, Streator, IL 61364
MLS# 12746141Listed by: CHISMARICK REALTY, LLC - New
 $315,000Active3 beds 3 baths1,792 sq. ft.
109 E Morrell Street, Streator, IL 61364
MLS# 12744597Listed by: JOAN BULLARD REALTY, INC.  $139,900Active2 beds 1 baths838 sq. ft.
308 N Shabbona Street, Streator, IL 61364
MLS# 12742582Listed by: CENTURY 21 COLEMAN-HORNSBY $79,000Pending3 beds 1 baths936 sq. ft.
1610 N Sterling Street, Streator, IL 61364
MLS# 12743264Listed by: CHISMARICK REALTY, LLC $85,000Pending3 beds 1 baths1,050 sq. ft.
512 S Shabbona Street, Streator, IL 61364
MLS# 12741749Listed by: CHISMARICK REALTY, LLC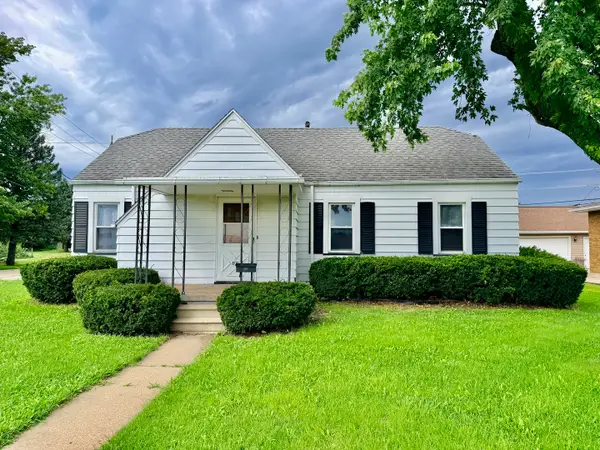 $94,000Active3 beds 2 baths1,028 sq. ft.
800 E 12th Street, Streator, IL 61364
MLS# 12737740Listed by: CHISMARICK REALTY, LLC


Protect your home and budget from life's surprises with an Assurant Home Warranty, backed by a partner that supports you through every step of homeownership. Explore Plans.
© 2023 - 2026 ERA Franchise Systems LLC. All rights reserved. ERA Franchise Systems LLC fully supports the principles of the Fair Housing Act and the Equal Opportunity Act. ERA, ERA Real Estate powered, and their respective logos are registered service marks of ERA Franchise Systems LLC. Each office is independently owned and operated.