
206 Fuller Avenue, Streator, IL 61364
Local realty services provided by:ERA Naper Realty
206 Fuller Avenue,Streator, IL 61364
$159,900
- 3 Beds
- 2 Baths
- 930 sq. ft.
- Single family
- Active
Listed by: luis carrillo
Office: kettley & co. realtors, inc. - aurora
MLS#:12770920
Source:MLSNI
Price summary
- Price:$159,900
- Price per sq. ft.:$171.94
About this home
Cute, Move-In Ready Ranch-Style Home!!! this charming 3-bedroom, 1.5-bath, featuring a 1-car attached garage and a huge shed for all your storage needs!!! The updated kitchen offers brand-new cabinets, granite countertops, and stainless-steel appliances. Both bathrooms have been tastefully updated, while new flooring and carpet throughout add a fresh, modern feel. The interior has been freshly painted, and vinyl windows provide additional comfort and efficiency. With its convenient layout, thoughtful updates, this home is ready for you to move right in and make it your own!
Contact an agent
Home facts
- Year built:1953
- Listing ID #:12770920
- Updated:October 05, 2026 at 11:29 AM
Rooms and interior
- Bedrooms:3
- Total bathrooms:2
- Full bathrooms:1
- Half bathrooms:1
- Rooms Total:5
- Kitchen Description:Microwave, Range, Refrigerator
- Living area:930 sq. ft.
Heating and cooling
- Cooling:Central Air
- Heating:Natural Gas
- Central air:Yes
Structure and exterior
- Roof:Asphalt
- Year built:1953
- Building area:930 sq. ft.
- Foundation Description:Block
- Levels:1 Story
Utilities
- Water:Public
Finances and disclosures
- Price:$159,900
- Price per sq. ft.:$171.94
- Tax amount:$2,173 (2025)
Parking
- Total parking spaces:1
- Parking description:Asphalt, Attached Garage, Garage
- Garage:Yes
- Garage spaces:1
 Copyright 2026 Midwest Real Estate Data LLC. All rights reserved. The data relating to real estate for sale on this web site comes in part from the Broker Reciprocity Program of the Midwest Real Estate Data LLC. Listing information is deemed reliable but not guaranteed.
New listings near 206 Fuller Avenue
- New
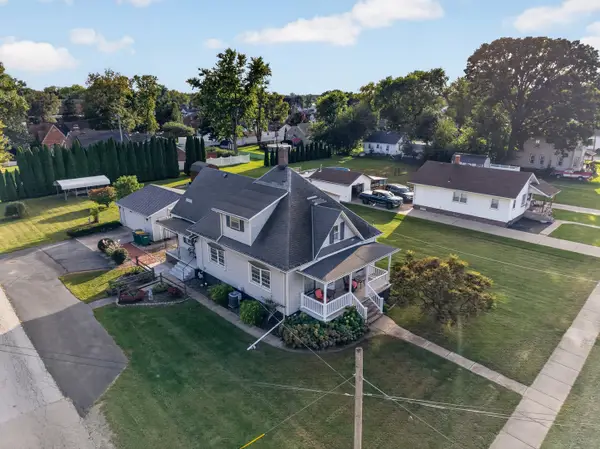 $175,000Active4 beds 2 baths1,872 sq. ft.
1211 E Broadway Street, Streator, IL 61364
MLS# 12772197Listed by: CHISMARICK REALTY, LLC - New
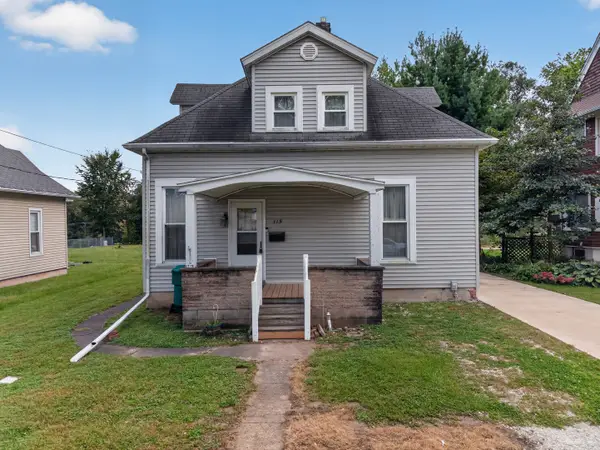 $79,000Active3 beds 2 baths1,464 sq. ft.
115 7th Street, Streator, IL 61364
MLS# 12772260Listed by: CHISMARICK REALTY, LLC - New
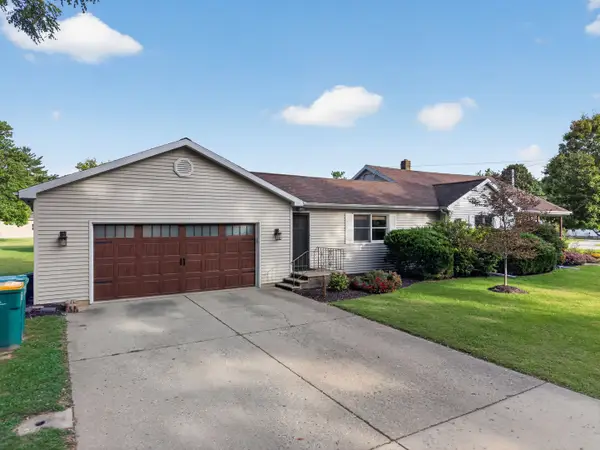 $275,000Active3 beds 2 baths1,688 sq. ft.
901 Lowden Road, Streator, IL 61364
MLS# 12773500Listed by: CHISMARICK REALTY, LLC - New
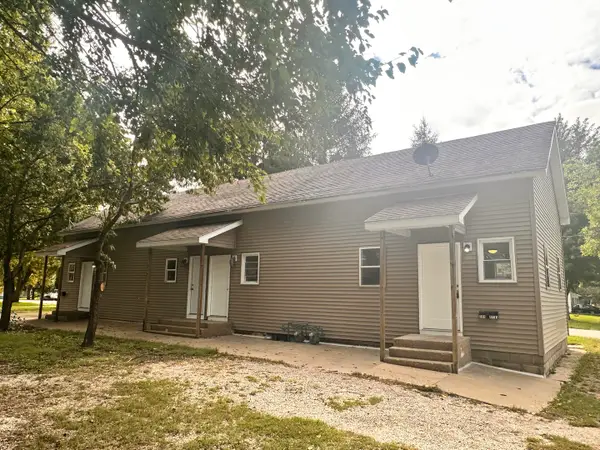 $189,900Active4 beds 2 baths
901 N Wasson Street, Streator, IL 61364
MLS# 12771433Listed by: KETTLEY & CO. REALTORS, INC. - AURORA - New
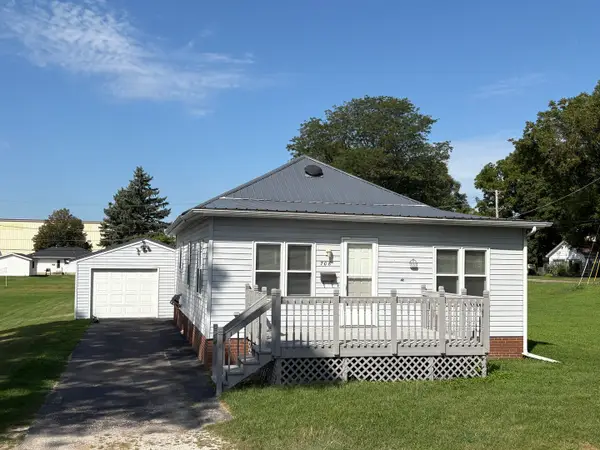 $145,000Active3 beds 1 baths1,092 sq. ft.
708 Godfrey Street, Streator, IL 61364
MLS# 12755556Listed by: RE/MAX 1ST CHOICE - New
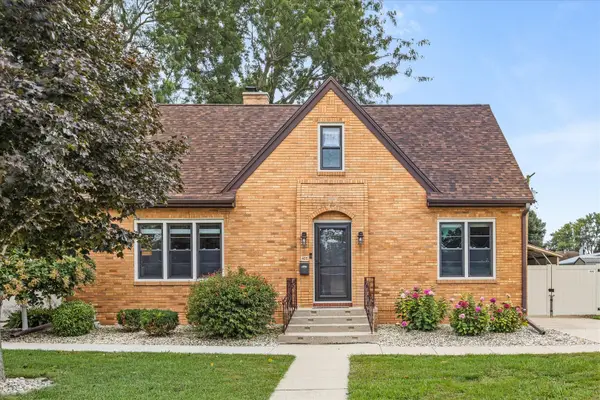 $268,000Active4 beds 2 baths2,070 sq. ft.
405 W Bluff Street, Streator, IL 61364
MLS# 12768760Listed by: KELLER WILLIAMS INFINITY - New
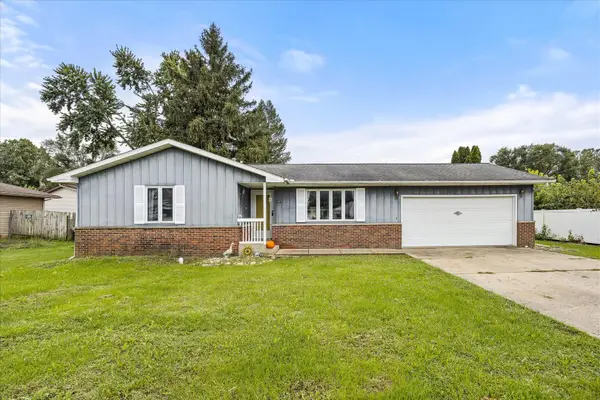 $152,000Active3 beds 1 baths1,042 sq. ft.
1407 Fulton Street, Streator, IL 61364
MLS# 12769013Listed by: KELLER WILLIAMS INFINITY 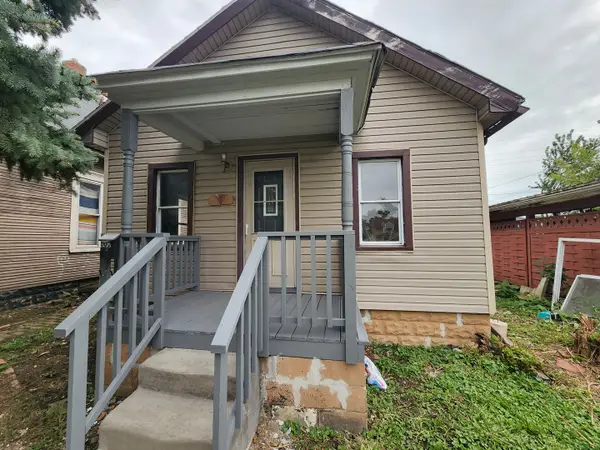 $89,000Active2 beds 1 baths800 sq. ft.
605 N Monroe Street, Streator, IL 61364
MLS# 12763678Listed by: KETTLEY & CO. REALTORS, INC. - AURORA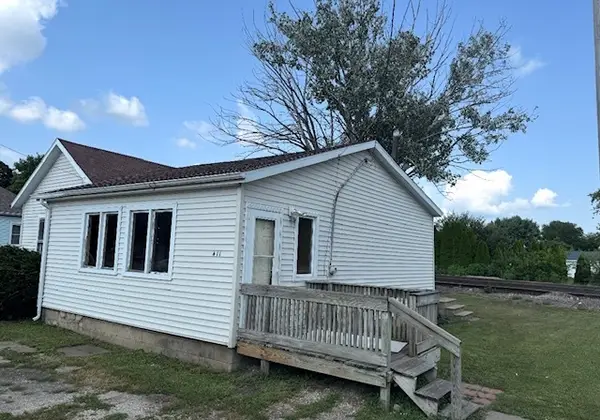 $41,000Active1 beds 1 baths798 sq. ft.
411 S Everett Street, Streator, IL 61364
MLS# 12764956Listed by: JENNA COVEY-THE REAL ESTATE GROUP, LLC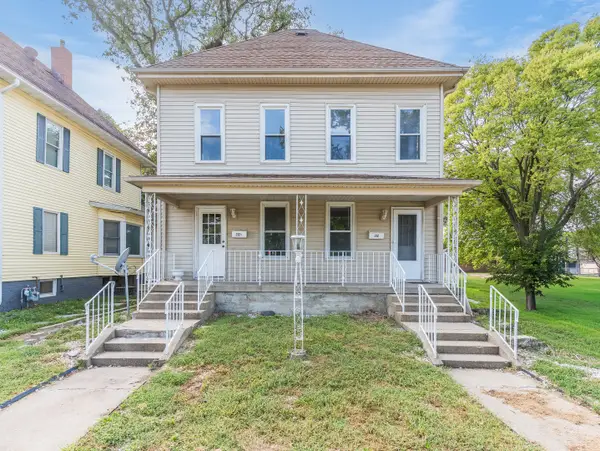 $164,900Active4 beds 2 baths
212 S Park Street, Streator, IL 61364
MLS# 12763511Listed by: KELLER WILLIAMS INFINITY


Protect your home and budget from life's surprises with an Assurant Home Warranty, backed by a partner that supports you through every step of homeownership. Explore Plans.
© 2023 - 2026 ERA Franchise Systems LLC. All rights reserved. ERA Franchise Systems LLC fully supports the principles of the Fair Housing Act and the Equal Opportunity Act. ERA, ERA Real Estate powered, and their respective logos are registered service marks of ERA Franchise Systems LLC. Each office is independently owned and operated.