
512 E Bronson Street, Streator, IL 61364
Local realty services provided by:ERA Partners
512 E Bronson Street,Streator, IL 61364
$149,000
- 2 Beds
- 1 Baths
- 1,152 sq. ft.
- Single family
- Active
Listed by: shawn sell
Office: re/max 1st choice
MLS#:12693801
Source:MLSNI
Price summary
- Price:$149,000
- Price per sq. ft.:$129.34
About this home
Here's the garage you've been waiting for. This over sized 3 car garage is large enough for all your projects. With the extra long/wide driveway so there is no shortage of parking. Solar set up to off-set power usage. Total parcel is just over 1/3 of an acre, has a privacy fenced yard, large deck and is a partially landscaped yard. New kitchen with soft close drawers, breakfast bar and 2 lazy Susans. Large living room with multi level ceiling detail and dimmable recessed lighting. 2 different glass entry doors to deck. Main floor laundry with a toilet. Main bath has a large walk in shower. Master is over 200 sqft and has double closets. Schedule your showing today.
Contact an agent
Home facts
- Year built:1884
- Listing ID #:12693801
- Updated:September 06, 2026 at 11:02 AM
Rooms and interior
- Bedrooms:2
- Total bathrooms:1
- Full bathrooms:1
- Rooms Total:4
- Kitchen Description:Microwave, Range
- Basement Description:Partial, Unfinished
- Living area:1,152 sq. ft.
Heating and cooling
- Cooling:Central Air
- Heating:Forced Air, Natural Gas
- Central air:Yes
Structure and exterior
- Roof:Asphalt
- Year built:1884
- Building area:1,152 sq. ft.
- Lot area:0.36 Acres
- Foundation Description:Block, Brick/Mortar, Concrete Perimeter
- Levels:2 Story
Utilities
- Water:Public
- Sewer:Public Sewer
Finances and disclosures
- Price:$149,000
- Price per sq. ft.:$129.34
Features and amenities
- Laundry features:Dryer, Washer
- Amenities:Ceiling Fan(s)
Parking
- Total parking spaces:5
- Parking description:Detached Garage, Driveway, Garage, Gravel
- Garage:Yes
- Garage spaces:3
 Copyright 2026 Midwest Real Estate Data LLC. All rights reserved. The data relating to real estate for sale on this web site comes in part from the Broker Reciprocity Program of the Midwest Real Estate Data LLC. Listing information is deemed reliable but not guaranteed. MLSNI Member Broker: Frank Scibior
New listings near 512 E Bronson Street
- New
 $15,000Active0.19 Acres
14 Sunbury Drive, Streator, IL 61364
MLS# 12751234Listed by: CHISMARICK REALTY, LLC - New
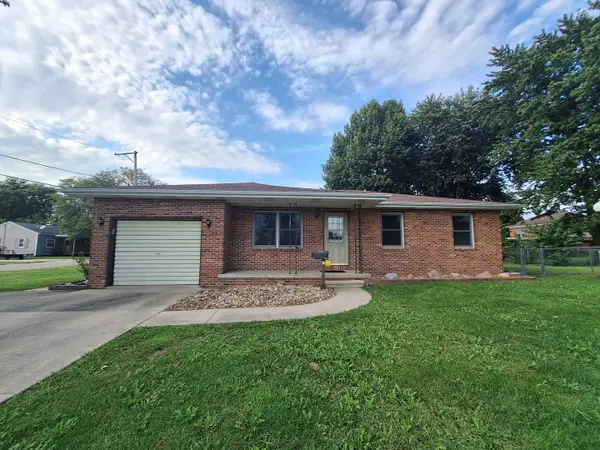 $229,000Active3 beds 2 baths1,110 sq. ft.
800 Cotton Street, Streator, IL 61364
MLS# 12682117Listed by: RE/MAX 1ST CHOICE - New
 $60,000Active2 beds 1 baths989 sq. ft.
809 Cotton Street, Streator, IL 61364
MLS# 12742294Listed by: KELLER WILLIAMS INFINITY - New
 $180,000Active2 beds 2 baths954 sq. ft.
139 W 2nd Street, Streator, IL 61364
MLS# 12742297Listed by: KELLER WILLIAMS INFINITY - New
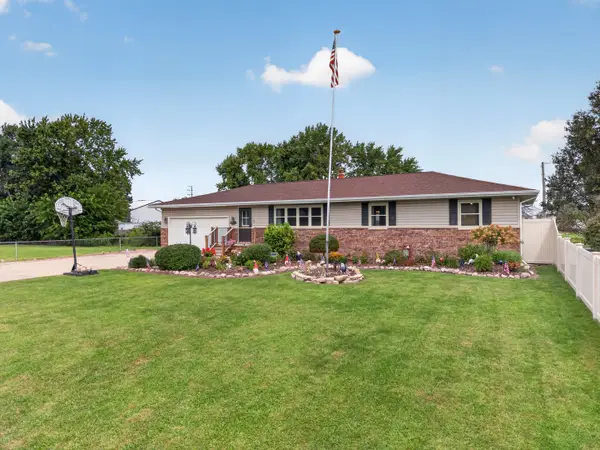 $324,900Active4 beds 2 baths1,392 sq. ft.
1500 Fulton Street, Streator, IL 61364
MLS# 12746141Listed by: CHISMARICK REALTY, LLC - New
 $315,000Active3 beds 3 baths1,792 sq. ft.
109 E Morrell Street, Streator, IL 61364
MLS# 12744597Listed by: JOAN BULLARD REALTY, INC. - New
 $139,900Active2 beds 1 baths838 sq. ft.
308 N Shabbona Street, Streator, IL 61364
MLS# 12742582Listed by: CENTURY 21 COLEMAN-HORNSBY  $79,000Pending3 beds 1 baths936 sq. ft.
1610 N Sterling Street, Streator, IL 61364
MLS# 12743264Listed by: CHISMARICK REALTY, LLC $85,000Pending3 beds 1 baths1,050 sq. ft.
512 S Shabbona Street, Streator, IL 61364
MLS# 12741749Listed by: CHISMARICK REALTY, LLC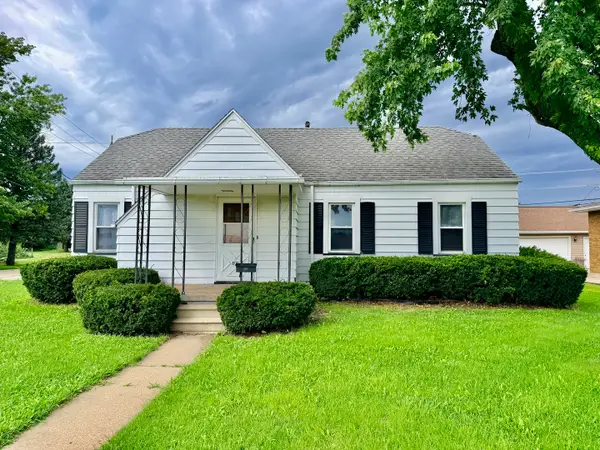 $94,000Active3 beds 2 baths1,028 sq. ft.
800 E 12th Street, Streator, IL 61364
MLS# 12737740Listed by: CHISMARICK REALTY, LLC


Protect your home and budget from life's surprises with an Assurant Home Warranty, backed by a partner that supports you through every step of homeownership. Explore Plans.
© 2023 - 2026 ERA Franchise Systems LLC. All rights reserved. ERA Franchise Systems LLC fully supports the principles of the Fair Housing Act and the Equal Opportunity Act. ERA, ERA Real Estate powered, and their respective logos are registered service marks of ERA Franchise Systems LLC. Each office is independently owned and operated.