
130 N Buckingham Drive, Sugar Grove, IL 60554
Local realty services provided by:Results Realty ERA Powered
130 N Buckingham Drive,Sugar Grove, IL 60554
$698,000
- 4 Beds
- 5 Baths
- 4,558 sq. ft.
- Single family
- Active
Listed by: christa didonato
Office: coldwell banker realty
MLS#:12756124
Source:MLSNI
Price summary
- Price:$698,000
- Price per sq. ft.:$153.14
- Monthly HOA dues:$154
About this home
130 N Buckingham Drive doesn't just meet the bar - It totally resets it! Breathtaking curb appeal meets timeless design in this 4,558 sq ft all-brick, south-facing, two-story estate - prominently set on an oversized cul-de-sac lot (over half an acre!) surrounded by mature landscaping in Sugar Grove's highly sought-after Prestbury subdivision. A 3-car side-load garage completes the picture on this scale-and-substance stunner, crafted to feel as warm and livable as it is impressive. Step through double doors with sidelights and a soaring arched window into the Grand Foyer - and yes, it earns the capital letters. Two-story, sun-filled, and dressed in 24" Italian porcelain tile, a chandelier, custom ceiling accents, and a curved staircase that makes an entrance all its own. The sunken family room delivers major cozy-luxe vibes: a one-of-a-kind custom stone fireplace with marble hearth and gas logs, oak-beamed ceilings, recessed lighting, and Palladian windows that flood the space with light. Slide open the glass door to the private back patio and the indoor-outdoor flow is effortless. The eat-in kitchen is built for gathering - raised oak and seeded-glass cabinetry, all stainless appliances with cooktop and downdraft, and opulent white bullnose Corian counters that extend over the island for easy stool seating. A second patio access point makes this the true heart of the home. Retreat to the primary suite, where a floor-to-ceiling brick fireplace with custom herringbone inset (echoing the exterior brickwork!) meets a limestone mantel, vaulted ceilings, two walk-in closets, and a beautifully laid-out bath with skylight. Upstairs, a galleried landing overlooks the main living space and connects to a private secondary suite, while two more bedrooms share a well-appointed hall bath. More to love: zoned HVAC, two water heaters, a full unfinished basement roughed in for a bath and bar, crown moldings, and pocket doors throughout. Prestbury living means resort-style amenities right outside your door - an outdoor pool with a 12' deep end and lifeguard-monitored kiddie pool, tennis and pickleball courts, a lake, parks, a clubhouse, and scenic walking paths. Meticulously maintained and clearly cherished - this is a home where quality and care show in every detail....
Contact an agent
Home facts
- Year built:1990
- Subdivision & Development:Prestbury
- Listing ID #:12756124
- Updated:September 27, 2026 at 11:19 AM
Rooms and interior
- Bedrooms:4
- Total bathrooms:5
- Full bathrooms:4
- Half bathrooms:1
- Rooms Total:11
- Dining Description:Eating Area, Separate Dining Room
- Bathrooms Description:Double Sinks, Separate Shower, Whirlpool
- Kitchen Description:Cooktop, Dishwasher, Disposal, Double Oven, Gas Cooktop, Gas Oven, Microwave, Refrigerator, Stainless Steel Appliance(s)
- Basement Description:Full, Unfinished
- Living area:4,558 sq. ft.
Heating and cooling
- Cooling:Central Air, Zoned
- Heating:Natural Gas
- Central air:Yes
Structure and exterior
- Roof:Asphalt
- Year built:1990
- Building area:4,558 sq. ft.
- Lot area:0.58 Acres
- Lot Features:Corner Lot, Cul-De-Sac, Landscaped, Mature Trees, Natural Preserve Adjacent
- Architectural Style:Georgian
- Foundation Description:Concrete Perimeter
- Levels:2 Story
Schools
- High school:West Aurora High School
- Middle school:Herget Middle School
- Elementary school:Fearn Elementary School
Utilities
- Water:Public
- Sewer:Public Sewer
Finances and disclosures
- Price:$698,000
- Price per sq. ft.:$153.14
- Tax amount:$14,042 (2025)
Features and amenities
- Laundry features:Dryer, Washer
Parking
- Total parking spaces:3
- Parking description:Asphalt, Attached Garage, Garage
- Garage:Yes
- Garage spaces:3
 Copyright 2026 Midwest Real Estate Data LLC. All rights reserved. The data relating to real estate for sale on this web site comes in part from the Broker Reciprocity Program of the Midwest Real Estate Data LLC. Listing information is deemed reliable but not guaranteed.
New listings near 130 N Buckingham Drive
- New
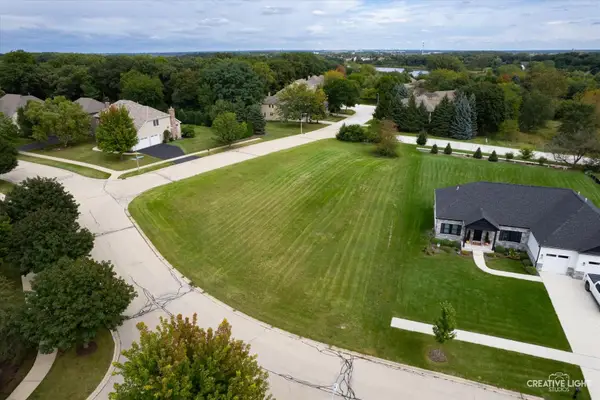 $79,900Active0.44 Acres
699 Greenfield Road, Sugar Grove, IL 60554
MLS# 12765153Listed by: LEGACY PROPERTIES, A SARAH LEONARD COMPANY, LLC - New
 $499,900Active2 beds 3 baths2,540 sq. ft.
2029A Glenwood Circle #A, Sugar Grove, IL 60554
MLS# 12765568Listed by: KELLER WILLIAMS INNOVATE - AURORA - New
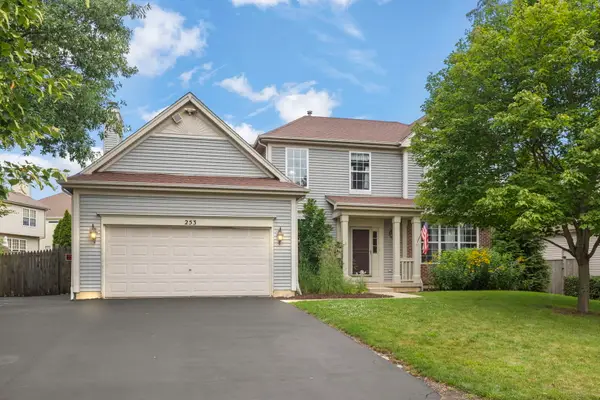 $460,000Active5 beds 4 baths2,439 sq. ft.
253 Carlton Mews Court, Sugar Grove, IL 60554
MLS# 12767797Listed by: JOHN GREENE, REALTOR - New
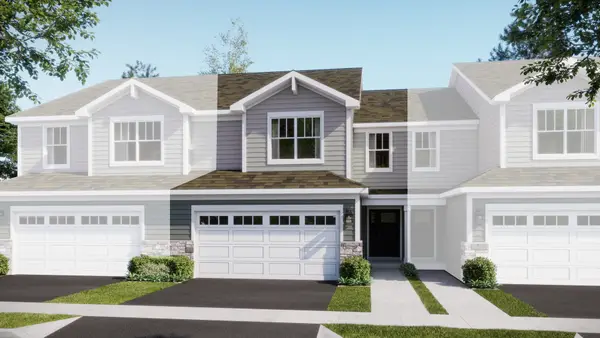 $404,990Active3 beds 3 baths1,840 sq. ft.
Address Withheld By Seller, Sugar Grove, IL 60554
MLS# 12766247Listed by: HOMESMART CONNECT LLC - New
 $323,400Active2 beds 2 baths1,380 sq. ft.
323 Capitol Drive #A, Sugar Grove, IL 60554
MLS# 12765365Listed by: FATHOM REALTY IL LLC - New
 $644,820Active4 beds 3 baths2,982 sq. ft.
612 Sugar Maple Way, Sugar Grove, IL 60554
MLS# 12764501Listed by: LITTLE REALTY - New
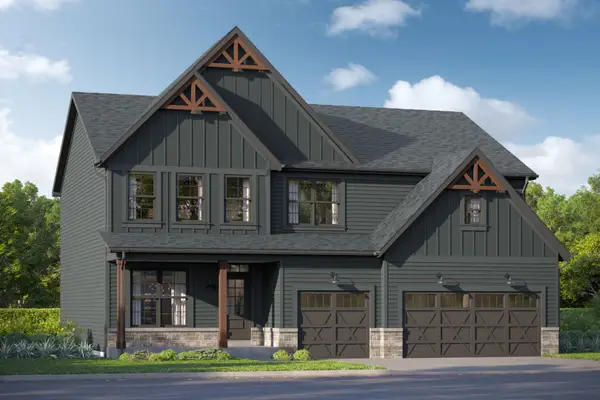 $589,060Active5 beds 3 baths2,872 sq. ft.
607 Sugar Maple Way, Sugar Grove, IL 60554
MLS# 12743225Listed by: LITTLE REALTY - New
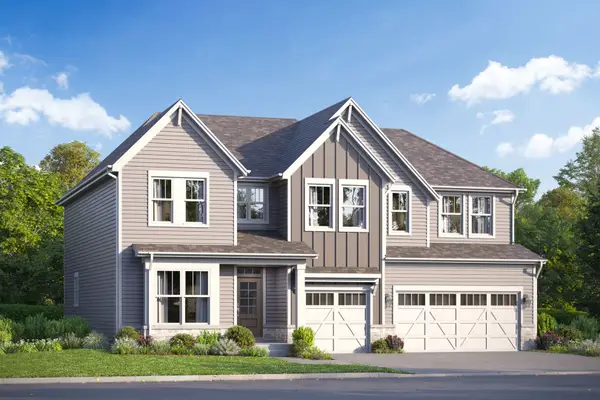 $634,730Active4 beds 3 baths3,145 sq. ft.
605 Sugar Maple Way, Sugar Grove, IL 60554
MLS# 12743258Listed by: LITTLE REALTY - New
 $570,260Active4 beds 3 baths2,470 sq. ft.
614 Sugar Maple Way, Sugar Grove, IL 60554
MLS# 12743290Listed by: LITTLE REALTY - New
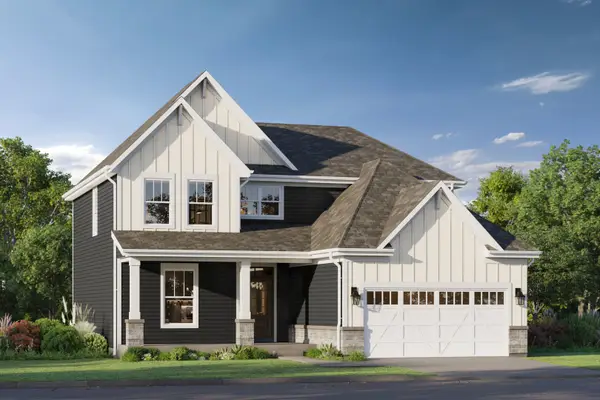 $543,560Active3 beds 3 baths2,360 sq. ft.
616 Sugar Maple Way, Sugar Grove, IL 60554
MLS# 12743389Listed by: LITTLE REALTY


Protect your home and budget from life's surprises with an Assurant Home Warranty, backed by a partner that supports you through every step of homeownership. Explore Plans.
© 2023 - 2026 ERA Franchise Systems LLC. All rights reserved. ERA Franchise Systems LLC fully supports the principles of the Fair Housing Act and the Equal Opportunity Act. ERA, ERA Real Estate powered, and their respective logos are registered service marks of ERA Franchise Systems LLC. Each office is independently owned and operated.