
1344 Slater Street, Sugar Grove, IL 60554
Local realty services provided by:ERA Partners
1344 Slater Street,Sugar Grove, IL 60554
$689,999
- 4 Beds
- 4 Baths
- 4,854 sq. ft.
- Single family
- Active
Listed by: martha orozco
Office: at home realty partners llc.
MLS#:12730631
Source:MLSNI
Price summary
- Price:$689,999
- Price per sq. ft.:$142.15
- Monthly HOA dues:$37.5
About this home
Welcome to this beautiful Eastman D two-story residence. Offering an exceptional blend of sophistication, comfort, and thoughtfully designed spaces. The well-maintained landscaped property with striking curb appeal, this home showcases generous proportions, refined finished, and numerous high-value upgrades. The second floor features four expansive bedrooms, including an impressive master suite with a walk-in closet and custom-built organizers, designed as a private retreat, along with a convenient laundry room and a second full bath. The bedrooms offer abundant natural light and ample storage, creating an atmosphere of comfort and elegance. The main level is crafted for both grand entertainment and everyday luxury. A welcoming living room, formal dining room, and a spacious family room with a cozy fireplace provide multiple gathering areas. The gourmet-inspired kitchen has a walk-in pantry, extensive cabinetry, abundant counter space, and a large eating area. A dedicated office and a half bath complete the main floor, offering versatility for modern living. The full finished basement expands the home's livable space with a recreation room, large sitting/media room, exercise room, utility room (once used as a dark room), and exceptional storage options- ideal for entertainment, wellness, and organization. A paver patio and lighting elevate outdoor living, and meticulously maintained landscaping in both the front and back yards creates serene spaces for relaxation and gatherings. This exceptional home offers a rare combination of luxury, space, peace of mind, long-term value, and modern convenience, and is located in the Walnut Woods of Sugar Grove Subdivision....
Contact an agent
Home facts
- Year built:2006
- Subdivision & Development:Walnut Woods
- Listing ID #:12730631
- Updated:September 27, 2026 at 11:28 AM
Rooms and interior
- Bedrooms:4
- Total bathrooms:4
- Full bathrooms:3
- Half bathrooms:1
- Rooms Total:14
- Dining Description:Breakfast Room, Separate Dining Room
- Bathrooms Description:Double Sinks, Separate Shower, Soaking Tub
- Basement Description:Finished, Full
- Living area:4,854 sq. ft.
Heating and cooling
- Cooling:Central Air
- Heating:Forced Air
- Central air:Yes
Structure and exterior
- Roof:Asphalt
- Year built:2006
- Building area:4,854 sq. ft.
- Foundation Description:Concrete Perimeter
- Levels:2 Story
Utilities
- Water:Lake Michigan
- Sewer:Public Sewer
Finances and disclosures
- Price:$689,999
- Price per sq. ft.:$142.15
- Tax amount:$11,935 (2025)
Parking
- Total parking spaces:3
- Parking description:Attached Garage, Garage
- Garage:Yes
- Garage spaces:3
 Copyright 2026 Midwest Real Estate Data LLC. All rights reserved. The data relating to real estate for sale on this web site comes in part from the Broker Reciprocity Program of the Midwest Real Estate Data LLC. Listing information is deemed reliable but not guaranteed. MLSNI Member Broker: Frank Scibior
New listings near 1344 Slater Street
- New
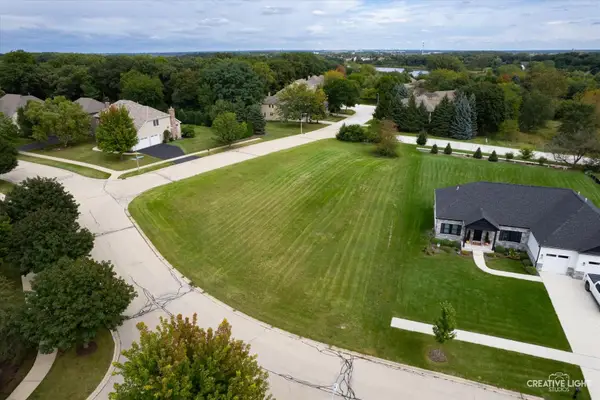 $79,900Active0.44 Acres
699 Greenfield Road, Sugar Grove, IL 60554
MLS# 12765153Listed by: LEGACY PROPERTIES, A SARAH LEONARD COMPANY, LLC - New
 $499,900Active2 beds 3 baths2,540 sq. ft.
2029A Glenwood Circle #A, Sugar Grove, IL 60554
MLS# 12765568Listed by: KELLER WILLIAMS INNOVATE - AURORA - New
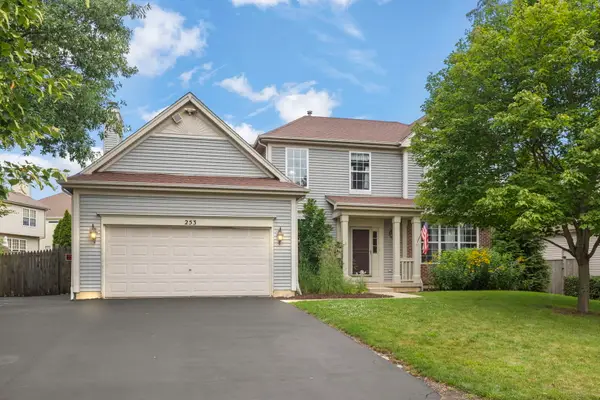 $460,000Active5 beds 4 baths2,439 sq. ft.
253 Carlton Mews Court, Sugar Grove, IL 60554
MLS# 12767797Listed by: JOHN GREENE, REALTOR - New
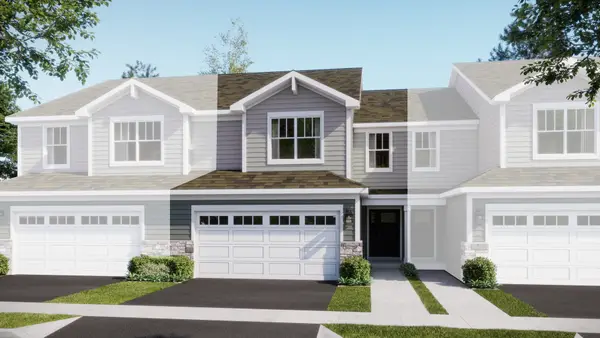 $404,990Active3 beds 3 baths1,840 sq. ft.
Address Withheld By Seller, Sugar Grove, IL 60554
MLS# 12766247Listed by: HOMESMART CONNECT LLC - New
 $323,400Active2 beds 2 baths1,380 sq. ft.
323 Capitol Drive #A, Sugar Grove, IL 60554
MLS# 12765365Listed by: FATHOM REALTY IL LLC - New
 $644,820Active4 beds 3 baths2,982 sq. ft.
612 Sugar Maple Way, Sugar Grove, IL 60554
MLS# 12764501Listed by: LITTLE REALTY - New
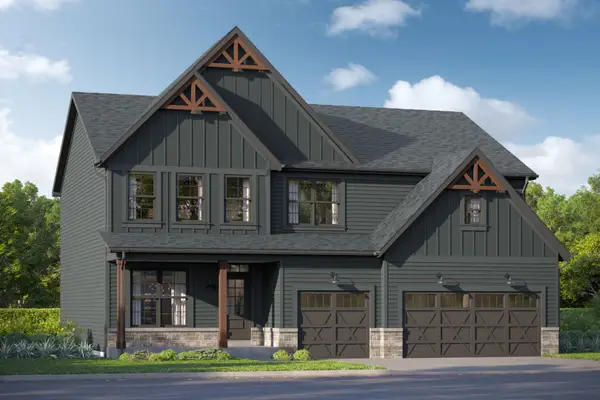 $589,060Active5 beds 3 baths2,872 sq. ft.
607 Sugar Maple Way, Sugar Grove, IL 60554
MLS# 12743225Listed by: LITTLE REALTY - New
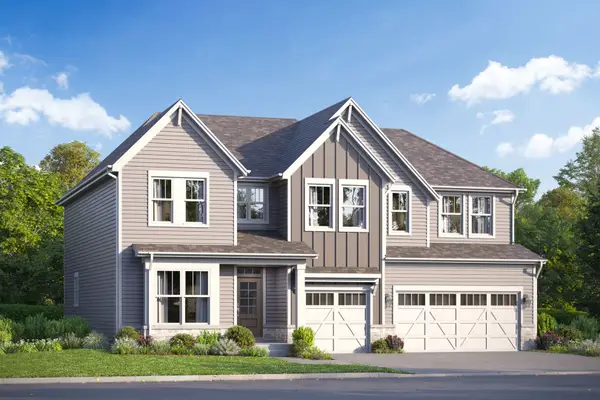 $634,730Active4 beds 3 baths3,145 sq. ft.
605 Sugar Maple Way, Sugar Grove, IL 60554
MLS# 12743258Listed by: LITTLE REALTY - New
 $570,260Active4 beds 3 baths2,470 sq. ft.
614 Sugar Maple Way, Sugar Grove, IL 60554
MLS# 12743290Listed by: LITTLE REALTY - New
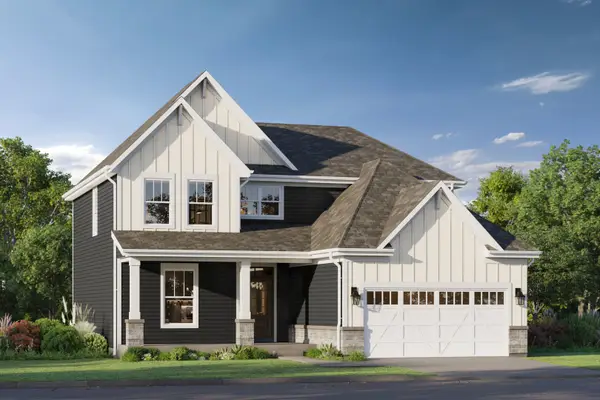 $543,560Active3 beds 3 baths2,360 sq. ft.
616 Sugar Maple Way, Sugar Grove, IL 60554
MLS# 12743389Listed by: LITTLE REALTY


Protect your home and budget from life's surprises with an Assurant Home Warranty, backed by a partner that supports you through every step of homeownership. Explore Plans.
© 2023 - 2026 ERA Franchise Systems LLC. All rights reserved. ERA Franchise Systems LLC fully supports the principles of the Fair Housing Act and the Equal Opportunity Act. ERA, ERA Real Estate powered, and their respective logos are registered service marks of ERA Franchise Systems LLC. Each office is independently owned and operated.