
294 Atkinson Drive, Sugar Grove, IL 60554
Local realty services provided by:ERA Naper Realty
294 Atkinson Drive,Sugar Grove, IL 60554
$565,000
- 4 Beds
- 3 Baths
- 2,424 sq. ft.
- Single family
- Active
Listed by: laura weidner
Office: keller williams experience
MLS#:12806149
Source:MLSNI
Price summary
- Price:$565,000
- Price per sq. ft.:$233.09
- Monthly HOA dues:$105
About this home
Just like new construction without the wait! Stunning 3 year old home is perfectly situated on spacious 80x132 corner lot backing to prairie and wetland area with fully fenced backyard. This beautifully designed 4 bedroom, 2 1/2 bath, full unfinished basement with bathroom rough-in offers space, functionality and modern upgrades throughout. No maintenace cement board exterior and stone accents. The charming front porch leads to the flex room great for an office or play area. The sun-filled family room effortlesly flows into the gourmet kitchen and dining area. The showcase kitchen features a large Quartz island with seating & pendant lighting, Quartz countertops, ample soft-close cabinets with pull-outs, tiled backsplash, undermount lighting, all stainless steel appliances included, double oven & large pantry. The open-concept layout is filled with excellent natural light, seamlessly connecting the family room, eating area and kitchen creating the perfect setting for everyday living and entertaining. Throughout the first floor, luxury vinly plank flooring, custom window treatments and energy-efficient LED lighting enhance the homes warm, modern feel. Off the garage entry is a deep coat closet and access to the half bathroom. 2nd floor: Spacious primary suite offers 15x7 walk-in closet with organizers, ceiling fan, sitting area with lovely water view and spa-like bathroom offering double marble vanity, soaking tub and separate walk-in ceramic tiled shower with bench. The additional 3 bedrooms are generously sized and offer overhead lighting. Hallway bathroom offers dual marble vanity & ceramic tiled tub/shower. Laundry room with storage cabinets. Dry-full 8Ft,6inch basement ready for your finishing touches with bathroom rough-in. The fenced backyard offers flat green space and side area with raised garden beds. 3 car attached garage. This beauty is nestled in the growing Settlers Ridge Community offering walking paths, ponds, community parks, recreational areas, prairie and wetlands, access to Virgl Gilman Trail and convenienet access to I-88, Route 56, Galena road, shopping & dining. This home is sure to impress!...
Contact an agent
Home facts
- Year built:2023
- Subdivision & Development:Settlers Ridge
- Listing ID #:12806149
- Updated:November 18, 2026 at 01:36 PM
Rooms and interior
- Bedrooms:4
- Total bathrooms:3
- Full bathrooms:2
- Half bathrooms:1
- Rooms Total:8
- Bathrooms Description:Double Sinks, Separate Shower, Soaking Tub
- Kitchen Description:Dishwasher, Disposal, Double Oven, Microwave, Refrigerator, Stainless Steel Appliance(s)
- Basement Description:Full, Unfinished
- Living area:2,424 sq. ft.
Heating and cooling
- Cooling:Central Air
- Heating:Gas
- Central air:Yes
Structure and exterior
- Roof:Asphalt
- Year built:2023
- Building area:2,424 sq. ft.
- Lot area:0.33 Acres
- Lot Features:Landscaped
- Foundation Description:Concrete Perimeter
- Levels:2 Story
Schools
- High school:Kaneland High School
- Middle school:Harter Middle School
- Elementary school:Mcdole Elementary School
Utilities
- Water:Public
- Sewer:Public Sewer
Finances and disclosures
- Price:$565,000
- Price per sq. ft.:$233.09
- Tax amount:$13,661 (2025)
Features and amenities
- Amenities:CO Detectors, Ceiling Fan(s), Sump Pump, TV-Cable
Parking
- Total parking spaces:3
- Parking description:Asphalt, Attached Garage, Garage
- Garage:Yes
- Garage spaces:3
 Copyright 2026 Midwest Real Estate Data LLC. All rights reserved. The data relating to real estate for sale on this web site comes in part from the Broker Reciprocity Program of the Midwest Real Estate Data LLC. Listing information is deemed reliable but not guaranteed.
New listings near 294 Atkinson Drive
- New
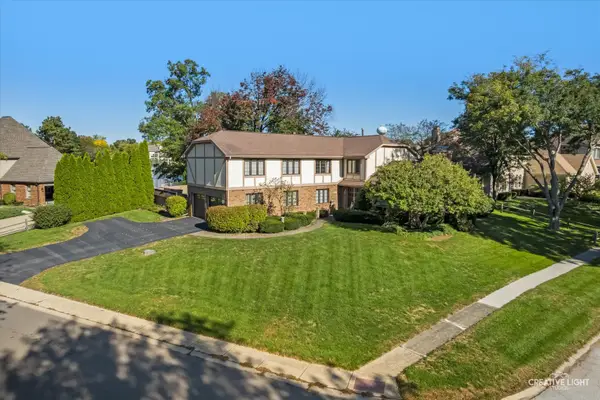 $619,900Active4 beds 4 baths3,278 sq. ft.
13 Windwood Drive, Sugar Grove, IL 60554
MLS# 12811121Listed by: LEGACY PROPERTIES, A SARAH LEONARD COMPANY, LLC - Open Sun, 1am to 3pmNew
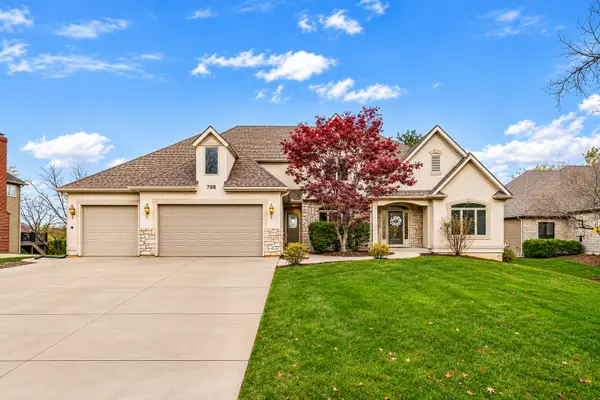 $650,000Active6 beds 5 baths4,182 sq. ft.
788 Wild Ginger Road, Sugar Grove, IL 60554
MLS# 12807169Listed by: EXP REALTY - New
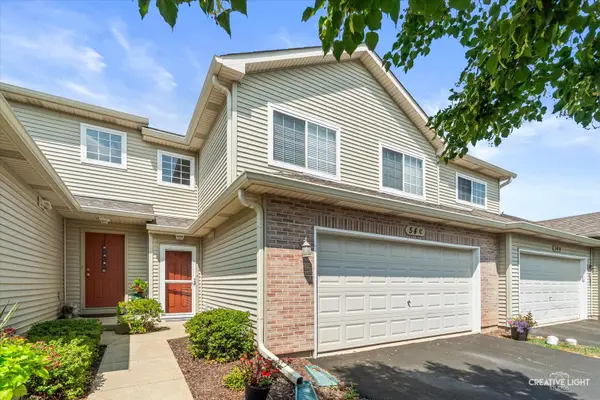 $288,500Active3 beds 2 baths1,466 sq. ft.
54 Rolling Oaks Road #C, Sugar Grove, IL 60554
MLS# 12810904Listed by: LEGACY PROPERTIES, A SARAH LEONARD COMPANY, LLC - New
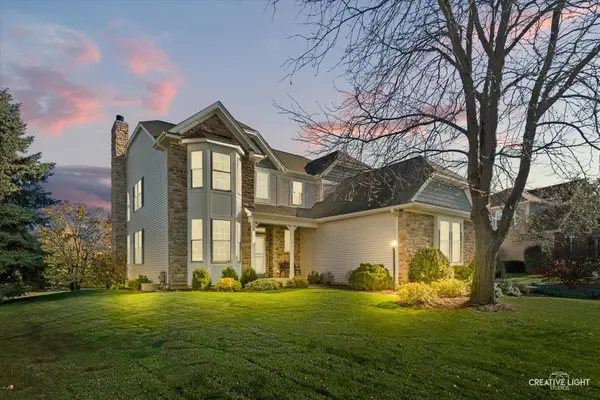 $539,900Active5 beds 4 baths
865 Myers Road, Sugar Grove, IL 60554
MLS# 12790197Listed by: LEGACY PROPERTIES, A SARAH LEONARD COMPANY, LLC - New
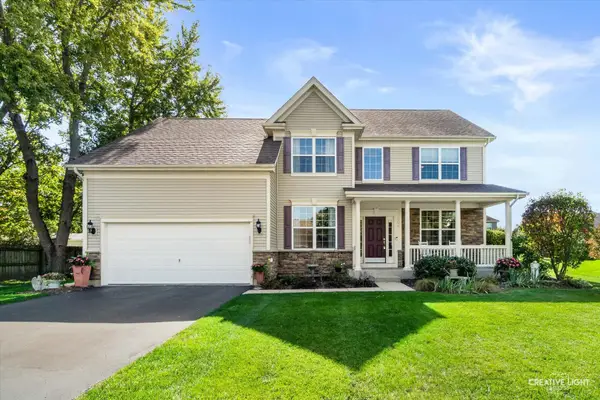 $527,500Active4 beds 3 baths2,526 sq. ft.
404 Yolane Drive, Sugar Grove, IL 60554
MLS# 12758161Listed by: LEGACY PROPERTIES, A SARAH LEONARD COMPANY, LLC 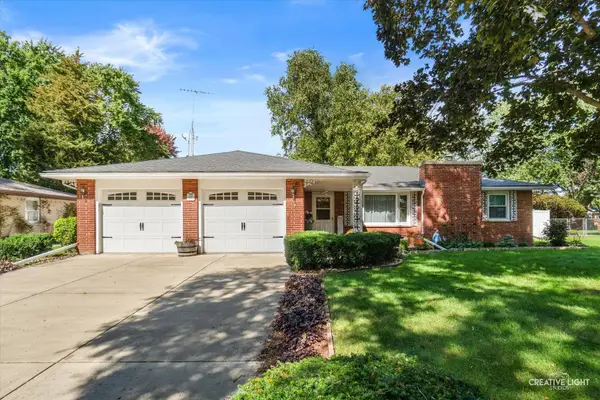 $364,500Active3 beds 3 baths
233 Snow Street, Sugar Grove, IL 60554
MLS# 12803102Listed by: LEGACY PROPERTIES, A SARAH LEONARD COMPANY, LLC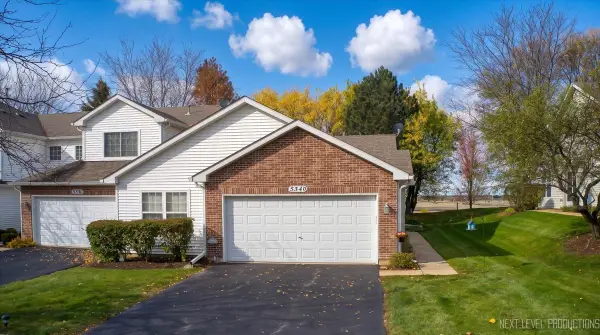 $322,000Active2 beds 2 baths1,387 sq. ft.
534 Mallard Lane #D, Sugar Grove, IL 60554
MLS# 12802745Listed by: RE/MAX ELEVATED LLC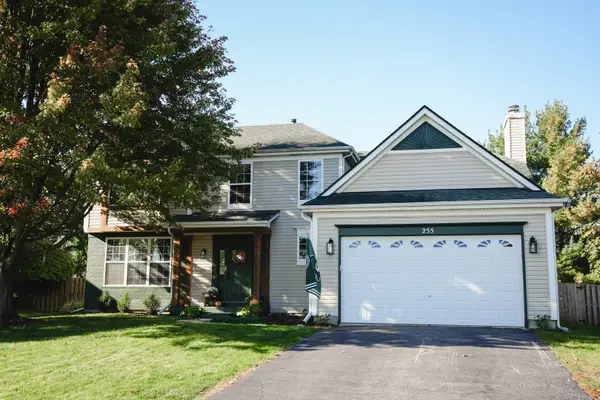 $474,900Pending4 beds 3 baths2,427 sq. ft.
255 Hampton Road, Sugar Grove, IL 60554
MLS# 12801998Listed by: CIRCLE ONE REALTY- New
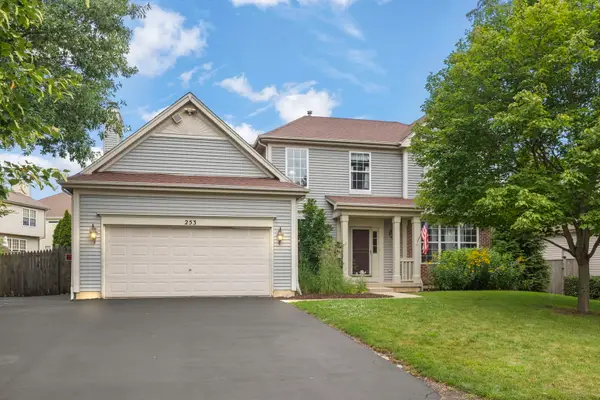 $435,000Active5 beds 4 baths2,439 sq. ft.
253 Carlton Mews Court, Sugar Grove, IL 60554
MLS# 12807604Listed by: JOHN GREENE, REALTOR


Protect your home and budget from life's surprises with an Assurant Home Warranty, backed by a partner that supports you through every step of homeownership. Explore Plans.
© 2023 - 2026 ERA Franchise Systems LLC. All rights reserved. ERA Franchise Systems LLC fully supports the principles of the Fair Housing Act and the Equal Opportunity Act. ERA, ERA Real Estate powered, and their respective logos are registered service marks of ERA Franchise Systems LLC. Each office is independently owned and operated.