
467 Snow Street, Sugar Grove, IL 60554
Local realty services provided by:Results Realty ERA Powered
467 Snow Street,Sugar Grove, IL 60554
$439,000
- 3 Beds
- 3 Baths
- - sq. ft.
- Single family
- Sold
Listed by: anne pezalla
Office: baird & warner
MLS#:12602540
Source:MLSNI
Sorry, we are unable to map this address
Price summary
- Price:$439,000
- Monthly HOA dues:$25
About this home
Enjoy easy living and peace of mind in this beautifully maintained newer home. The open-concept kitchen is ideal for everyday life and entertaining, featuring abundant pantry space, classic Shaker-style cabinetry, granite countertops, and appliances all new at the time of construction. Hardwood floors, large windows, and tall ceilings fill the expansive dining area with natural light, creating a warm and welcoming space. The adjacent family room offers the perfect setting for relaxing or gathering with guests. The primary suite is a true retreat, complete with a spacious walk-in closet and a thoughtfully designed en suite bath featuring a Jacuzzi tub, separate shower, double vanity, built-in makeup area, and private water closet. Two additional bedrooms are generously sized with hardwood floors and ample closet space. Storage is exceptional throughout the home. A conveniently located first-floor laundry room adds to the home's functional layout. The attached garage makes daily life easier year-round, while the full basement-already roughed in for a bathroom-offers endless potential for additional living space, whether a rec room, bedrooms, or home office. Built in 2014, this home offers modern construction and low-maintenance living, with major components including roof, windows, HVAC, and landscaping all in great condition, plus a new water heater installed in 2025. Move right in and enjoy this turnkey home in a fantastic Sugar Grove location....
Contact an agent
Home facts
- Year built:2013
- Listing ID #:12602540
- Updated:May 20, 2026 at 07:23 AM
Rooms and interior
- Bedrooms:3
- Total bathrooms:3
- Full bathrooms:2
- Half bathrooms:1
- Rooms Total:7
- Dining Description:Breakfast Room, Separate Dining Room
- Basement Description:Full, Unfinished
Heating and cooling
- Cooling:Central Air
- Heating:Natural Gas
- Central air:Yes
Structure and exterior
- Year built:2013
- Levels:1 Story
Schools
- High school:Kaneland High School
- Middle school:Harter Middle School
- Elementary school:John Shields Elementary School
Utilities
- Water:Public
- Sewer:Public Sewer
Finances and disclosures
- Price:$439,000
- Tax amount:$10,430 (2024)
Parking
- Total parking spaces:2
- Parking description:Asphalt, Attached Garage, Garage
- Garage:Yes
- Garage spaces:2
 Copyright 2026 Midwest Real Estate Data LLC. All rights reserved. The data relating to real estate for sale on this web site comes in part from the Broker Reciprocity Program of the Midwest Real Estate Data LLC. Listing information is deemed reliable but not guaranteed.
New listings near 467 Snow Street
- New
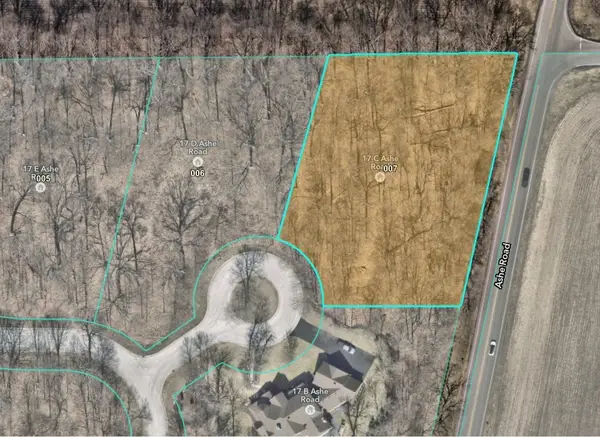 $80,000Active1.21 Acres
17 Ashe Road, Sugar Grove, IL 60554
MLS# 12652429Listed by: RE/MAX ALL PRO - ST CHARLES - New
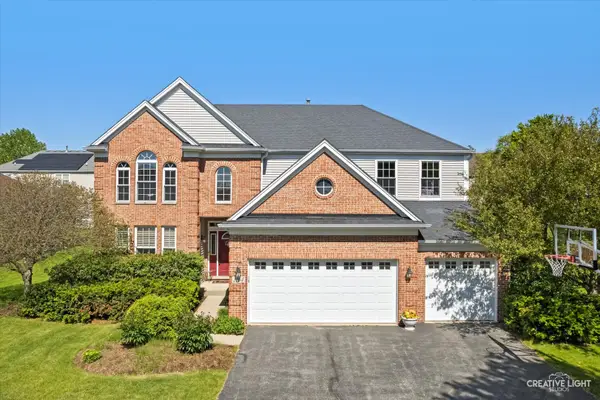 $575,000Active4 beds 5 baths3,760 sq. ft.
1164 Dorr Drive, Sugar Grove, IL 60554
MLS# 12645457Listed by: LEGACY PROPERTIES, A SARAH LEONARD COMPANY, LLC 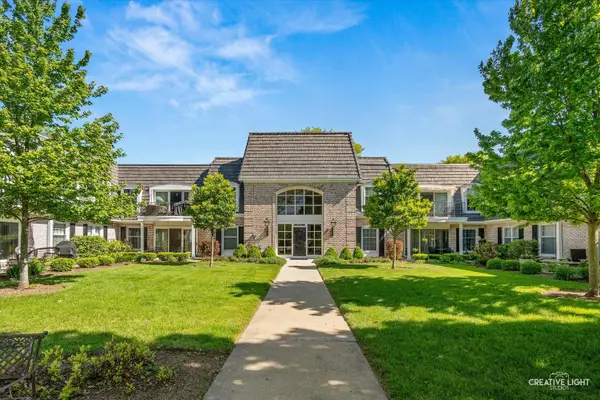 $264,900Pending3 beds 2 baths1,465 sq. ft.
1 Normandie Drive #208, Sugar Grove, IL 60554
MLS# 12648063Listed by: EXECUTIVE REALTY GROUP LLC- Open Sat, 11am to 2pmNew
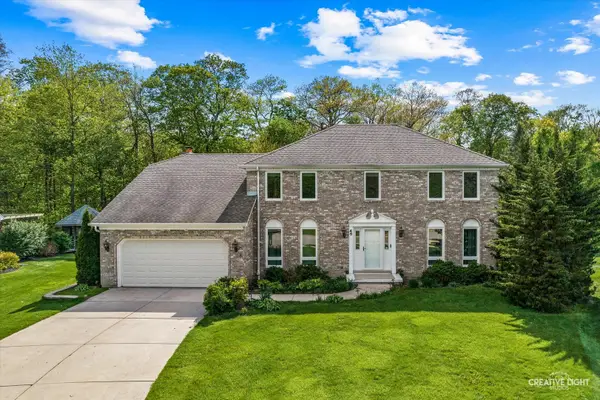 $605,900Active4 beds 4 baths2,372 sq. ft.
45 Briargate Circle, Sugar Grove, IL 60554
MLS# 12645119Listed by: KELLER WILLIAMS INNOVATE - AURORA - New
 $799,900Active5 beds 5 baths3,939 sq. ft.
600 Willow Street, Sugar Grove, IL 60554
MLS# 12643919Listed by: KOZAR REAL ESTATE GROUP - New
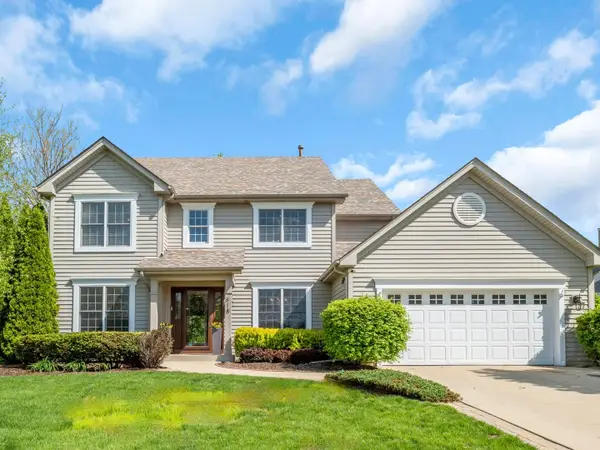 $485,000Active3 beds 3 baths2,341 sq. ft.
618 Birch Street, Sugar Grove, IL 60554
MLS# 12645139Listed by: HARKINS & ASSOCIATES, INC. 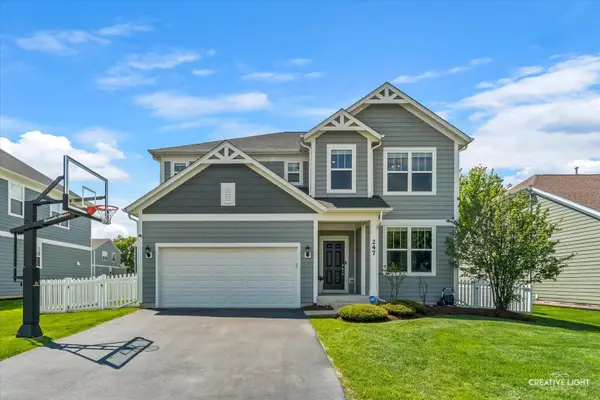 $519,900Pending4 beds 3 baths2,900 sq. ft.
247 Carole Street, Sugar Grove, IL 60554
MLS# 12639558Listed by: LEGACY PROPERTIES, A SARAH LEONARD COMPANY, LLC $595,000Active5 beds 4 baths2,587 sq. ft.
932 Merrill New Road, Sugar Grove, IL 60554
MLS# 12642645Listed by: COLDWELL BANKER REAL ESTATE GROUP $899,000Pending6 beds 5 baths6,303 sq. ft.
1753 Hannaford Drive, Sugar Grove, IL 60554
MLS# 12625042Listed by: BERKSHIRE HATHAWAY HOMESERVICES CHICAGO $649,900Pending4 beds 3 baths3,231 sq. ft.
617 Sheffield Circle, Sugar Grove, IL 60554
MLS# 12623391Listed by: KELLER WILLIAMS INNOVATE - AURORA


Protect your home and budget from life's surprises with an Assurant Home Warranty, backed by a partner that supports you through every step of homeownership. Explore Plans.
© 2023 - 2026 ERA Franchise Systems LLC. All rights reserved. ERA Franchise Systems LLC fully supports the principles of the Fair Housing Act and the Equal Opportunity Act. ERA, ERA Real Estate powered, and their respective logos are registered service marks of ERA Franchise Systems LLC. Each office is independently owned and operated.