
58 Rolling Oaks Road #D, Sugar Grove, IL 60554
Local realty services provided by:ERA Partners
58 Rolling Oaks Road #D,Sugar Grove, IL 60554
$310,000
- 3 Beds
- 3 Baths
- - sq. ft.
- Townhouse
- Sold
Listed by: susan macino
Office: @properties christie's international real estate
MLS#:12721345
Source:MLSNI
Sorry, we are unable to map this address
Price summary
- Price:$310,000
- Monthly HOA dues:$245
About this home
LOOKING FOR THAT PERFECT LOCATON WITH PRIVACY !? LOOK NO MORE THIS IS IT!! Beautiful end unit in a quiet surrounding! 1st Foor Master Suite! Kitchen w/ Hardwood floors, Corian Countertops, All Appliances & Sunny Breakfast Area! Family Rm w/ Vaulted Ceilings, Fireplace & Formal Dining Rm! 1st Fl Master Suite w/ Full Bath! Upstairs offers Spacious 2 Bedrooms, Full Bath (Plus Big Storage Rm! 2 Car Attached Garage! READY TO MOVE IN! No Distress - Quick Closing OK!
Contact an agent
Home facts
- Year built:2004
- Subdivision & Development:Rolling Oaks
- Listing ID #:12721345
- Updated:September 27, 2026 at 07:30 AM
Rooms and interior
- Bedrooms:3
- Total bathrooms:3
- Full bathrooms:2
- Half bathrooms:1
- Rooms Total:7
- Dining Description:Eating Area, Separate Dining Room
- Bathrooms Description:Double Sinks
- Kitchen Description:Dishwasher, Disposal, Microwave, Range, Refrigerator
Heating and cooling
- Cooling:Central Air
- Heating:Forced Air, Natural Gas
- Central air:Yes
Structure and exterior
- Roof:Asphalt
- Year built:2004
Utilities
- Water:Public
- Sewer:Public Sewer
Finances and disclosures
- Price:$310,000
- Tax amount:$6,336 (2025)
Features and amenities
- Laundry features:Dryer, Washer
- Amenities:Ceiling Fan(s)
Parking
- Total parking spaces:2
- Parking description:Asphalt, Attached Garage, Garage
- Garage:Yes
- Garage spaces:2
 Copyright 2026 Midwest Real Estate Data LLC. All rights reserved. The data relating to real estate for sale on this web site comes in part from the Broker Reciprocity Program of the Midwest Real Estate Data LLC. Listing information is deemed reliable but not guaranteed. MLSNI Member Broker: Frank Scibior
New listings near 58 Rolling Oaks Road #D
- New
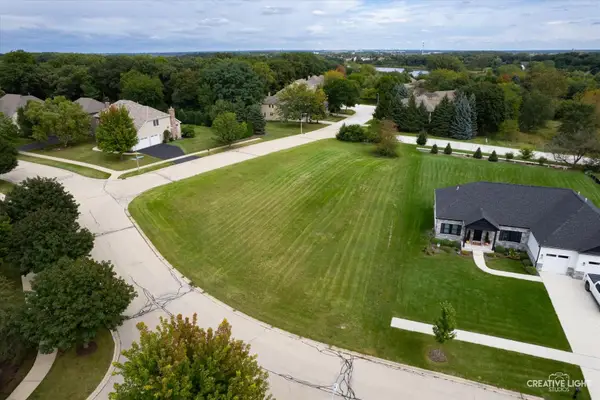 $79,900Active0.44 Acres
699 Greenfield Road, Sugar Grove, IL 60554
MLS# 12765153Listed by: LEGACY PROPERTIES, A SARAH LEONARD COMPANY, LLC - New
 $499,900Active2 beds 3 baths2,540 sq. ft.
2029A Glenwood Circle #A, Sugar Grove, IL 60554
MLS# 12765568Listed by: KELLER WILLIAMS INNOVATE - AURORA - New
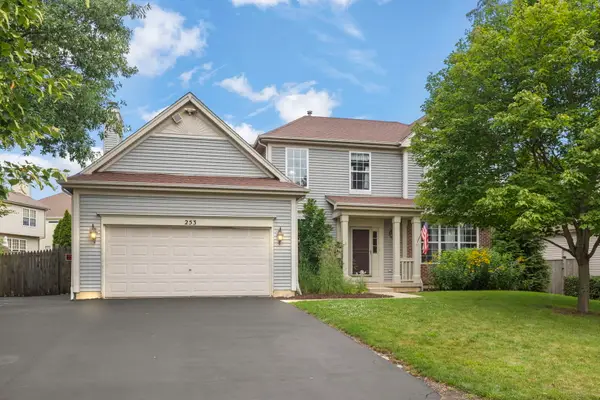 $460,000Active5 beds 4 baths2,439 sq. ft.
253 Carlton Mews Court, Sugar Grove, IL 60554
MLS# 12767797Listed by: JOHN GREENE, REALTOR - New
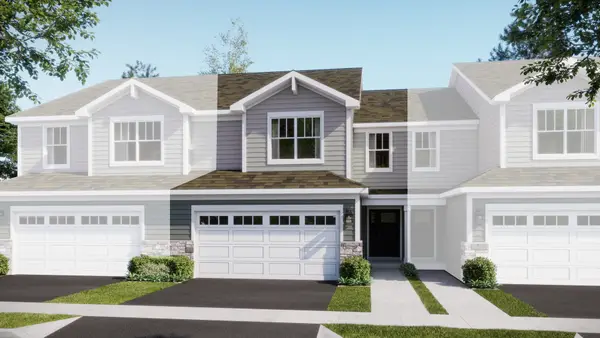 $404,990Active3 beds 3 baths1,840 sq. ft.
Address Withheld By Seller, Sugar Grove, IL 60554
MLS# 12766247Listed by: HOMESMART CONNECT LLC - New
 $323,400Active2 beds 2 baths1,380 sq. ft.
323 Capitol Drive #A, Sugar Grove, IL 60554
MLS# 12765365Listed by: FATHOM REALTY IL LLC - New
 $644,820Active4 beds 3 baths2,982 sq. ft.
612 Sugar Maple Way, Sugar Grove, IL 60554
MLS# 12764501Listed by: LITTLE REALTY - New
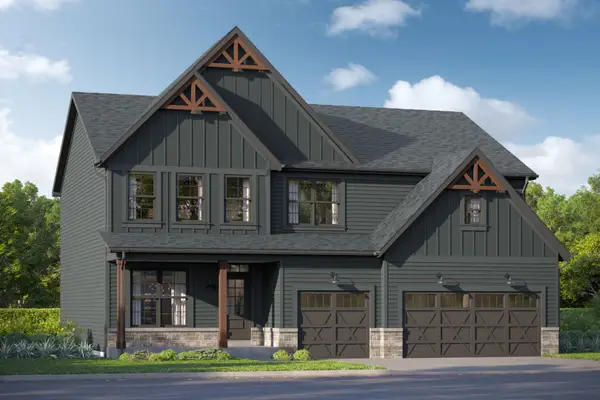 $589,060Active5 beds 3 baths2,872 sq. ft.
607 Sugar Maple Way, Sugar Grove, IL 60554
MLS# 12743225Listed by: LITTLE REALTY - New
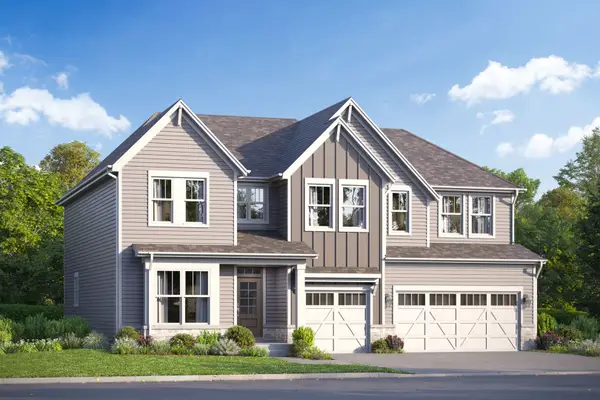 $634,730Active4 beds 3 baths3,145 sq. ft.
605 Sugar Maple Way, Sugar Grove, IL 60554
MLS# 12743258Listed by: LITTLE REALTY - New
 $570,260Active4 beds 3 baths2,470 sq. ft.
614 Sugar Maple Way, Sugar Grove, IL 60554
MLS# 12743290Listed by: LITTLE REALTY - New
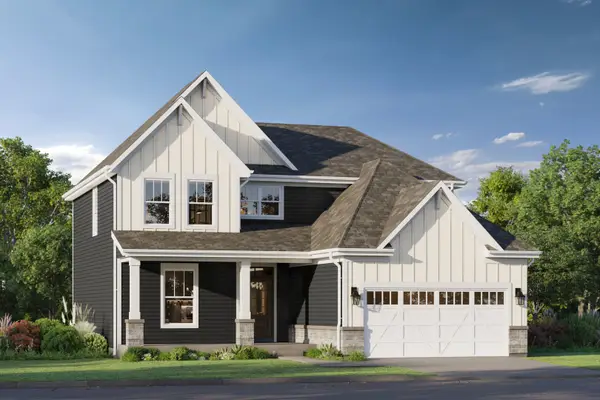 $543,560Active3 beds 3 baths2,360 sq. ft.
616 Sugar Maple Way, Sugar Grove, IL 60554
MLS# 12743389Listed by: LITTLE REALTY


Protect your home and budget from life's surprises with an Assurant Home Warranty, backed by a partner that supports you through every step of homeownership. Explore Plans.
© 2023 - 2026 ERA Franchise Systems LLC. All rights reserved. ERA Franchise Systems LLC fully supports the principles of the Fair Housing Act and the Equal Opportunity Act. ERA, ERA Real Estate powered, and their respective logos are registered service marks of ERA Franchise Systems LLC. Each office is independently owned and operated.