
822 Hoyden Court, Sugar Grove, IL 60554
Local realty services provided by:ERA Naper Realty
822 Hoyden Court,Sugar Grove, IL 60554
$875,000
- 4 Beds
- 4 Baths
- - sq. ft.
- Single family
- Sold
Listed by: denise brown, nicole hartman
Office: kettley & co. inc. - yorkville
MLS#:12576282
Source:MLSNI
Sorry, we are unable to map this address
Price summary
- Price:$875,000
About this home
Set on nearly 3/4 of an acre on a quiet wooded cul-de-sac, this custom-built 4-bedroom, 3.5-bath home offers privacy, architectural detail, and long-term comfort in a picturesque setting. Mature oak trees frame the property, with waterfront views of the natural habitat pond visible from inside the home, the private primary balcony, and the backyard patio. The brick and stone exterior, concrete driveway with brick paver accents, front sitting patio, and oversized three-car garage create timeless curb appeal. Inside, a dramatic two-story stone fireplace, rich oak hardwood floors, detailed millwork, coffered ceiling, and expansive windows define the main living space. The kitchen features granite countertops, a nine-foot island, GE Profile Cafe appliances, beverage refrigerator, and walk-in pantry. All bedrooms offer vaulted ceilings. The spacious primary suite includes a sitting area, private balcony overlooking trees and water, large walk-in closet, and bath with soaking tub and large separate shower. A secondary bedroom includes a private full bath and walk-in closet. The walk-out basement offers 10-foot ceilings, rough-in plumbing, and upgraded gas service for a future boiler system. Radiant heat tubing is installed in the basement and garage, with 3/4-inch PEX tubing in the driveway for future snow-melt capability. Boilers would need to be installed. Additional features include two laundry rooms, a large main-floor office, Fortinet WiFi access points, an integrated security system, raised organic garden beds, and no association fees....
Contact an agent
Home facts
- Year built:2020
- Listing ID #:12576282
- Updated:May 19, 2026 at 06:56 AM
Rooms and interior
- Bedrooms:4
- Total bathrooms:4
- Full bathrooms:3
- Half bathrooms:1
- Rooms Total:11
- Dining Description:Breakfast Room, Separate Dining Room
- Bathrooms Description:Double Sinks, Separate Shower
- Kitchen Description:Dishwasher, Disposal, Double Oven, Gas Cooktop, High End Refrigerator, Microwave
- Basement Description:Full, Unfinished
Heating and cooling
- Cooling:Central Air
- Heating:Forced Air, Natural Gas
- Central air:Yes
Structure and exterior
- Roof:Asphalt
- Year built:2020
- Lot Features:Cul-De-Sac, Irregular Lot, Wooded
- Levels:2 Story
Utilities
- Water:Public
- Sewer:Public Sewer
Finances and disclosures
- Price:$875,000
- Tax amount:$21,065 (2024)
Features and amenities
- Amenities:Air Purifier, Ceiling Fan(s), Security System, Sump Pump
Parking
- Total parking spaces:3
- Parking description:Attached Garage, Brick Driveway, Concrete, Garage
- Garage:Yes
- Garage spaces:3
 Copyright 2026 Midwest Real Estate Data LLC. All rights reserved. The data relating to real estate for sale on this web site comes in part from the Broker Reciprocity Program of the Midwest Real Estate Data LLC. Listing information is deemed reliable but not guaranteed.
New listings near 822 Hoyden Court
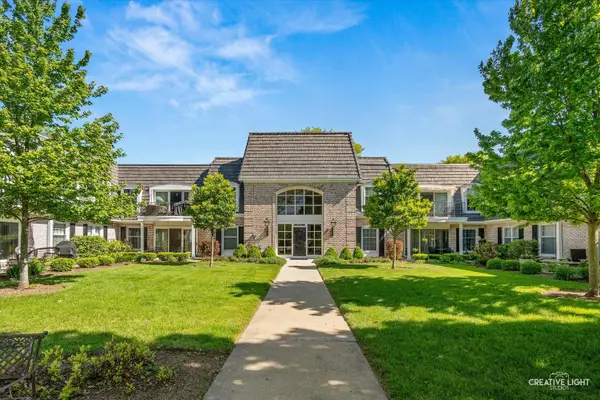 $264,900Pending3 beds 2 baths1,465 sq. ft.
1 Normandie Drive #208, Sugar Grove, IL 60554
MLS# 12648063Listed by: EXECUTIVE REALTY GROUP LLC- Open Sat, 11am to 2pmNew
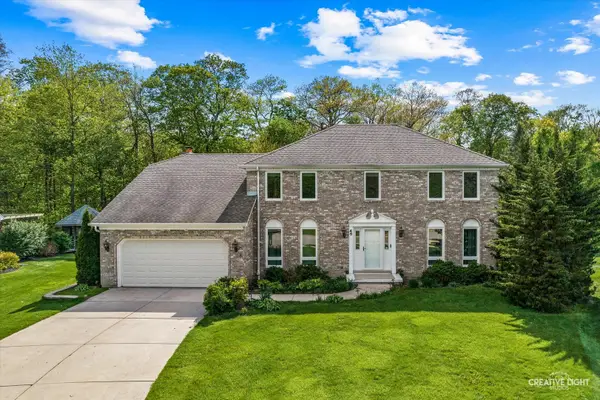 $605,900Active4 beds 4 baths2,372 sq. ft.
45 Briargate Circle, Sugar Grove, IL 60554
MLS# 12645119Listed by: KELLER WILLIAMS INNOVATE - AURORA - New
 $799,900Active5 beds 5 baths3,939 sq. ft.
600 Willow Street, Sugar Grove, IL 60554
MLS# 12643919Listed by: KOZAR REAL ESTATE GROUP - New
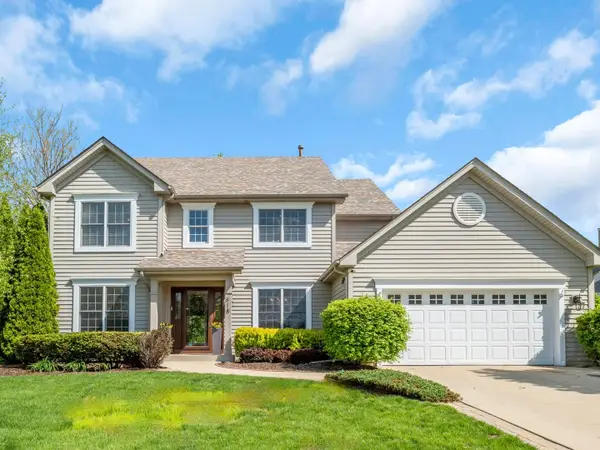 $485,000Active3 beds 3 baths2,341 sq. ft.
618 Birch Street, Sugar Grove, IL 60554
MLS# 12645139Listed by: HARKINS & ASSOCIATES, INC. 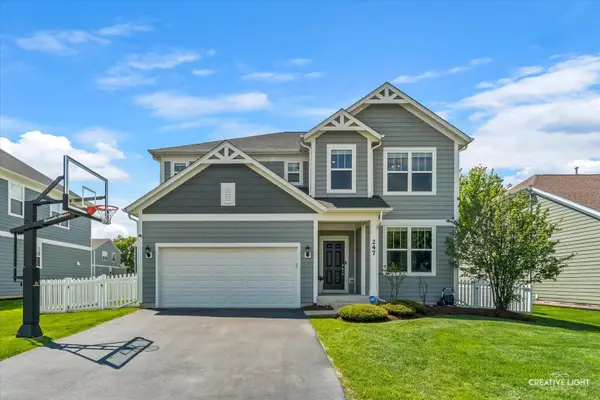 $519,900Pending4 beds 3 baths2,900 sq. ft.
247 Carole Street, Sugar Grove, IL 60554
MLS# 12639558Listed by: LEGACY PROPERTIES, A SARAH LEONARD COMPANY, LLC- New
 $595,000Active5 beds 4 baths2,587 sq. ft.
932 Merrill New Road, Sugar Grove, IL 60554
MLS# 12642645Listed by: COLDWELL BANKER REAL ESTATE GROUP  $899,000Pending6 beds 5 baths6,303 sq. ft.
1753 Hannaford Drive, Sugar Grove, IL 60554
MLS# 12625042Listed by: BERKSHIRE HATHAWAY HOMESERVICES CHICAGO $649,900Pending4 beds 3 baths3,231 sq. ft.
617 Sheffield Circle, Sugar Grove, IL 60554
MLS# 12623391Listed by: KELLER WILLIAMS INNOVATE - AURORA $565,000Pending4 beds 4 baths2,421 sq. ft.
319 Atkinson Drive, Sugar Grove, IL 60554
MLS# 12640547Listed by: @PROPERTIES CHRISTIE'S INTERNATIONAL REAL ESTATE $650,000Active5 beds 2 baths2,500 sq. ft.
44W698 Scott Road, Sugar Grove, IL 60554
MLS# 12610708Listed by: PATRIOT HOMES GROUP INC.


Protect your home and budget from life's surprises with an Assurant Home Warranty, backed by a partner that supports you through every step of homeownership. Explore Plans.
© 2023 - 2026 ERA Franchise Systems LLC. All rights reserved. ERA Franchise Systems LLC fully supports the principles of the Fair Housing Act and the Equal Opportunity Act. ERA, ERA Real Estate powered, and their respective logos are registered service marks of ERA Franchise Systems LLC. Each office is independently owned and operated.