
954 Black Walnut Drive, Sugar Grove, IL 60554
Local realty services provided by:Results Realty ERA Powered
954 Black Walnut Drive,Sugar Grove, IL 60554
$525,000
- 3 Beds
- 3 Baths
- 2,940 sq. ft.
- Single family
- Active
Listed by: kris maranda
Office: @properties christie's international real estate
MLS#:12693175
Source:MLSNI
Price summary
- Price:$525,000
- Price per sq. ft.:$178.57
- Monthly HOA dues:$14.58
About this home
Welcome to 954 Black Walnut Drive, where comfort, elegance, and everyday living come together in perfect harmony. Nestled in one of Sugar Grove's desirable neighborhoods, this beautiful home offers a warm and inviting atmosphere from the moment you walk through the door. Sunlight pours through dramatic oversized windows, illuminating the soaring ceilings and creating an airy sense of space throughout the home. The welcoming living room flows seamlessly into the heart of the home, a cozy family room anchored by a stunning stone fireplace, where conversations linger, and memories are made on quiet evenings. The thoughtfully designed kitchen is both functional and inviting, featuring abundant cabinetry, a spacious center island, and effortless access to the dining area. Whether you're preparing a weeknight dinner, hosting holiday celebrations, or gathering with friends, this space is designed to bring people together. Upstairs, the primary suite serves as a peaceful retreat, offering vaulted ceilings and a spa-inspired bath complete with dual vanities, a relaxing soaking tub, and a separate shower. Additional bedrooms provide comfortable accommodation for family and guests, while offering flexibility for a home office, creative studio, or personal sanctuary. The unfinished basement presents endless possibilities-a blank canvas ready to become a home theater, fitness room, recreation space, or whatever your lifestyle desires. It's an opportunity to create something uniquely yours. Step outside and discover a backyard designed for enjoyment and relaxation. Summer barbecues on the deck, morning coffee beneath the gazebo, and evenings spent under the stars make this outdoor space a true extension of the home. The generous yard provides room to play, garden, entertain, or unwind in your own private oasis. Adding even more value, the current property taxes do not reflect a homeowner's exemption, offering potential savings for future owner-occupants. More than a place to live, 954 Black Walnut Drive is a place to gather, grow, and create lasting memories. It's the kind of home that welcomes you in, makes you feel at ease, and inspires the next chapter of your story....
Contact an agent
Home facts
- Year built:1994
- Listing ID #:12693175
- Updated:July 06, 2026 at 11:09 AM
Rooms and interior
- Bedrooms:3
- Total bathrooms:3
- Full bathrooms:2
- Half bathrooms:1
- Rooms Total:8
- Bathrooms Description:Separate Shower, Whirlpool
- Kitchen Description:Dishwasher, Disposal, Microwave, Range, Refrigerator
- Basement Description:Full, Unfinished
- Living area:2,940 sq. ft.
Heating and cooling
- Cooling:Central Air
- Heating:Forced Air, Natural Gas
- Central air:Yes
Structure and exterior
- Roof:Asphalt
- Year built:1994
- Building area:2,940 sq. ft.
- Lot area:0.39 Acres
- Lot Features:Corner Lot, Landscaped
- Architectural Style:Contemporary
- Exterior Features:Dog Run
- Foundation Description:Concrete Perimeter
- Levels:2 Story
Utilities
- Water:Shared Well
- Sewer:Public Sewer
Finances and disclosures
- Price:$525,000
- Price per sq. ft.:$178.57
- Tax amount:$13,442 (2024)
Features and amenities
- Laundry features:Dryer, Washer
- Amenities:Air Purifier, Ceiling Fan(s), Central Vacuum, Security System, Sump Pump, Water-Softener Owned
Parking
- Total parking spaces:2
- Parking description:Attached Garage, Concrete, Garage
- Garage:Yes
- Garage spaces:2
 Copyright 2026 Midwest Real Estate Data LLC. All rights reserved. The data relating to real estate for sale on this web site comes in part from the Broker Reciprocity Program of the Midwest Real Estate Data LLC. Listing information is deemed reliable but not guaranteed.
New listings near 954 Black Walnut Drive
- New
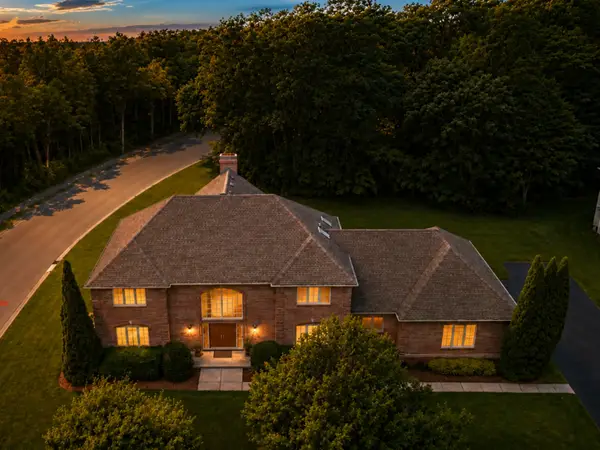 $767,000Active4 beds 5 baths4,500 sq. ft.
130 N Buckingham Drive, Sugar Grove, IL 60554
MLS# 12680632Listed by: COLDWELL BANKER REALTY - New
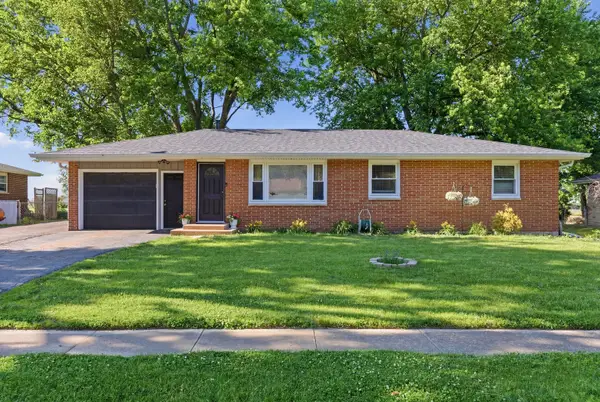 $320,000Active3 beds 1 baths1,134 sq. ft.
120 Terry Drive, Sugar Grove, IL 60554
MLS# 12692924Listed by: JOHN GREENE REALTOR 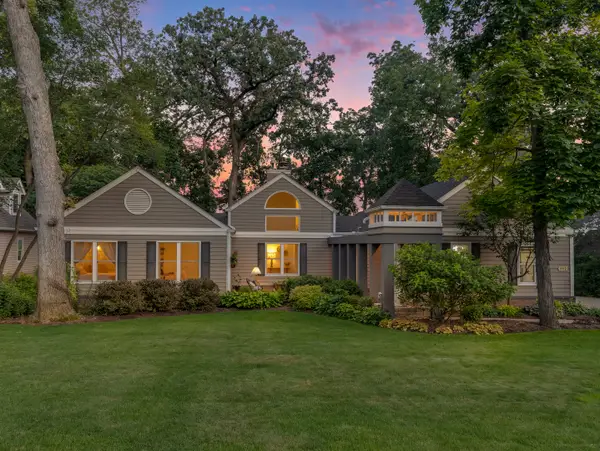 $500,000Pending3 beds 3 baths2,716 sq. ft.
1912 Whispering Oaks Lane, Sugar Grove, IL 60554
MLS# 12687967Listed by: COLDWELL BANKER REAL ESTATE GROUP- New
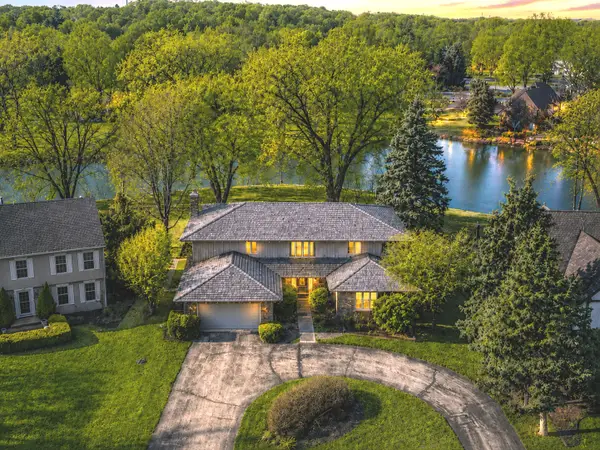 $575,000Active4 beds 3 baths3,604 sq. ft.
9 Buckingham Drive, Sugar Grove, IL 60554
MLS# 12687602Listed by: KELLER WILLIAMS INNOVATE - AURORA  $650,000Active5 beds 2 baths2,500 sq. ft.
44W698 Scott Road, Sugar Grove, IL 60554
MLS# 12687423Listed by: PATRIOT HOMES GROUP INC.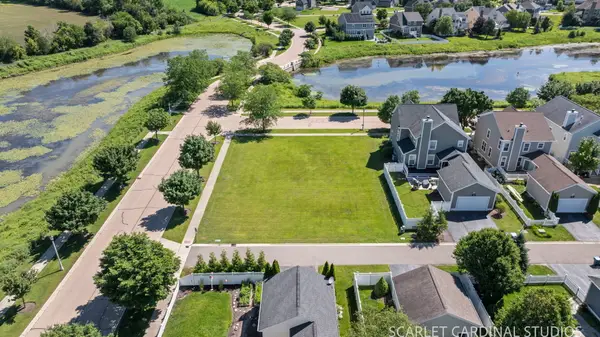 $79,900Active0.3 Acres
75 Atkinson Drive, Sugar Grove, IL 60554
MLS# 12687346Listed by: FATHOM REALTY IL LLC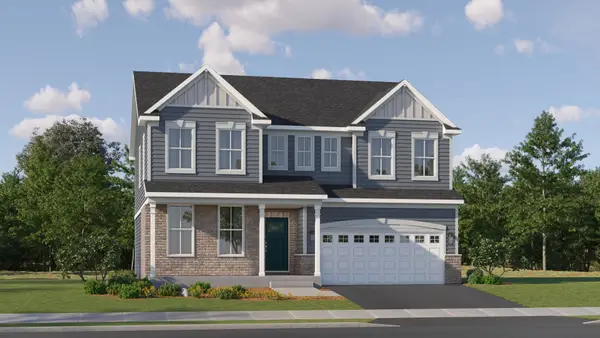 $555,811Active4 beds 3 baths2,772 sq. ft.
436 Redwood Avenue, Sugar Grove, IL 60554
MLS# 12686195Listed by: HOMESMART CONNECT LLC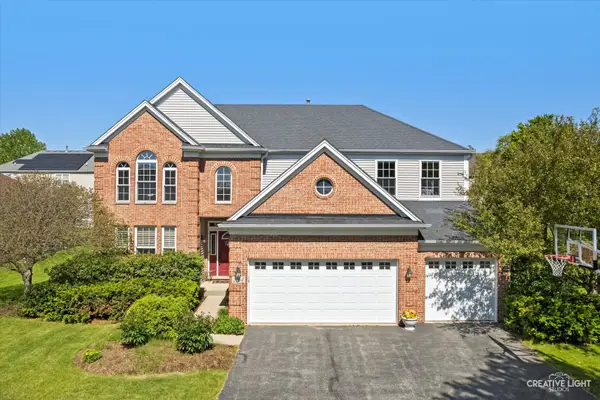 $549,900Active4 beds 5 baths3,760 sq. ft.
1164 Dorr Drive, Sugar Grove, IL 60554
MLS# 12685825Listed by: LEGACY PROPERTIES, A SARAH LEONARD COMPANY, LLC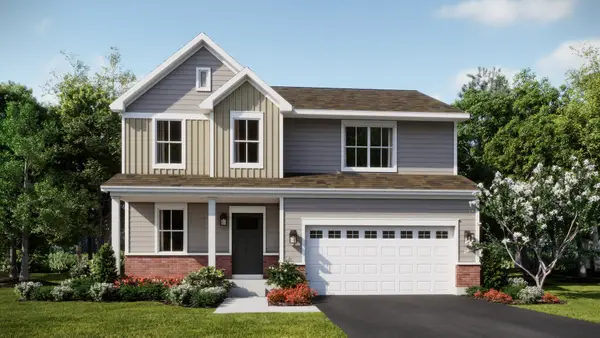 $474,990Active4 beds 3 baths2,201 sq. ft.
412 Ashbury Drive, Sugar Grove, IL 60554
MLS# 12685866Listed by: HOMESMART CONNECT LLC


Protect your home and budget from life's surprises with an Assurant Home Warranty, backed by a partner that supports you through every step of homeownership. Explore Plans.
© 2023 - 2026 ERA Franchise Systems LLC. All rights reserved. ERA Franchise Systems LLC fully supports the principles of the Fair Housing Act and the Equal Opportunity Act. ERA, ERA Real Estate powered, and their respective logos are registered service marks of ERA Franchise Systems LLC. Each office is independently owned and operated.