
972 Pembridge Place, Sugar Grove, IL 60554
Local realty services provided by:ERA Naper Realty
Listed by: sarah goss
Office: southwestern real estate, inc.
MLS#:12743709
Source:MLSNI
Price summary
- Price:$649,000
- Price per sq. ft.:$198.17
- Monthly HOA dues:$30.42
About this home
Home is a feeling ... and this one exudes warmth and quality and a peaceful escape. Welcome to 972 Pembridge Place, an executive home boasting soaring ceilings; superior craftsmanship; sprawling kitchen w/ double oven, roll-out drawers, & coffee bar; vaulted dining space to proudly host ALL of your favorites this holiday season; FIRST FLOOR BEDROOM & FULL BATH; designer details; RO water system; spacious loft with endless potential (open-air office? pool table? toy room? morning yoga?... you decide!); in-ground sprinklers; 3 car garage w/ epoxy floors; concrete driveway; charming gazebo for late night laughs or a quiet read; rough-in bath in basement; infrared sauna (sure takes the edge off Chicago Winters); and PRIVATE WOODED VIEWS w/ a front row seat to nature's best. All of this in sought after Black Walnut Trails, just moments to I-88, the Gilman Trail, a new community park, catch & release fishing, pickleball, and everything from a quick Starbucks fix to date night at Hardware. The best of all worlds!...
Contact an agent
Home facts
- Year built:1998
- Subdivision & Development:Black Walnut Trails
- Listing ID #:12743709
- Updated:September 06, 2026 at 10:28 AM
Rooms and interior
- Bedrooms:4
- Total bathrooms:3
- Full bathrooms:3
- Rooms Total:10
- Dining Description:Breakfast Room, Combined With Living Room
- Bathrooms Description:Double Sinks, Separate Shower, Whirlpool
- Kitchen Description:Dishwasher, Disposal, Double Oven, Freezer, Refrigerator
- Basement Description:Full, Unfinished
- Living area:3,275 sq. ft.
Heating and cooling
- Cooling:Central Air
- Heating:Forced Air, Natural Gas
- Central air:Yes
Structure and exterior
- Roof:Asphalt
- Year built:1998
- Building area:3,275 sq. ft.
- Lot area:0.33 Acres
- Lot Features:Mature Trees, Wooded
- Architectural Style:Contemporary
- Foundation Description:Concrete Perimeter
- Levels:2 Story
Schools
- High school:Kaneland High School
- Middle school:Harter Middle School
- Elementary school:Mcdole Elementary School
Utilities
- Water:Public
- Sewer:Public Sewer
Finances and disclosures
- Price:$649,000
- Price per sq. ft.:$198.17
- Tax amount:$13,104 (2025)
Features and amenities
- Laundry features:Dryer, Washer
- Amenities:Air Purifier, Ceiling Fan(s), Central Vacuum, Intercom, Multiple Water Heaters, Radon Mitigation System, Sprinkler-Lawn, Sump Pump, Water-Softener Owned
Parking
- Total parking spaces:3
- Parking description:Attached Garage, Concrete, Garage
- Garage:Yes
- Garage spaces:3
 Copyright 2026 Midwest Real Estate Data LLC. All rights reserved. The data relating to real estate for sale on this web site comes in part from the Broker Reciprocity Program of the Midwest Real Estate Data LLC. Listing information is deemed reliable but not guaranteed.
New listings near 972 Pembridge Place
- New
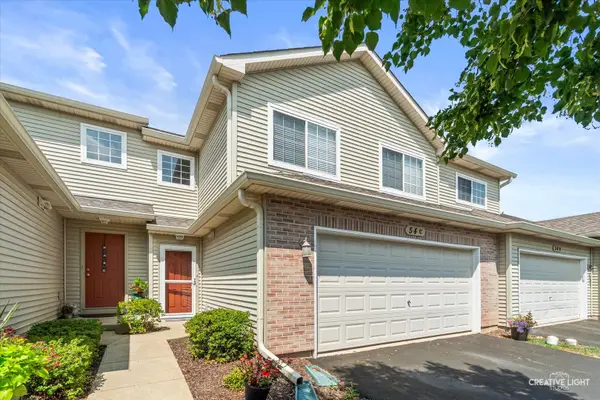 $305,000Active3 beds 2 baths1,466 sq. ft.
54 Rolling Oaks Road #C, Sugar Grove, IL 60554
MLS# 12752330Listed by: LEGACY PROPERTIES, A SARAH LEONARD COMPANY, LLC - New
 $105,000Active1.03 Acres
17 Ashe Road, Sugar Grove, IL 60554
MLS# 12748684Listed by: RE/MAX ALL PRO - ST CHARLES - New
 $275,000Active2 beds 3 baths1,615 sq. ft.
134 W Park Avenue #A, Sugar Grove, IL 60554
MLS# 12748909Listed by: WORTH CLARK REALTY - New
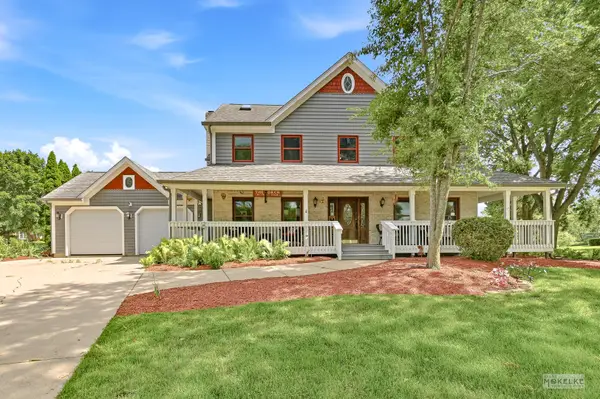 $575,000Active4 beds 4 baths4,368 sq. ft.
925 Merrill New Road, Sugar Grove, IL 60554
MLS# 12749052Listed by: BERKSHIRE HATHAWAY HOMESERVICES CHICAGO - New
 $550,000Active5 beds 3 baths2,703 sq. ft.
707 Evergreen Lane, Sugar Grove, IL 60554
MLS# 12738123Listed by: COLDWELL BANKER REAL ESTATE GROUP - New
 $324,900Active3 beds 2 baths1,513 sq. ft.
205 Main Street, Sugar Grove, IL 60554
MLS# 12747217Listed by: MBC REALTY & INSURANCE GROUP I  $529,900Pending5 beds 3 baths4,200 sq. ft.
712 Brighton Drive, Sugar Grove, IL 60554
MLS# 12745397Listed by: JAMES REALTY INC.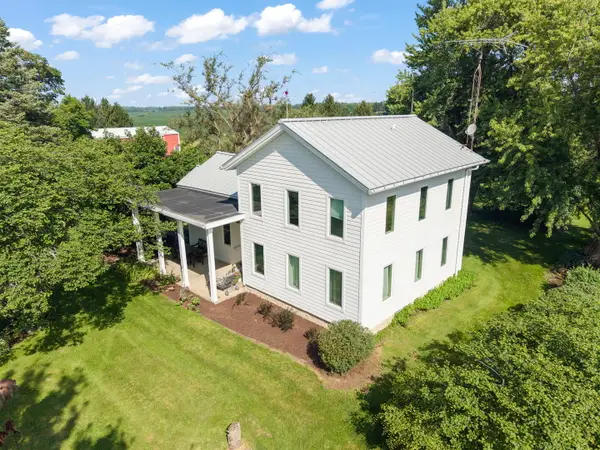 $625,000Pending3 beds 2 baths1,807 sq. ft.
41W020 Seavey Road, Sugar Grove, IL 60554
MLS# 12745522Listed by: @PROPERTIES CHRISTIE'S INTERNATIONAL REAL ESTATE $765,000Pending5 beds 5 baths5,110 sq. ft.
698 Greenfield Road, Sugar Grove, IL 60554
MLS# 12742208Listed by: KELLER WILLIAMS INNOVATE - AURORA


Protect your home and budget from life's surprises with an Assurant Home Warranty, backed by a partner that supports you through every step of homeownership. Explore Plans.
© 2023 - 2026 ERA Franchise Systems LLC. All rights reserved. ERA Franchise Systems LLC fully supports the principles of the Fair Housing Act and the Equal Opportunity Act. ERA, ERA Real Estate powered, and their respective logos are registered service marks of ERA Franchise Systems LLC. Each office is independently owned and operated.