
141 E South Street, Sumner, IL 62466
Local realty services provided by:ERA Crossroads
Listed by: samantha howardCell: 618-928-3089
Office: klein rlty&auction, inc.
MLS#:202635259
Source:Indiana Regional MLS
Price summary
- Price:$95,000
- Price per sq. ft.:$57.19
About this home
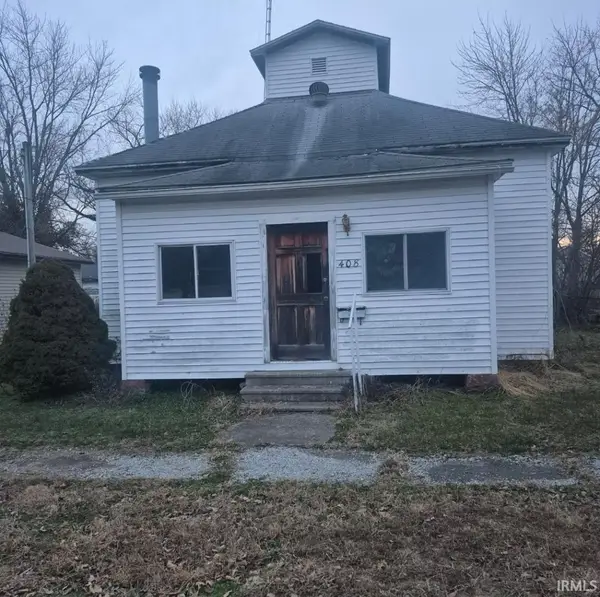
Tucked away in Sumner, IL, sits this charming 3-bedroom home with flexible living space and plenty of storage! French doors off the living room lead to one of the bedrooms, which could also work as an office or extension of the living area. Just off the kitchen, you'll find a spacious laundry room, walk-in pantry, and additional hallway storage. Outside, enjoy the covered front porch surrounded by beautiful hydrangeas during the summer months. The enclosed carport provides additional storage with the option to convert it back to covered parking. There's also a backyard kennel perfect for your pups or even a few chickens! This well maintained home has been cared for and is ready for its next owner to make it their own!
Contact an agent
Home facts
- Year built:1931
- Subdivision & Development:None
- Listing ID #:202635259
- Added:9 day(s) ago
- Updated:September 06, 2026 at 07:38 AM
Rooms and interior
- Bedrooms:3
- Total bathrooms:1
- Full bathrooms:1
- Rooms Total:7
- Flooring:Laminate
- Kitchen Description:Eat-In Kitchen, Kitchen Exhaust Hood, On Main Level, Range-Gas, Range/Oven Hookup, Refrigerator
- Basement Description:Crawl
- Living area:1,577 sq. ft.
Heating and cooling
- Cooling:Window
- Heating:Forced Air, Gas
Structure and exterior
- Roof:Shingle
- Year built:1931
- Building area:1,577 sq. ft.
- Lot area:0.29 Acres
- Lot Features:Level
- Architectural Style:Bungalow, One Story
- Construction Materials:Wood
- Exterior Features:Landscaped, Porch Covered
- Levels:1 Story
Schools
- High school:Red Hill Jr/Sr
- Middle school:Red Hill Jr/Sr
- Elementary school:Bridgeport
Utilities
- Water:City
- Sewer:City
Finances and disclosures
- Price:$95,000
- Price per sq. ft.:$57.19
- Tax amount:$1,034
Features and amenities
- Laundry features:Dryer Hook Up Electric, Washer Hook-Up
- Amenities:Storm Windows
Parking
- Parking description:Carport
- Garage spaces:1
New listings near 141 E South Street


Protect your home and budget from life's surprises with an Assurant Home Warranty, backed by a partner that supports you through every step of homeownership. Explore Plans.
© 2023 - 2026 ERA Franchise Systems LLC. All rights reserved. ERA Franchise Systems LLC fully supports the principles of the Fair Housing Act and the Equal Opportunity Act. ERA, ERA Real Estate powered, and their respective logos are registered service marks of ERA Franchise Systems LLC. Each office is independently owned and operated.