
1129 Milan Drive N, Sycamore, IL 60178
Local realty services provided by:Results Realty ERA Powered
1129 Milan Drive N,Sycamore, IL 60178
$310,000
- 2 Beds
- 2 Baths
- 1,683 sq. ft.
- Townhouse
- Active
Listed by: kathleen hammes
Office: coldwell banker real estate group
MLS#:12789805
Source:MLSNI
Price summary
- Price:$310,000
- Price per sq. ft.:$184.19
- Monthly HOA dues:$191.67
About this home
Discover the perfect blend of comfort and convenience in this beautifully designed two-bedroom, two-bath ranch townhome in a desirable location. From the moment you step into the welcoming foyer, you'll appreciate the thoughtful layout and inviting spaces that make this home ideal for both everyday living and entertaining. The eat-in kitchen has generous counter space and cabinetry, including a pantry cabinet, and all appliances stay. There is plenty of room for your dining set, and having the triple window will allow you to enjoy your meals and take in the outdoors. The spacious living room and dining room combination creates a wonderful gathering place highlighted by a vaulted ceiling, two skylights, a ceiling fan, and a lovely gas-log fireplace creating a warm atmosphere. Open the sliding glass door to enjoy your own private deck, perfect for morning coffee/tea, relaxing evenings, or simply enjoying a little fresh air. The spacious primary bedroom offers a peaceful retreat, featuring a walk-in closet and an attached two-room bathroom with separate shower, while the second bedroom, with closet, provides for guests, a home office or additional living needs. The hallway bathroom with a tub/shower combination provides flexibility for guests. Additional closet space is a plus in this home! Everyday tasks are made easier with a first-floor laundry room complete with washer, dryer, cabinetry, sink, and built-in ironing board, plus easy access to the two-car attached garage. Looking for extra space or future possibilities? The full, unfinished basement offers abundant potential with lookout windows, a closet, shelving, cabinet, and plumbing roughed in for an additional bathroom. This offers a blank canvass to finish it as you wish or just have storage space! WHAT A WONDERFUL OPPORTUNITY TO ENJOY QUALITY, LOW-MAINTENANCE LIVING GIVING YOU THE SPACE, COMFORT, AND FLEXIBILITY YOU HAVE BEEN LOOKING FOR. THIS IS YOUR INVITATION TO MAKE THIS INVITING TOWNHOME YOUR OWN! Close proximity to I-88 access, medical facilities, walking/biking paths, restaurants, shopping, and more! Such a well-built townhome in a great location just waiting for you to make it your own!...
Contact an agent
Home facts
- Year built:2001
- Listing ID #:12789805
- Updated:October 27, 2026 at 09:28 PM
Rooms and interior
- Bedrooms:2
- Total bathrooms:2
- Full bathrooms:2
- Rooms Total:5
- Dining Description:Combined With Living Room
- Bathrooms Description:Separate Shower
- Kitchen Description:Dishwasher, Disposal, Microwave, Range, Refrigerator
- Basement Description:Egress Window, Full, Unfinished
- Living area:1,683 sq. ft.
Heating and cooling
- Cooling:Central Air
- Heating:Forced Air, Gas
- Central air:Yes
Structure and exterior
- Roof:Asphalt
- Year built:2001
- Building area:1,683 sq. ft.
- Foundation Description:Concrete Perimeter
Utilities
- Water:Public
- Sewer:Public Sewer
Finances and disclosures
- Price:$310,000
- Price per sq. ft.:$184.19
- Tax amount:$7,018 (2025)
Features and amenities
- Laundry features:Dryer, Washer
- Amenities:CO Detectors, Ceiling Fan(s), Sump Pump
Parking
- Total parking spaces:4
- Parking description:Attached Garage, Concrete, Driveway, Garage, Unassigned
- Garage:Yes
- Garage spaces:2
 Copyright 2026 Midwest Real Estate Data LLC. All rights reserved. The data relating to real estate for sale on this web site comes in part from the Broker Reciprocity Program of the Midwest Real Estate Data LLC. Listing information is deemed reliable but not guaranteed.
New listings near 1129 Milan Drive N
- Open Sun, 12 to 2pmNew
 $499,000Active5 beds 3 baths1,202 sq. ft.
805 Alden Drive, Sycamore, IL 60178
MLS# 12740002Listed by: WILLOW REAL ESTATE, INC - New
 $285,000Active2 beds 2 baths1,440 sq. ft.
1806 Amelia Court #1806, Sycamore, IL 60178
MLS# 12791464Listed by: @PROPERTIES CHRISTIE'S INTERNATIONAL REAL ESTATE - New
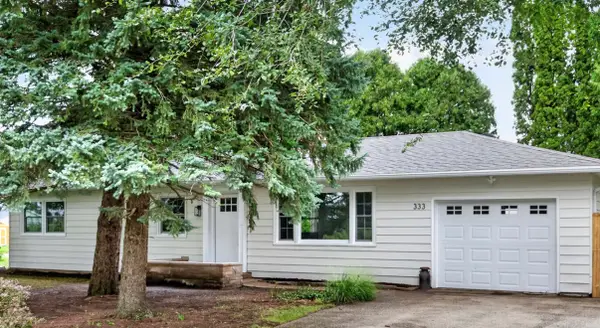 $349,900Active3 beds 2 baths1,952 sq. ft.
333 Bethany Road, Sycamore, IL 60178
MLS# 12793136Listed by: HOMETOWN REALTY GROUP - New
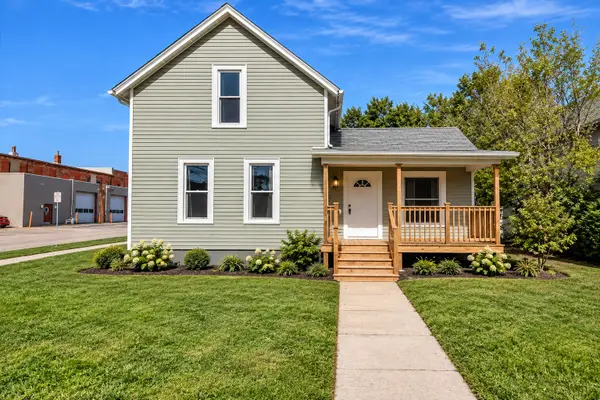 $224,900Active3 beds 1 baths1,186 sq. ft.
429 W Ottawa Street, Sycamore, IL 60178
MLS# 12776804Listed by: KELLER WILLIAMS THRIVE - New
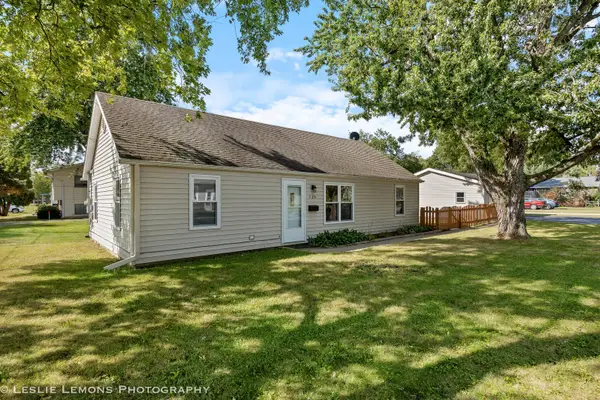 $254,900Active3 beds 1 baths725 sq. ft.
126 E Kerr Street, Sycamore, IL 60178
MLS# 12791368Listed by: PATRICK R. E. GROUP OF IL - New
 $349,990Active4 beds 2 baths
502 Charles Street, Sycamore, IL 60178
MLS# 12787337Listed by: ANTAR REALTY LLC - New
 $210,000Active3 beds 2 baths1,092 sq. ft.
1233 Commercial Street, Sycamore, IL 60178
MLS# 12789423Listed by: JEAN SMITH REALTY - New
 $439,800Active3 beds 2 baths2,051 sq. ft.
1426 Beach Lane, Sycamore, IL 60178
MLS# 12789558Listed by: COLDWELL BANKER REAL ESTATE GROUP - New
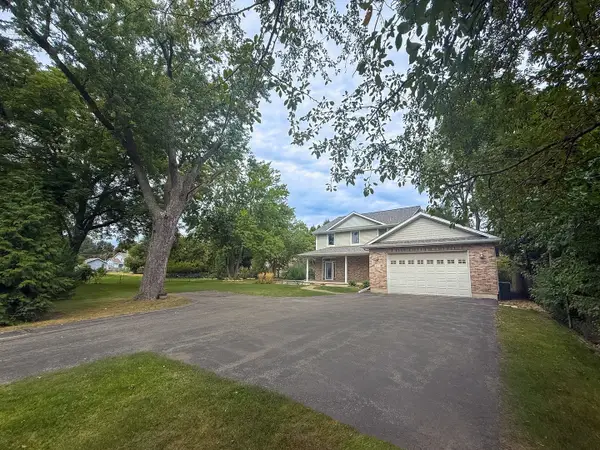 $482,500Active4 beds 3 baths3,518 sq. ft.
617 Edward Street, Sycamore, IL 60178
MLS# 12762971Listed by: J.JILL REALTY GROUP


Protect your home and budget from life's surprises with an Assurant Home Warranty, backed by a partner that supports you through every step of homeownership. Explore Plans.
© 2023 - 2026 ERA Franchise Systems LLC. All rights reserved. ERA Franchise Systems LLC fully supports the principles of the Fair Housing Act and the Equal Opportunity Act. ERA, ERA Real Estate powered, and their respective logos are registered service marks of ERA Franchise Systems LLC. Each office is independently owned and operated.