
1222 S Somonauk Street, Sycamore, IL 60178
Local realty services provided by:ERA Naper Realty
1222 S Somonauk Street,Sycamore, IL 60178
$299,750
- 3 Beds
- 2 Baths
- 1,369 sq. ft.
- Single family
- Pending
Listed by: kelly miller
Office: hometown realty group
MLS#:12703998
Source:MLSNI
Price summary
- Price:$299,750
- Price per sq. ft.:$218.96
About this home
Filled with enchanting charm, this Somonauk Street residence reflects 37 years of proud ownership. A brick paver patio and brick walkways, and lush, multi-layered foliage naturally frame the front maintenance-free welcoming porch. Step inside to a lovely living room featuring a timeless wood-burning brick fireplace, white painted recessed bookshelves, and an ornate open staircase. Natural light fills this favorite gathering space, while evening sunsets create a warm and inviting setting. Detailed character continues through a wide arched opening into the dining room, revealing a sun-drenched panoramic picture window, elegant window shades, and a frosted glass ceiling light fan with gold detail. Solid white paneled doors with vintage glass knobs, light cream millwork, soft white wall color, and windows galore adorn the heart of this adorable home. Savor a cup of coffee while the sunrise floods the inviting kitchen in the early morning. Uniquely designed entertainment center highlights a wine rack and serving center, wine, or coffee bar; perfect for hosting special occasions! Transitional warm wood cabinetry with dovetail drawers, stainless steel appliances including a new 2025 dishwasher, Broan rangehood, convection oven and 5-burner gas stove complete this chef's delight cooking space. The family room hosts a white ceiling light fan, soft gray carpeting, and an octagon accent window. Andersen glass door slides open to an outdoor tranquil retreat presenting tiered decking, a patio, garden shed with electric, firepit sitting area, abundant landscaping, flower gardens, beautiful mature trees, and arbors that lead you to magical settings you will LOVE! An arched side-yard door opens into this captivating outdoor haven. A powder room with a pedestal sink and Kohler toilet serves the main level. Upstairs, the ornate open staircase leads to a full modern bathroom with appealing gray and white color scheme, and three bedrooms, all with ceiling-light fans. One bedroom or office has solid wood flooring. The sellers completed exterior and interior restoration work in 2021-2022, including new siding, roofing, gutters, and gutter guards! In 2019, Hero Heating & Air Conditioning installed a new furnace, air conditioning system, and central humidifier. Newer Andersen windows add an additional value to this captivating one and a half story home. Glass block windows bring natural light into the lower-level basement equipped with a GE washer, gas dryer, cast iron side-by-side sink, 96% energy efficient furnace, Honeywell humidifier, storage shelving, freezer, and mini-refrigerator. Located in the heart of Sycamore on historic Somonauk Street, this home invites you to enjoy the annual Pumpkin Festival, downtown shops, fabulous restaurants, a deli, neighborhood pubs, nearby parks and walking paths, the forest preserve, active park district, expanded library, and the desirable Sycamore 427 school district. With timeless character, thoughtful updates, and an unbeatable location, this is the Sycamore charmer you have been waiting for!...
Contact an agent
Home facts
- Year built:1935
- Listing ID #:12703998
- Updated:July 20, 2026 at 08:34 AM
Rooms and interior
- Bedrooms:3
- Total bathrooms:2
- Full bathrooms:1
- Half bathrooms:1
- Rooms Total:7
- Dining Description:Separate Dining Room
- Bathrooms Description:Soaking Tub
- Kitchen Description:Dishwasher, Disposal, Freezer, Microwave, Range, Range Hood, Refrigerator, Stainless Steel Appliance(s), Wine Refrigerator
- Basement Description:Full, Unfinished
- Living area:1,369 sq. ft.
Heating and cooling
- Cooling:Central Air
- Heating:Forced Air, Natural Gas
- Central air:Yes
Structure and exterior
- Roof:Asphalt
- Year built:1935
- Building area:1,369 sq. ft.
- Lot Features:Landscaped, Mature Trees
- Architectural Style:Colonial
- Exterior Features:Fire Pit
- Foundation Description:Brick/Mortar, Concrete Perimeter
- Levels:1.5 Story
Schools
- High school:Sycamore High School
- Middle school:Sycamore Middle School
Utilities
- Water:Public
- Sewer:Public Sewer
Finances and disclosures
- Price:$299,750
- Price per sq. ft.:$218.96
- Tax amount:$778 (2025)
Features and amenities
- Laundry features:Dryer, Washer
- Amenities:CO Detectors, Ceiling Fan(s), Sump Pump, TV-Cable, Water-Softener Owned
Parking
- Total parking spaces:1
- Parking description:Concrete, Detached Garage, Garage
- Garage:Yes
- Garage spaces:1.5
 Copyright 2026 Midwest Real Estate Data LLC. All rights reserved. The data relating to real estate for sale on this web site comes in part from the Broker Reciprocity Program of the Midwest Real Estate Data LLC. Listing information is deemed reliable but not guaranteed.
New listings near 1222 S Somonauk Street
- New
 $277,500Active4 beds 3 baths1,844 sq. ft.
536 Clayton Circle #A, Sycamore, IL 60178
MLS# 12709374Listed by: HOMETOWN REALTY GROUP 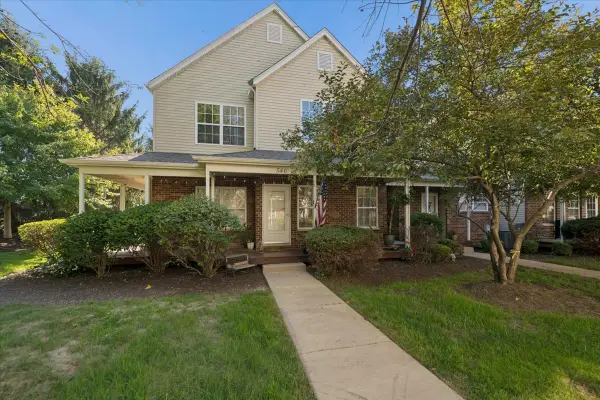 $279,900Pending4 beds 3 baths1,844 sq. ft.
546 Clayton Circle #546, Sycamore, IL 60178
MLS# 12701108Listed by: BAIRD & WARNER FOX VALLEY - GENEVA- New
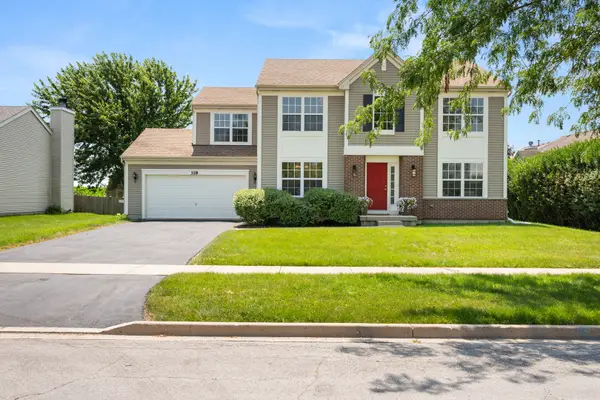 $430,000Active4 beds 3 baths2,424 sq. ft.
318 Chautauqua Lane, Sycamore, IL 60178
MLS# 12630827Listed by: BAIRD & WARNER FOX VALLEY - GENEVA - New
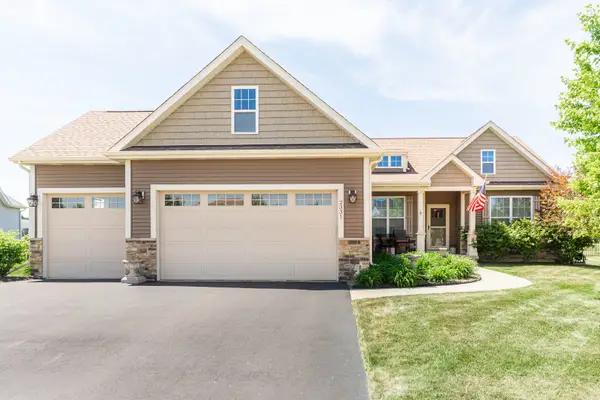 $439,900Active4 beds 3 baths1,656 sq. ft.
2331 Coventry Circle S, Sycamore, IL 60178
MLS# 12706993Listed by: HOMETOWN REALTY GROUP - New
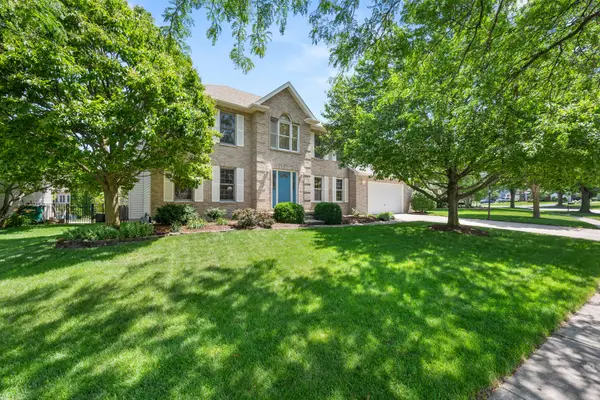 $415,000Active4 beds 3 baths2,561 sq. ft.
1239 Yorkshire Drive S, Sycamore, IL 60178
MLS# 12701839Listed by: COLDWELL BANKER REAL ESTATE GROUP - New
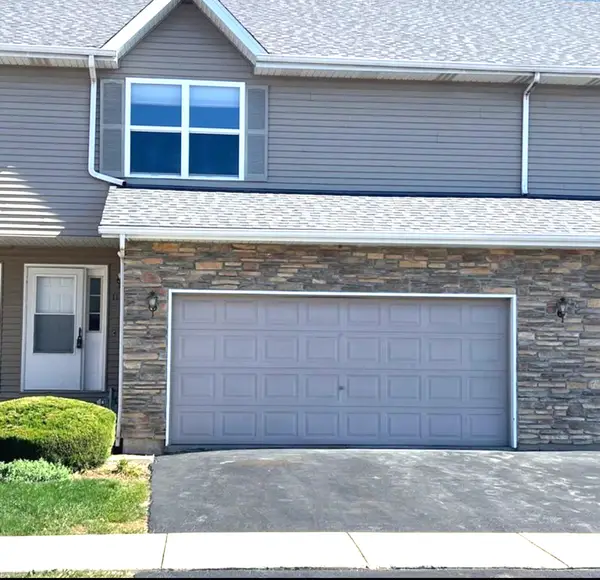 $295,000Active2 beds 3 baths1,700 sq. ft.
1172 Rose Drive, Sycamore, IL 60178
MLS# 12703954Listed by: AMERICAN REALTY ILLINOIS LLC - New
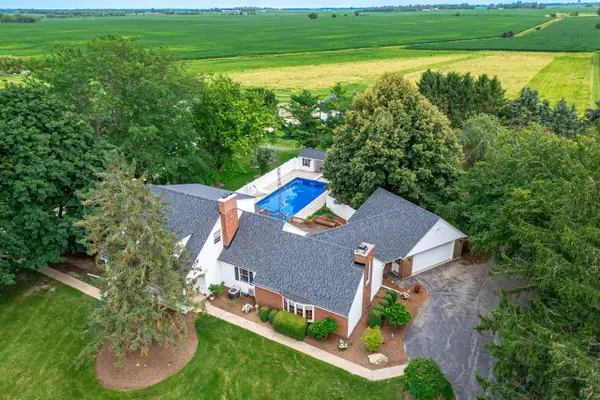 $699,000Active5 beds 4 baths3,104 sq. ft.
13938 Bethany Road, Sycamore, IL 60178
MLS# 12703338Listed by: HOFFMAN REALTY - New
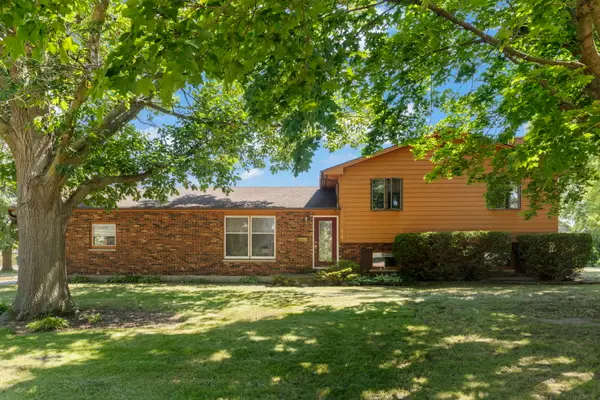 $397,500Active3 beds 2 baths2,616 sq. ft.
640 Fairway Lane, Sycamore, IL 60178
MLS# 12705687Listed by: RE/MAX EXPERIENCE  $464,800Pending5 beds 4 baths2,688 sq. ft.
1109 Nottingham Road, Sycamore, IL 60178
MLS# 12705998Listed by: COLDWELL BANKER REAL ESTATE GROUP


Protect your home and budget from life's surprises with an Assurant Home Warranty, backed by a partner that supports you through every step of homeownership. Explore Plans.
© 2023 - 2026 ERA Franchise Systems LLC. All rights reserved. ERA Franchise Systems LLC fully supports the principles of the Fair Housing Act and the Equal Opportunity Act. ERA, ERA Real Estate powered, and their respective logos are registered service marks of ERA Franchise Systems LLC. Each office is independently owned and operated.