
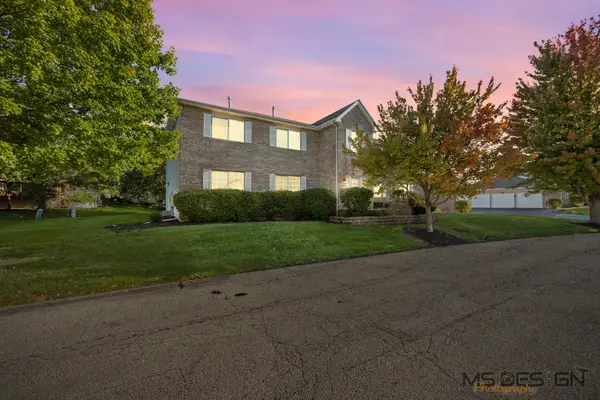
12302 Sunset Drive, Sycamore, IL 60178
Local realty services provided by:ERA Partners
Listed by: christopher piercy
Office: real people realty
MLS#:12780992
Source:MLSNI
Price summary
- Price:$330,000
- Price per sq. ft.:$154.42
About this home
Welcome to this beautifully updated ranch in Sycamore, brimming with natural light. The living room stretches over 30 feet, with gleaming hardwood floors and sliding glass doors framed in warm wood trim that open to the deck and backyard with sunlight that pours across the floors. The kitchen has been updated with new stainless steel appliances, warm wood cabinetry, and recessed lighting. Past the laundry room lies a huge pantry. Just off the foyer, the family room is anchored by a brick wood-burning fireplace for cold nights. The updated bathroom features a marble-look tile floor, crisp white wainscoting, and a new vanity with an arched mirror. The bedrooms are bright and spacious, including one with a bay window. Step outside and find a stunning refinished deck with a covered patio, perfect for morning coffee or cooking out. Mature oak trees shade the yard, with a stone fire pit set up right beneath one of them. The fruit trees and bushes are already established and productive, including apple, peach, plum, pear, and cherry trees alongside blackberry, raspberry, blueberry, honey berry, elderberry, and aronia berry. Part of the yard is even fenced with a row of young willows. The HEATED garage has 50 AMP/240V welding circuit service, ideal for a workshop or projects. (Furnace 2021; AC 2023) Schedule your private showing today and experience this home's warmth and light....
Contact an agent
Home facts
- Year built:1962
- Listing ID #:12780992
- Updated:October 11, 2026 at 11:23 AM
Rooms and interior
- Bedrooms:3
- Total bathrooms:2
- Full bathrooms:1
- Half bathrooms:1
- Rooms Total:7
- Kitchen Description:Dishwasher, Gas Oven, High End Refrigerator, Microwave, Range, Range Hood, Stainless Steel Appliance(s)
- Living area:2,137 sq. ft.
Heating and cooling
- Cooling:Central Air
- Heating:Forced Air, Natural Gas
- Central air:Yes
Structure and exterior
- Roof:Asphalt
- Year built:1962
- Building area:2,137 sq. ft.
- Lot area:1.1 Acres
- Lot Features:Corner Lot
- Architectural Style:Ranch
- Foundation Description:Block
- Levels:1 Story
Schools
- High school:Sycamore High School
Finances and disclosures
- Price:$330,000
- Price per sq. ft.:$154.42
- Tax amount:$6,157 (2025)
Features and amenities
- Laundry features:Dryer, Washer
Parking
- Total parking spaces:6
- Parking description:Attached Garage, Concrete, Driveway, Garage
- Garage:Yes
- Garage spaces:2.5
 Copyright 2026 Midwest Real Estate Data LLC. All rights reserved. The data relating to real estate for sale on this web site comes in part from the Broker Reciprocity Program of the Midwest Real Estate Data LLC. Listing information is deemed reliable but not guaranteed. MLSNI Member Broker: Frank Scibior
New listings near 12302 Sunset Drive
- New
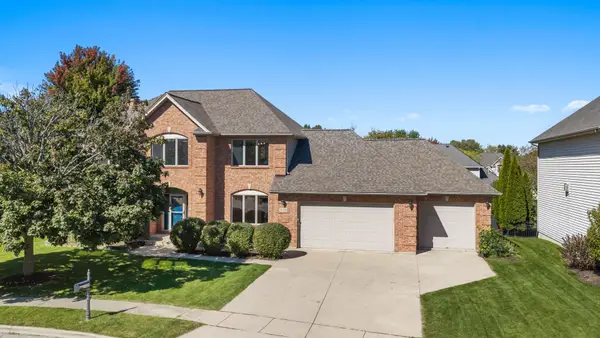 $529,900Active5 beds 4 baths2,830 sq. ft.
1039 Wellington Court, Sycamore, IL 60178
MLS# 12764680Listed by: BERKSHIRE HATHAWAY HOMESERVICES STARCK REAL ESTATE - New
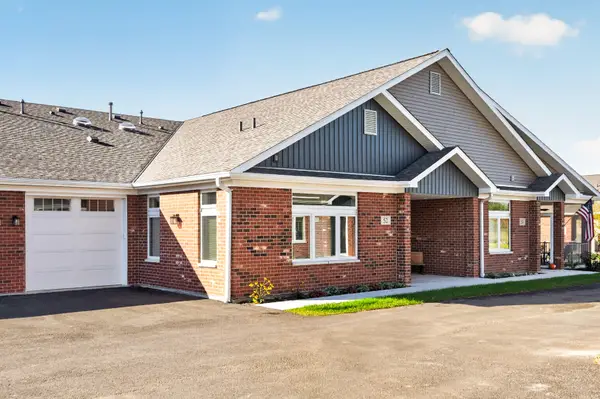 $326,500Active1 beds 2 baths1,106 sq. ft.
52 Kloe Lane #52, Sycamore, IL 60178
MLS# 12781183Listed by: O'NEIL PROPERTY GROUP, LLC 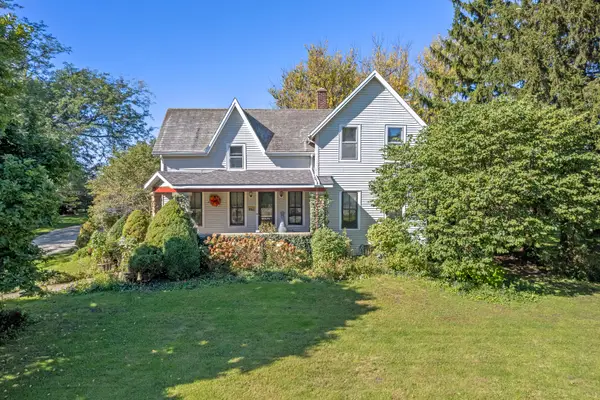 $359,900Pending4 beds 1 baths2,344 sq. ft.
21443 Airport Road, Sycamore, IL 60178
MLS# 12777727Listed by: BEARROWS REAL ESTATE & AUCTION CO- New
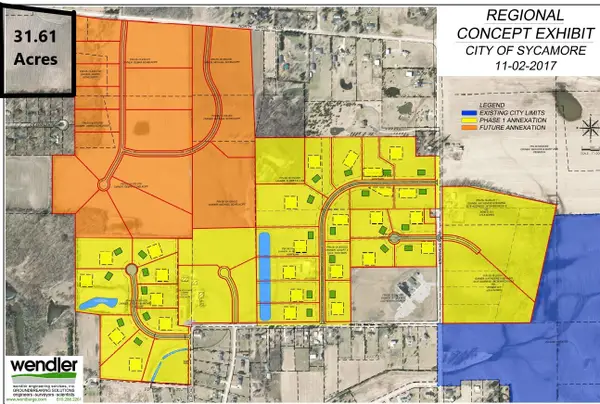 $537,370Active-- beds -- baths
00 North Grove Road, Sycamore, IL 60178
MLS# 12779736Listed by: HOFFMAN REALTY - New
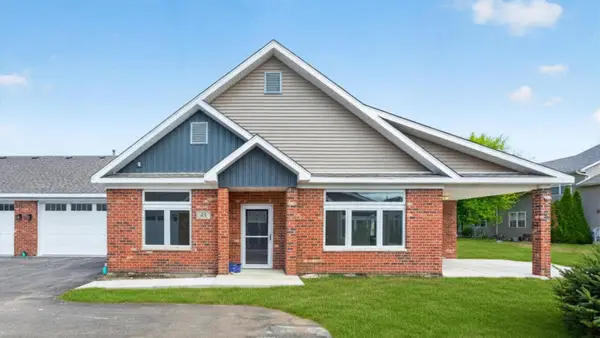 $414,425Active2 beds 2 baths1,700 sq. ft.
68 Kloe Lane #68, Sycamore, IL 60178
MLS# 12780179Listed by: O'NEIL PROPERTY GROUP, LLC - New
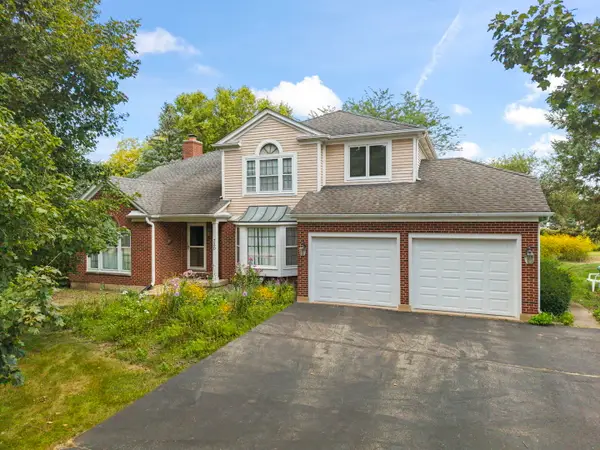 $450,000Active5 beds 5 baths4,018 sq. ft.
730 Cambridge Place, Sycamore, IL 60178
MLS# 12779099Listed by: HOMETOWN REALTY GROUP - Open Sun, 1 to 3pmNew
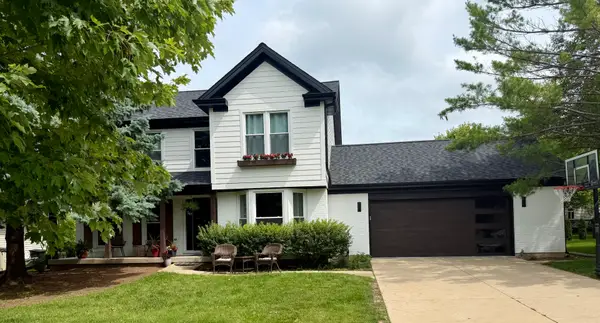 $439,999Active4 beds 4 baths1,960 sq. ft.
1127 Yorkshire Drive N, Sycamore, IL 60178
MLS# 12778095Listed by: COLDWELL BANKER REALTY - New
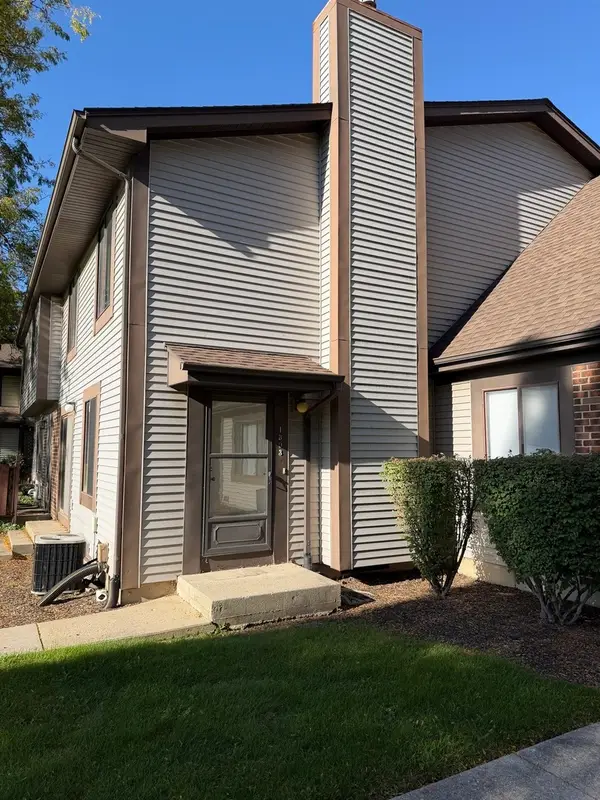 $192,500Active2 beds 2 baths1,244 sq. ft.
1803 Raintree Court, Sycamore, IL 60178
MLS# 12778183Listed by: WEICHERT REALTORS SIGNATURE PROFESSIONALS - New
 $216,900Active2 beds 2 baths1,220 sq. ft.
954 Constance Lane #954, Sycamore, IL 60178
MLS# 12775086Listed by: COLDWELL BANKER REAL ESTATE GROUP


Protect your home and budget from life's surprises with an Assurant Home Warranty, backed by a partner that supports you through every step of homeownership. Explore Plans.
© 2023 - 2026 ERA Franchise Systems LLC. All rights reserved. ERA Franchise Systems LLC fully supports the principles of the Fair Housing Act and the Equal Opportunity Act. ERA, ERA Real Estate powered, and their respective logos are registered service marks of ERA Franchise Systems LLC. Each office is independently owned and operated.