
1426 Beach Lane, Sycamore, IL 60178
Local realty services provided by:Results Realty ERA Powered
1426 Beach Lane,Sycamore, IL 60178
$439,900
- 3 Beds
- 2 Baths
- 2,051 sq. ft.
- Single family
- Active
Listed by: maria pena-graham
Office: coldwell banker real estate group
MLS#:12736821
Source:MLSNI
Price summary
- Price:$439,900
- Price per sq. ft.:$214.48
- Monthly HOA dues:$14.58
About this home
Beautiful one-owner ranch home in Hickory Terrace Subdivision, ideally situated on a quiet street with lovely views of the pond behind the home. Lovingly cared for throughout the years, this 3-bedroom, 2-bath home offers a warm and welcoming atmosphere from the moment you arrive. The custom concrete driveway and walkway, framed by beautiful perennial gardens, create an inviting first impression. Step into the hardwood-floored foyer, where a generous coat closet provides convenient storage and a glimpse into the spacious great room beyond. The vaulted ceiling, gas fireplace flanked by two large windows, and views of the beautifully landscaped yard give this room an airy and comfortable feel. The adjacent dining room is perfect for intimate dinners or entertaining and offers wonderful pond views. A sliding door provides direct access to the composite deck, creating an easy connection between indoor and outdoor living. The kitchen has an open, welcoming feel, with a custom breakfast bar, abundant cabinetry, hardwood flooring, and plenty of countertop space for preparing meals while visiting with family and guests. Timeless Corian countertops add to the appeal. The adjoining eating area offers beautiful pond views and a convenient closet pantry. The private office is tucked away nicely and provides a peaceful work-from-home space with the pond as a beautiful backdrop. A first-floor laundry/mudroom offers additional storage and direct access to the two-car attached garage, complete with epoxy flooring. The bedrooms are thoughtfully located on the opposite side of the home. Two nicely sized bedrooms overlook the front and back yards, with one featuring a large window and the other a transom window. The hall bath has been refreshed with a newer vanity and countertop. The spacious primary suite overlooks the backyard and features a tray ceiling and beautifully remodeled ensuite bath-a wonderful retreat at the end of the day. The unfinished basement offers tremendous potential for additional living space. With roughed-in plumbing for a future full bath, two egress windows, and an English window providing natural light, there are many possibilities for creating additional finished living areas, a recreation room, office, or hobby space. Step outside and you'll find a wonderful setting for gardening, relaxing on the composite deck, enjoying the beautifully landscaped yard, or even trying your hand at fishing in the pond. There is simply something peaceful about this home and its surroundings. Custom blinds are found throughout the majority of the home, and Anderson windows are another quality feature. Notable updates include Corian countertops (2021), great room and primary suite carpeting, washer and dryer (2024), refrigerator, remodeled primary bath (2023), epoxy garage flooring, composite decking, and furnace (2025). Conveniently located near schools, shopping, medical facilities, recreational opportunities, and with easy Interstate access. If you're looking for a home that feels warm, comfortable, and genuinely cared for, this Hickory Terrace ranch is one you'll want to see....
Contact an agent
Home facts
- Year built:2006
- Subdivision & Development:Hickory Terrace
- Listing ID #:12736821
- Updated:October 07, 2026 at 11:28 AM
Rooms and interior
- Bedrooms:3
- Total bathrooms:2
- Full bathrooms:2
- Rooms Total:8
- Dining Description:Breakfast Room, Separate Dining Room
- Bathrooms Description:Double Sinks, Separate Shower, Whirlpool
- Kitchen Description:Dishwasher, Disposal, Microwave, Range, Refrigerator
- Basement Description:Egress Window, Full, Unfinished
- Living area:2,051 sq. ft.
Heating and cooling
- Cooling:Central Air
- Heating:Forced Air, Natural Gas
- Central air:Yes
Structure and exterior
- Roof:Asphalt
- Year built:2006
- Building area:2,051 sq. ft.
- Lot area:0.26 Acres
- Lot Features:Irregular Lot, Landscaped
- Architectural Style:Ranch
- Foundation Description:Concrete Perimeter
- Levels:1 Story
Schools
- High school:Sycamore High School
Utilities
- Water:Public
- Sewer:Public Sewer
Finances and disclosures
- Price:$439,900
- Price per sq. ft.:$214.48
- Tax amount:$9,031 (2025)
Features and amenities
- Laundry features:Dryer, Washer
- Amenities:CO Detectors, Ceiling Fan(s), Radon Mitigation System, Sump Pump, Water-Softener Owned
Parking
- Total parking spaces:2
- Parking description:Attached Garage, Concrete, Garage
- Garage:Yes
- Garage spaces:2
 Copyright 2026 Midwest Real Estate Data LLC. All rights reserved. The data relating to real estate for sale on this web site comes in part from the Broker Reciprocity Program of the Midwest Real Estate Data LLC. Listing information is deemed reliable but not guaranteed.
New listings near 1426 Beach Lane
- New
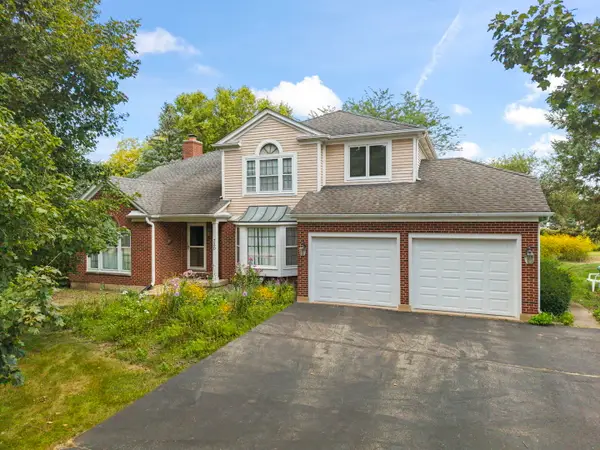 $450,000Active5 beds 5 baths4,018 sq. ft.
730 Cambridge Place, Sycamore, IL 60178
MLS# 12779099Listed by: HOMETOWN REALTY GROUP - Open Sun, 1 to 3pmNew
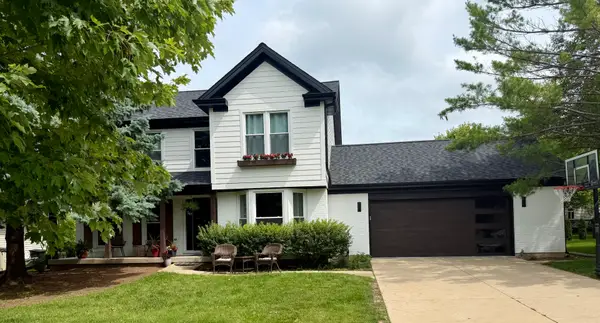 $439,999Active4 beds 4 baths1,960 sq. ft.
1127 Yorkshire Drive N, Sycamore, IL 60178
MLS# 12778095Listed by: COLDWELL BANKER REALTY - New
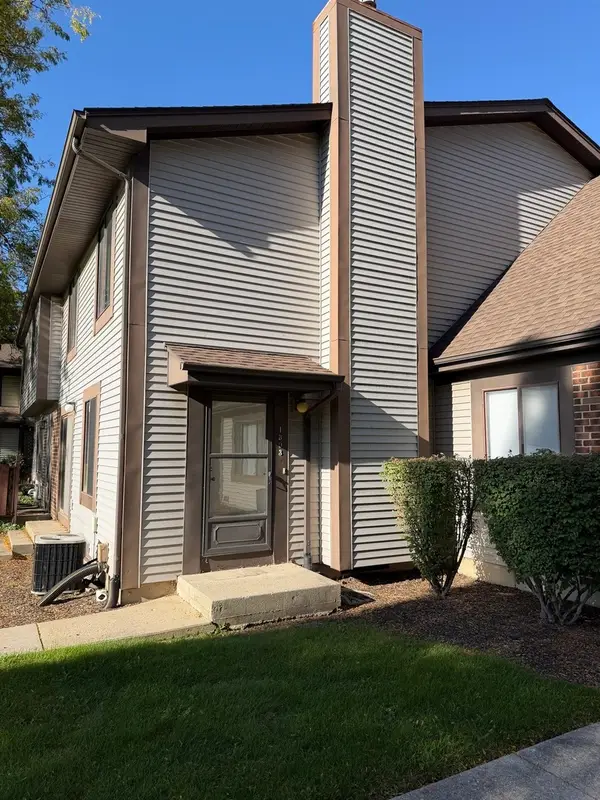 $192,500Active2 beds 2 baths1,244 sq. ft.
1803 Raintree Court, Sycamore, IL 60178
MLS# 12778183Listed by: WEICHERT REALTORS SIGNATURE PROFESSIONALS - New
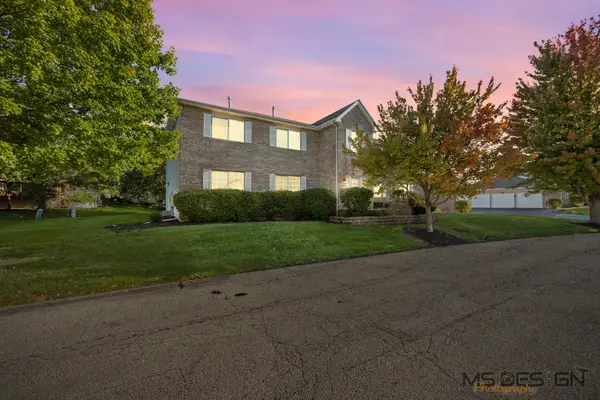 $216,900Active2 beds 2 baths1,220 sq. ft.
954 Constance Lane #954, Sycamore, IL 60178
MLS# 12775086Listed by: COLDWELL BANKER REAL ESTATE GROUP - Open Sat, 12 to 2pmNew
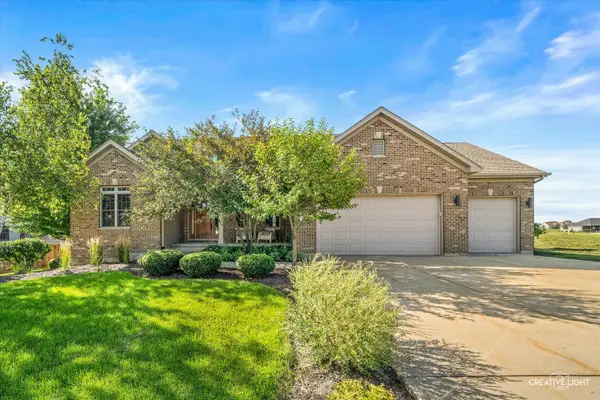 $509,000Active3 beds 3 baths2,677 sq. ft.
724 Emanuel Lane, Sycamore, IL 60178
MLS# 12777213Listed by: KELLER WILLIAMS INFINITY - New
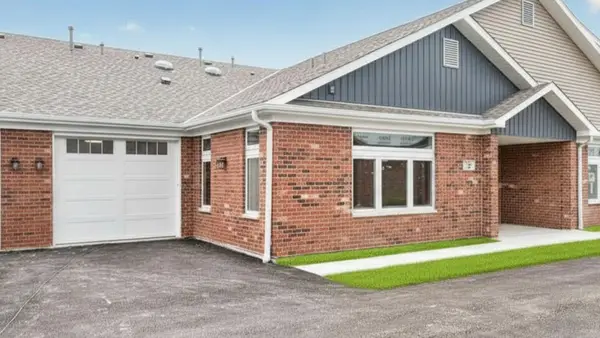 $296,900Active1 beds 2 baths1,106 sq. ft.
60 Kloe Lane #60, Sycamore, IL 60178
MLS# 12776766Listed by: O'NEIL PROPERTY GROUP, LLC - New
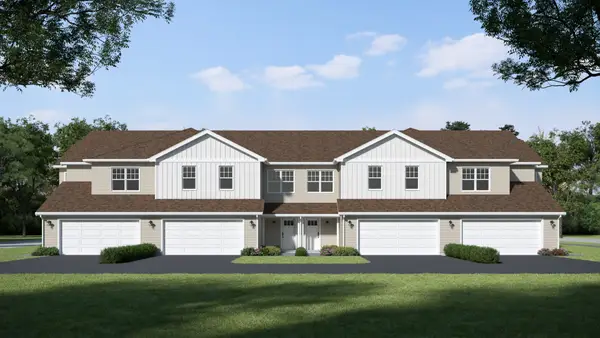 $334,900Active3 beds 3 baths1,711 sq. ft.
540 Buckboard Lane, Sycamore, IL 60178
MLS# 12774729Listed by: SUBURBAN LIFE REALTY, LTD - New
 $334,900Active3 beds 3 baths1,711 sq. ft.
546 Buckboard Lane, Sycamore, IL 60178
MLS# 12774823Listed by: SUBURBAN LIFE REALTY, LTD 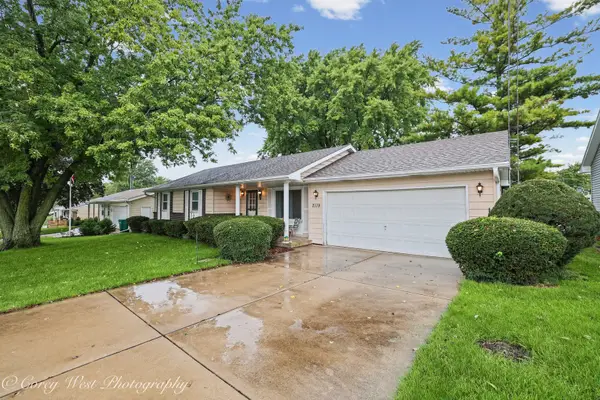 $250,000Pending3 beds 2 baths984 sq. ft.
2119 Highland Drive, Sycamore, IL 60178
MLS# 12773179Listed by: NORTHERN ILLINOIS REALTY LLC- New
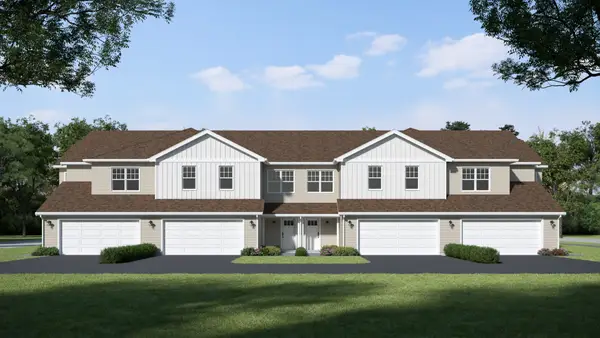 $349,900Active4 beds 3 baths2,107 sq. ft.
542 Buckboard Lane, Sycamore, IL 60178
MLS# 12773489Listed by: SUBURBAN LIFE REALTY, LTD


Protect your home and budget from life's surprises with an Assurant Home Warranty, backed by a partner that supports you through every step of homeownership. Explore Plans.
© 2023 - 2026 ERA Franchise Systems LLC. All rights reserved. ERA Franchise Systems LLC fully supports the principles of the Fair Housing Act and the Equal Opportunity Act. ERA, ERA Real Estate powered, and their respective logos are registered service marks of ERA Franchise Systems LLC. Each office is independently owned and operated.