
2240 Coventry Circle S, Sycamore, IL 60178
Local realty services provided by:Results Realty ERA Powered
Listed by: ryan carter
Office: re/max all pro
MLS#:12703598
Source:MLSNI
Price summary
- Price:$429,900
- Price per sq. ft.:$199.12
- Monthly HOA dues:$26.67
About this home
This Varner Model in North Grove Crossings is one to see! Built by Silverthorne Homes in 2021, a Semi-custom builder, this home was built to last. This home offers over 2000 square feet above grade with an additional full basement ready for your finishing touches. You're immediately greeted by an open floor plan between the spacious living room, kitchen and dining area. the kitchen features all stainless steel appliances, a full size island, granite countertops, and plenty of cabinet space. Upstairs you'll find 4 generous bedrooms as well as 2nd floor laundry for your convenience. The primary bedroom includes a walk in closet as well as an en-suite bathroom with step in shower and dual vanity. Off the dining room is a sliding glass door that leads out to your private back yard with plenty of space to entertain and play. The paver brick patio and fire pit was added to provide a comfortable place to grill and hang out. Around the corner is a new park, pond and sidewalks to enjoy the neighborhood. With it being built in 2021, everything in this home is only 5 years old! Don't miss your chance to see this one!...
Contact an agent
Home facts
- Year built:2021
- Subdivision & Development:North Grove Crossings
- Listing ID #:12703598
- Updated:August 06, 2026 at 10:28 AM
Rooms and interior
- Bedrooms:4
- Total bathrooms:3
- Full bathrooms:2
- Half bathrooms:1
- Rooms Total:8
- Kitchen Description:Dishwasher, Disposal, Microwave, Range, Refrigerator
- Basement Description:Full, Unfinished
- Living area:2,159 sq. ft.
Heating and cooling
- Cooling:Central Air
- Heating:Natural Gas
- Central air:Yes
Structure and exterior
- Roof:Asphalt
- Year built:2021
- Building area:2,159 sq. ft.
- Lot area:0.29 Acres
- Exterior Features:Fire Pit
- Foundation Description:Concrete Perimeter
- Levels:2 Story
Schools
- High school:Sycamore High School
- Middle school:Sycamore Middle School
- Elementary school:North Grove Elementary School
Utilities
- Water:Public
- Sewer:Public Sewer
Finances and disclosures
- Price:$429,900
- Price per sq. ft.:$199.12
- Tax amount:$8,368 (2025)
Features and amenities
- Laundry features:Dryer, Washer
- Amenities:CO Detectors, Ceiling Fan(s), Sump Pump
Parking
- Total parking spaces:3
- Parking description:Asphalt, Attached Garage, Garage
- Garage:Yes
- Garage spaces:3
 Copyright 2026 Midwest Real Estate Data LLC. All rights reserved. The data relating to real estate for sale on this web site comes in part from the Broker Reciprocity Program of the Midwest Real Estate Data LLC. Listing information is deemed reliable but not guaranteed.
New listings near 2240 Coventry Circle S
- New
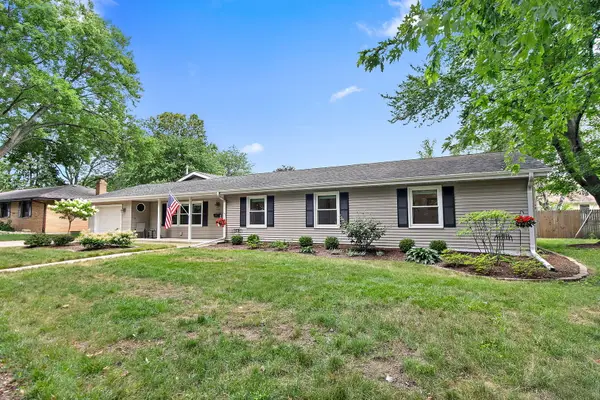 $299,900Active4 beds 2 baths1,789 sq. ft.
826 Birchwood Drive, Sycamore, IL 60178
MLS# 12723475Listed by: COLDWELL BANKER REAL ESTATE GROUP - New
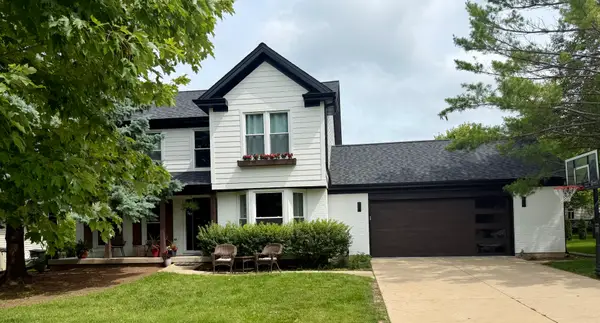 $449,500Active4 beds 4 baths1,960 sq. ft.
1127 Yorkshire Drive N, Sycamore, IL 60178
MLS# 12722886Listed by: COLDWELL BANKER REALTY 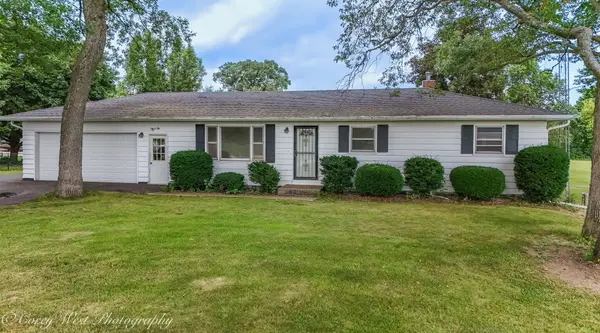 $279,000Pending3 beds 1 baths1,104 sq. ft.
12799 Whipple Road, Sycamore, IL 60178
MLS# 12690031Listed by: ELM STREET REALTORS- New
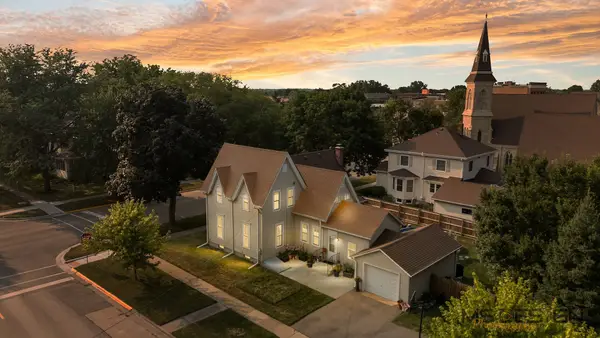 $313,000Active4 beds 2 baths2,072 sq. ft.
230 Somonauk Street, Sycamore, IL 60178
MLS# 12714584Listed by: COLDWELL BANKER REAL ESTATE GROUP - New
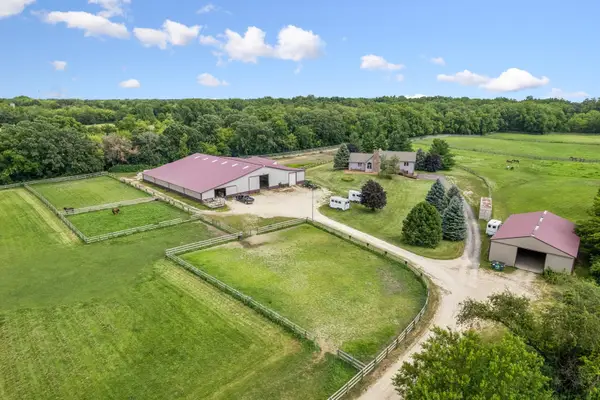 $1,350,000Active3 beds 3 baths2,486 sq. ft.
14N700 Factly Road, Sycamore, IL 60178
MLS# 12670964Listed by: BAIRD & WARNER 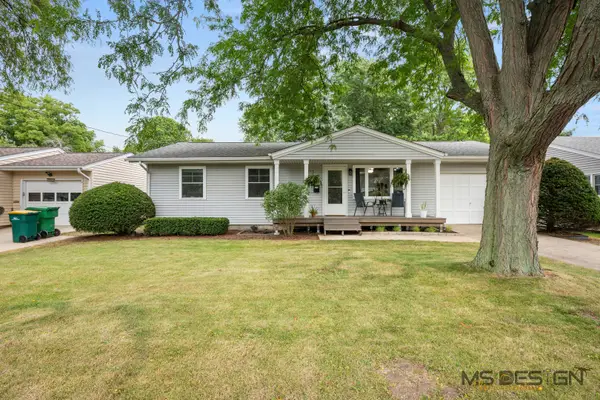 $260,000Pending3 beds 1 baths1,026 sq. ft.
736 Carlson Street, Sycamore, IL 60178
MLS# 12718074Listed by: COLDWELL BANKER REAL ESTATE GROUP- New
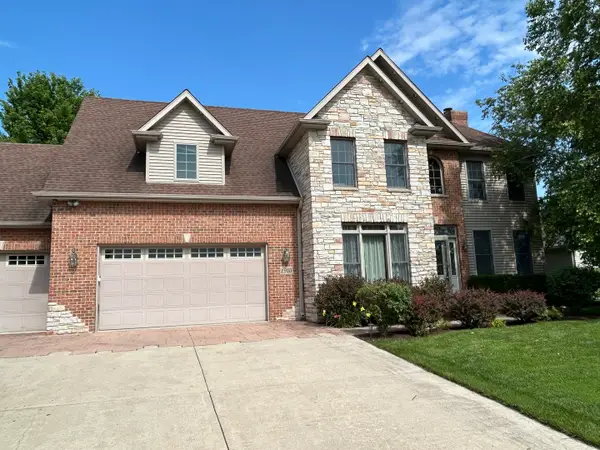 $540,000Active3 beds 3 baths2,989 sq. ft.
1910 Parkside Drive, Sycamore, IL 60178
MLS# 12717112Listed by: HOMESMART CONNECT LLC 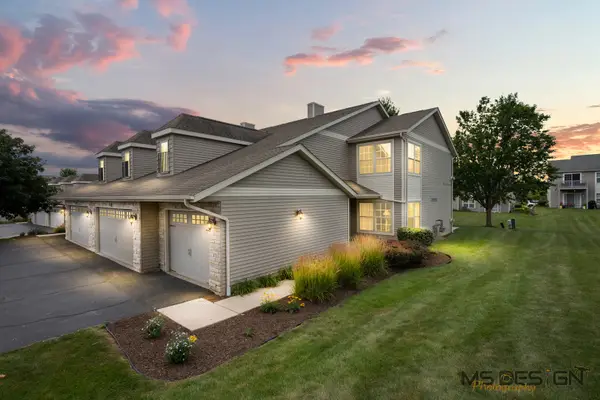 $221,000Pending2 beds 2 baths1,262 sq. ft.
967 Arvle Circle #967, Sycamore, IL 60178
MLS# 12715160Listed by: COLDWELL BANKER REAL ESTATE GROUP- New
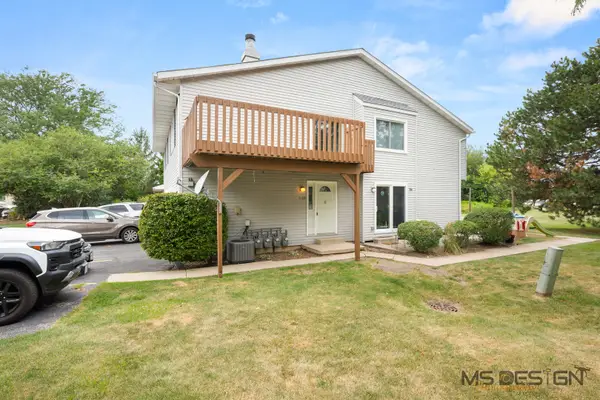 $178,900Active2 beds 1 baths1,096 sq. ft.
1833 Kerrybrook Court, Sycamore, IL 60178
MLS# 12665366Listed by: YAMBER REAL ESTATE 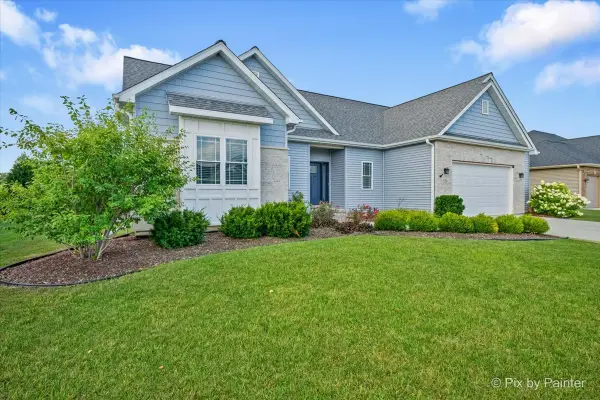 $419,900Pending3 beds 3 baths1,769 sq. ft.
329 Coley Place, Sycamore, IL 60178
MLS# 12714462Listed by: GC REALTY AND DEVELOPMENT


Protect your home and budget from life's surprises with an Assurant Home Warranty, backed by a partner that supports you through every step of homeownership. Explore Plans.
© 2023 - 2026 ERA Franchise Systems LLC. All rights reserved. ERA Franchise Systems LLC fully supports the principles of the Fair Housing Act and the Equal Opportunity Act. ERA, ERA Real Estate powered, and their respective logos are registered service marks of ERA Franchise Systems LLC. Each office is independently owned and operated.