
1743 Shutters Street, Thomson, IL 61285
Local realty services provided by:Results Realty ERA Powered
1743 Shutters Street,Thomson, IL 61285
$230,000
- 3 Beds
- 2 Baths
- 2,700 sq. ft.
- Single family
- Active
Listed by: daniel hartman
Office: windmill real estate
MLS#:12770610
Source:MLSNI
Price summary
- Price:$230,000
- Price per sq. ft.:$85.19
About this home
Welcome home to this clean and well-maintained 3-bedroom, 2-bath ranch located in a quiet neighborhood. This home offers comfortable one-level living with a spacious living room, a bright 4-season porch, and plenty of room to spread out. Outside, enjoy a fenced-in yard area along with an additional patio space and shed, providing plenty of options for entertaining, relaxing, or storage. The attached car-and-a-half garage offers additional convenience and storage. The partially finished basement adds valuable additional living and recreation space and includes a pool table that stays with the home. With its well-kept interior, functional layout, outdoor spaces, and desirable ranch-style living, this home is ready for its next owner to make it their own!
Contact an agent
Home facts
- Year built:1978
- Listing ID #:12770610
- Updated:September 29, 2026 at 12:42 AM
Rooms and interior
- Bedrooms:3
- Total bathrooms:2
- Full bathrooms:2
- Rooms Total:7
- Kitchen Description:Dishwasher, Freezer, Microwave, Range, Refrigerator
- Basement Description:Partial, Partially Finished
- Living area:2,700 sq. ft.
Heating and cooling
- Cooling:Central Air
- Heating:Natural Gas
- Central air:Yes
Structure and exterior
- Roof:Asphalt
- Year built:1978
- Building area:2,700 sq. ft.
- Lot area:0.35 Acres
- Lot Features:Corner Lot
- Exterior Features:Dog Run, Outdoor Grill
- Foundation Description:Concrete Perimeter
- Levels:1 Story
Utilities
- Water:Public
- Sewer:Public Sewer
Finances and disclosures
- Price:$230,000
- Price per sq. ft.:$85.19
- Tax amount:$4,806 (2025)
Features and amenities
- Laundry features:Dryer, Washer
 Copyright 2026 Midwest Real Estate Data LLC. All rights reserved. The data relating to real estate for sale on this web site comes in part from the Broker Reciprocity Program of the Midwest Real Estate Data LLC. Listing information is deemed reliable but not guaranteed.
New listings near 1743 Shutters Street
- New
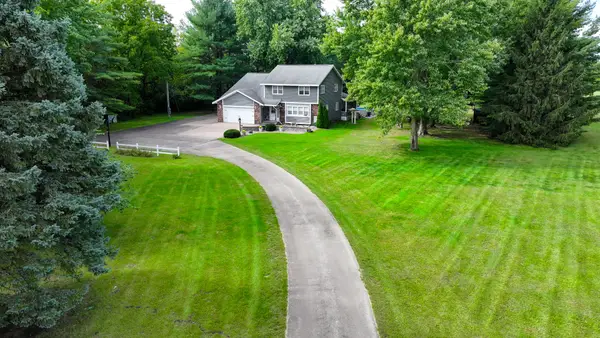 $679,000Active4 beds 3 baths47,626 sq. ft.
1314 Illinois Route 84, Thomson, IL 61285
MLS# 12769101Listed by: COLDWELL BANKER HOWES & JEFFERIES REALTORS - New
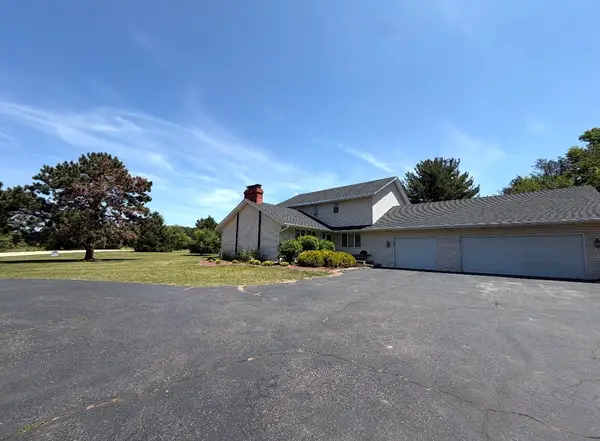 $284,900Active3 beds 4 baths2,635 sq. ft.
5009 Whispering Pine Circle, Thomson, IL 61285
MLS# 12768113Listed by: WINDMILL REAL ESTATE 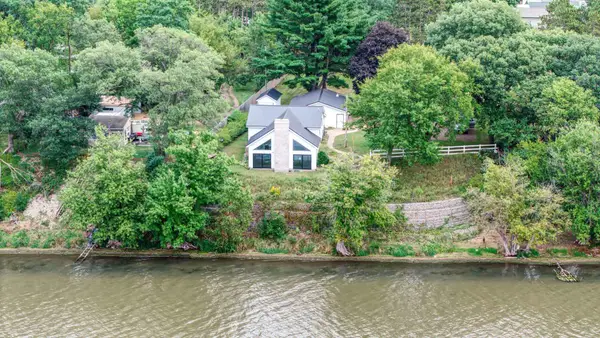 $450,000Active3 beds 3 baths1,708 sq. ft.
3272 Tammy Lane, Thomson, IL 61285
MLS# 12758562Listed by: EXP REALTY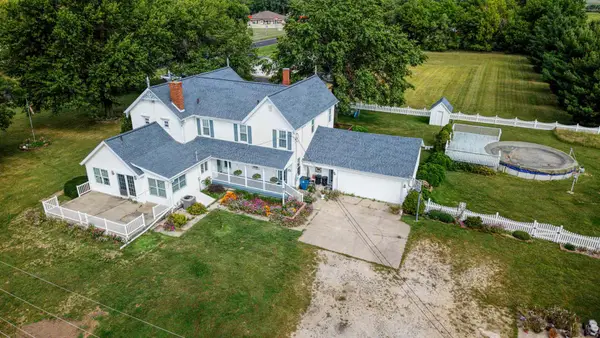 $350,000Active6 beds 3 baths3,684 sq. ft.
1411 Illinois Route 84, Thomson, IL 61285
MLS# 12753964Listed by: EXP REALTY $24,900Active0 Acres
806 Lucas Avenue, Thomson, IL 61285
MLS# 12751175Listed by: WINDMILL REAL ESTATE $24,900Active0 Acres
808 Lucas Avenue, Thomson, IL 61285
MLS# 12751202Listed by: WINDMILL REAL ESTATE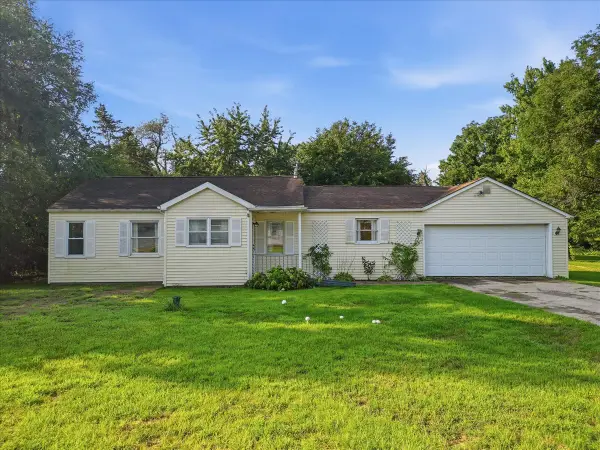 $178,000Pending3 beds 1 baths1,418 sq. ft.
10464 Two Mile Road, Thomson, IL 61285
MLS# 12737040Listed by: RUHL&RUHL REALTORS CLINTON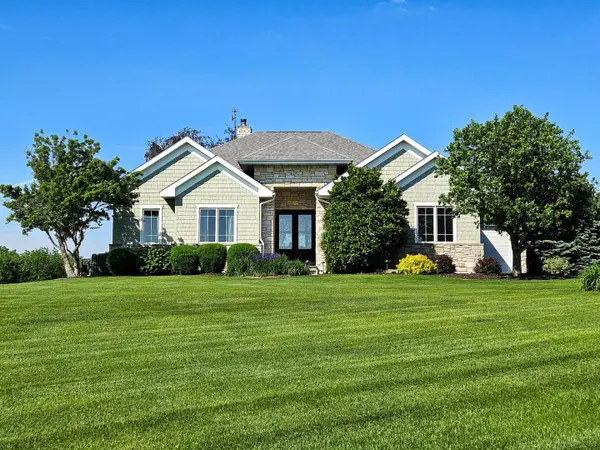 $715,000Active3 beds 4 baths3,455 sq. ft.
14183 Thomson Road, Thomson, IL 61285
MLS# 12684394Listed by: BEYCOME BROKERAGE REALTY LLC


Protect your home and budget from life's surprises with an Assurant Home Warranty, backed by a partner that supports you through every step of homeownership. Explore Plans.
© 2023 - 2026 ERA Franchise Systems LLC. All rights reserved. ERA Franchise Systems LLC fully supports the principles of the Fair Housing Act and the Equal Opportunity Act. ERA, ERA Real Estate powered, and their respective logos are registered service marks of ERA Franchise Systems LLC. Each office is independently owned and operated.