
16754 Oconto Avenue, Tinley Park, IL 60477
Local realty services provided by:ERA Naper Realty
16754 Oconto Avenue,Tinley Park, IL 60477
$243,000
- 3 Beds
- 2 Baths
- 1,214 sq. ft.
- Single family
- Pending
Listed by: mark vaccaro
Office: century 21 circle
MLS#:12693460
Source:MLSNI
Price summary
- Price:$243,000
- Price per sq. ft.:$200.16
About this home
Opportunity awaits in this solid brick and vinyl split-level home located in a desirable Tinley Park neighborhood! Featuring three spacious bedrooms and a functional multi-level floor plan, this home offers plenty of space to make it your own. The main level includes a bright living room, dining room and kitchen while the lower level features a generous family room with laminate flooring, a convenient half bath and an adjacent den that's perfect for a home office, playroom, hobby room or a potential fourth bedroom. The upper level offers three bedrooms and a full hallway bath. Major improvements include vinyl siding (approximately 7 years), front living room window (approximately 8 years), front entry door (approximately 5 years), hot water heater (approximately 5 years), central air conditioning (approximately 11 years), furnace (approximately 13 years) and a roof estimated to be 12-15 years old. Outside, you'll find a one-car detached garage with an attached covered patio, creating an ideal space for relaxing or entertaining in the backyard. This home offers great bones, a fantastic location and tremendous potential for a buyer ready to add their own updates and personal touches. Home is being conveyed in as-is condition....
Contact an agent
Home facts
- Year built:1960
- Listing ID #:12693460
- Updated:October 08, 2026 at 08:47 AM
Rooms and interior
- Bedrooms:3
- Total bathrooms:2
- Full bathrooms:1
- Half bathrooms:1
- Rooms Total:8
- Dining Description:Separate Dining Room
- Kitchen Description:Dishwasher, Range, Refrigerator
- Living area:1,214 sq. ft.
Heating and cooling
- Cooling:Central Air
- Heating:Forced Air, Natural Gas
- Central air:Yes
Structure and exterior
- Roof:Asphalt
- Year built:1960
- Building area:1,214 sq. ft.
- Lot area:0.16 Acres
- Foundation Description:Concrete Perimeter
- Levels:Split Level
Schools
- High school:Victor J Andrew High School
- Middle school:Virgil I Grissom Middle School
- Elementary school:John A Bannes Elementary School
Utilities
- Water:Lake Michigan
- Sewer:Public Sewer
Finances and disclosures
- Price:$243,000
- Price per sq. ft.:$200.16
- Tax amount:$5,732 (2024)
Parking
- Total parking spaces:1
- Parking description:Concrete, Detached Garage, Garage
- Garage:Yes
- Garage spaces:1
 Copyright 2026 Midwest Real Estate Data LLC. All rights reserved. The data relating to real estate for sale on this web site comes in part from the Broker Reciprocity Program of the Midwest Real Estate Data LLC. Listing information is deemed reliable but not guaranteed.
New listings near 16754 Oconto Avenue
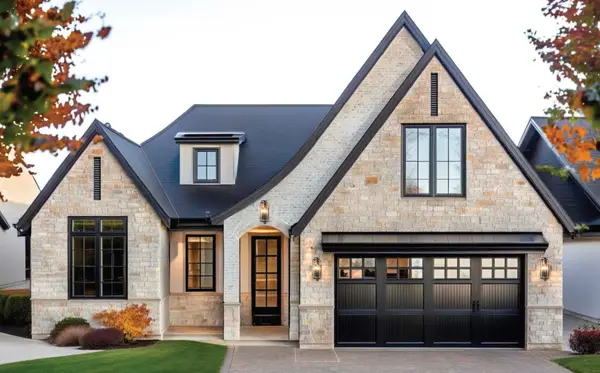 $999,000Active3 beds 3 baths2,292 sq. ft.
10702 Bridlewood Lane, Orland Park, IL 60467
MLS# 12684939Listed by: @PROPERTIES CHRISTIE'S INTERNATIONAL REAL ESTATE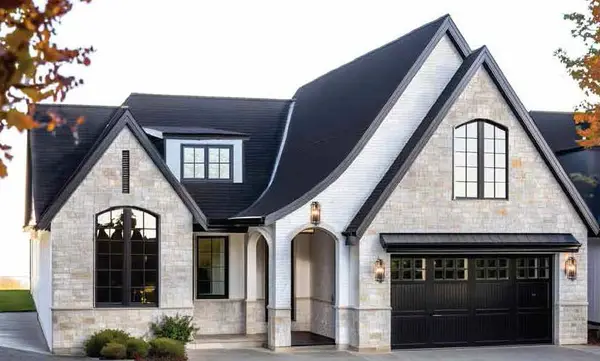 $1,199,000Active3 beds 4 baths3,164 sq. ft.
10703 Bridlewood Lane, Orland Park, IL 60467
MLS# 12688393Listed by: @PROPERTIES CHRISTIE'S INTERNATIONAL REAL ESTATE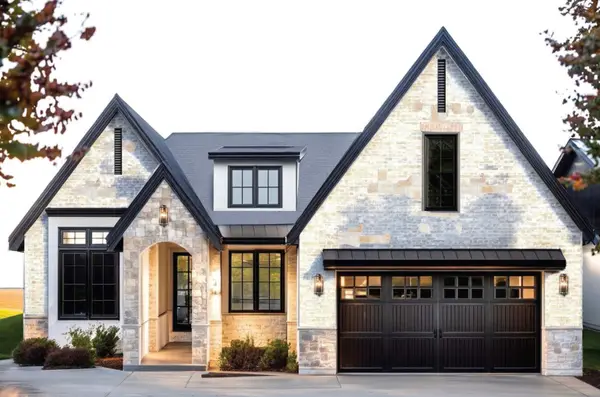 $1,099,000Active3 beds 3 baths2,558 sq. ft.
10719 Bridlewood Lane, Orland Park, IL 60467
MLS# 12691797Listed by: @PROPERTIES CHRISTIE'S INTERNATIONAL REAL ESTATE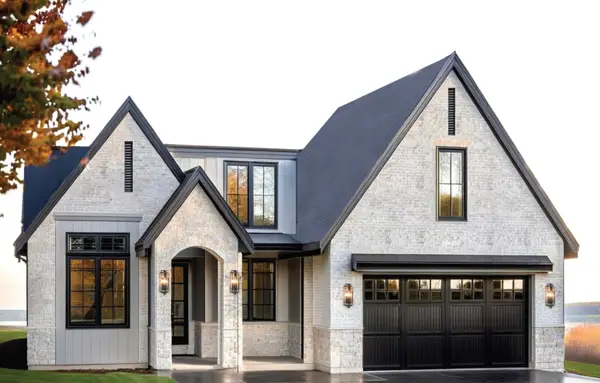 $1,299,000Active3 beds 4 baths2,949 sq. ft.
10740 Bridlewood Lane, Orland Park, IL 60467
MLS# 12691963Listed by: @PROPERTIES CHRISTIE'S INTERNATIONAL REAL ESTATE $999,000Pending3 beds 3 baths2,292 sq. ft.
10707 Bridlewood Lane, Orland Park, IL 60467
MLS# 12703646Listed by: @PROPERTIES CHRISTIE'S INTERNATIONAL REAL ESTATE $1,199,000Active3 beds 4 baths3,164 sq. ft.
10706 Bridlewood Lane, Orland Park, IL 60467
MLS# 12704006Listed by: @PROPERTIES CHRISTIE'S INTERNATIONAL REAL ESTATE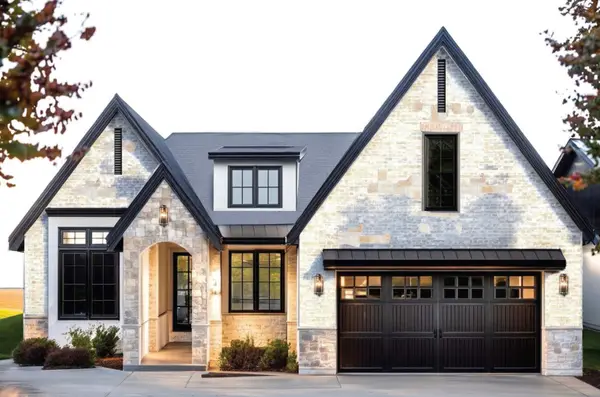 $1,099,000Active3 beds 3 baths2,558 sq. ft.
10727 Bridlewood Lane, Orland Park, IL 60467
MLS# 12704072Listed by: @PROPERTIES CHRISTIE'S INTERNATIONAL REAL ESTATE $1,299,000Active3 beds 4 baths2,949 sq. ft.
10711 Bridlewood Lane, Orland Park, IL 60467
MLS# 12705400Listed by: @PROPERTIES CHRISTIE'S INTERNATIONAL REAL ESTATE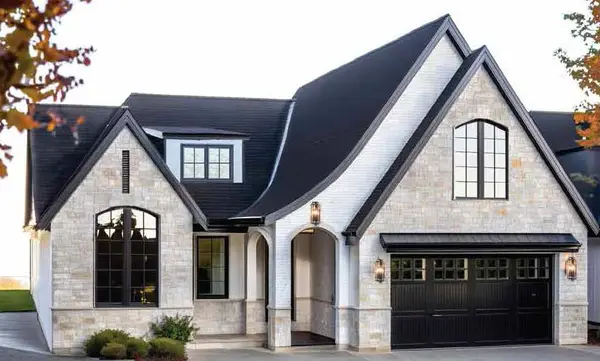 $1,199,000Pending3 beds 4 baths3,164 sq. ft.
10710 Bridlewood Lane, Orland Park, IL 60467
MLS# 12774662Listed by: @PROPERTIES CHRISTIE'S INTERNATIONAL REAL ESTATE- New
 $404,900Active3 beds 2 baths1,327 sq. ft.
17649 65th Avenue, Tinley Park, IL 60477
MLS# 12779510Listed by: THE KOENIG GROUP INC


Protect your home and budget from life's surprises with an Assurant Home Warranty, backed by a partner that supports you through every step of homeownership. Explore Plans.
© 2023 - 2026 ERA Franchise Systems LLC. All rights reserved. ERA Franchise Systems LLC fully supports the principles of the Fair Housing Act and the Equal Opportunity Act. ERA, ERA Real Estate powered, and their respective logos are registered service marks of ERA Franchise Systems LLC. Each office is independently owned and operated.